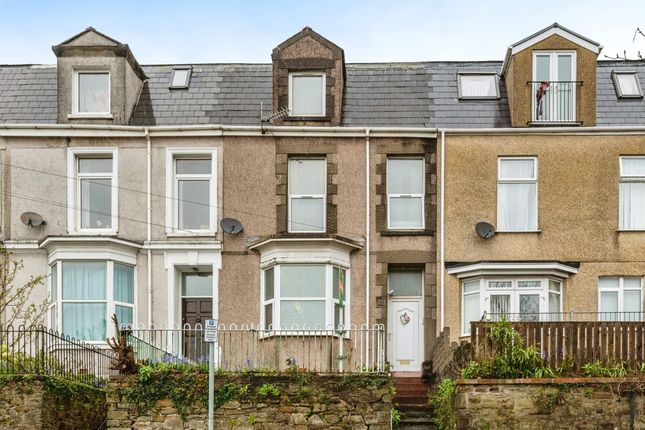
4-bedroom terraced house · SA2 0DP
Sold STCListed 168 days
Opportunity summary
See Archie’s verdict, returns by strategy and what to check before viewing.
About
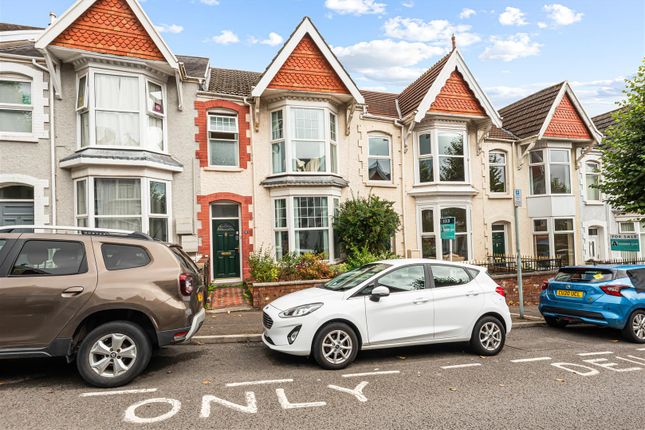
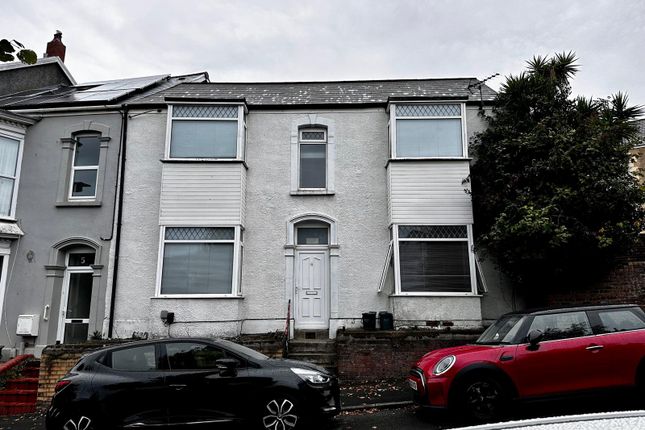
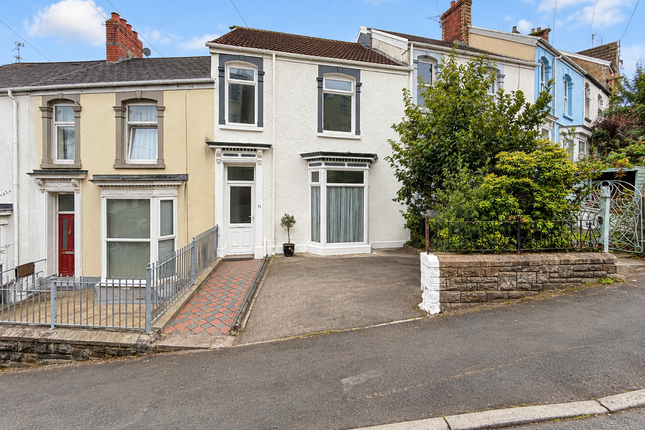
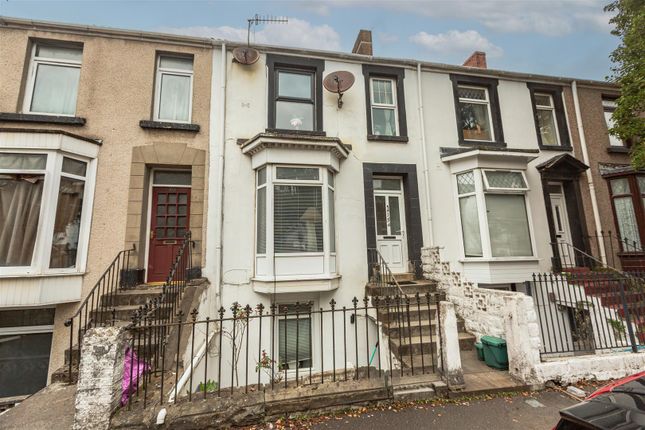
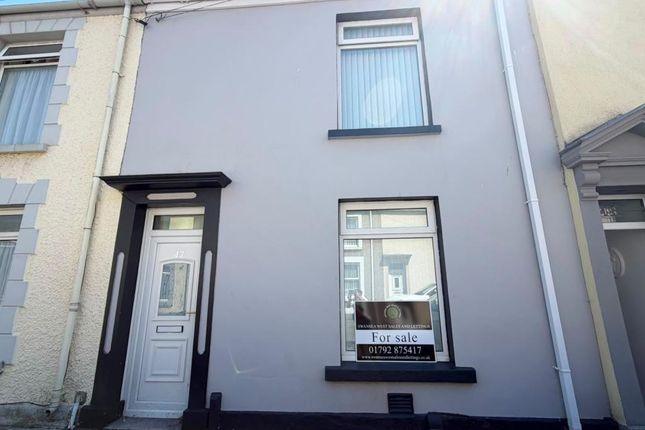
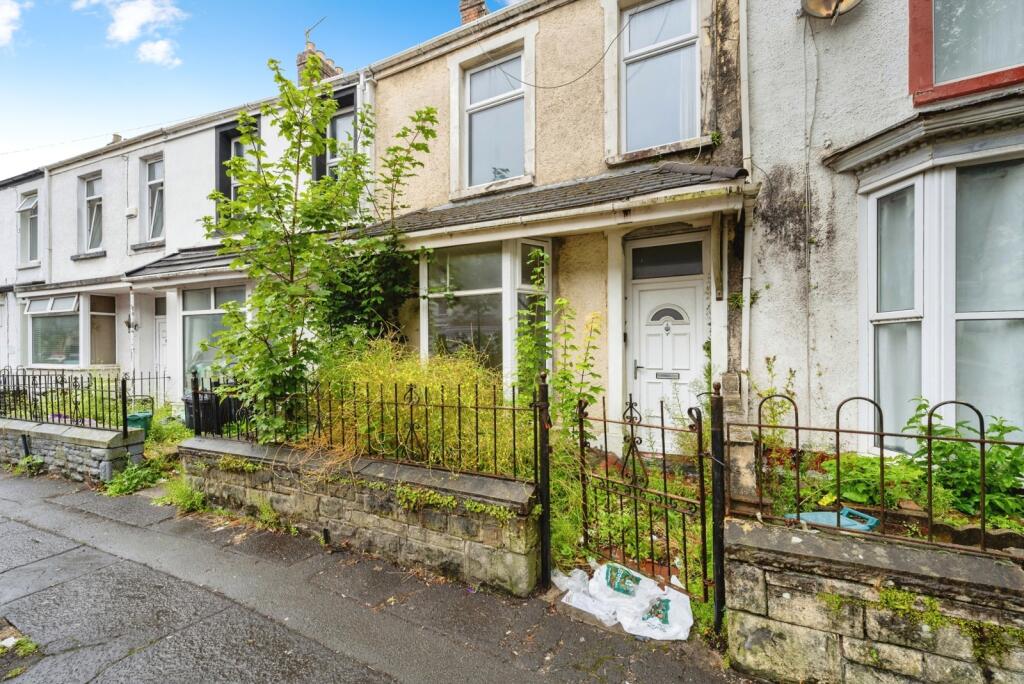
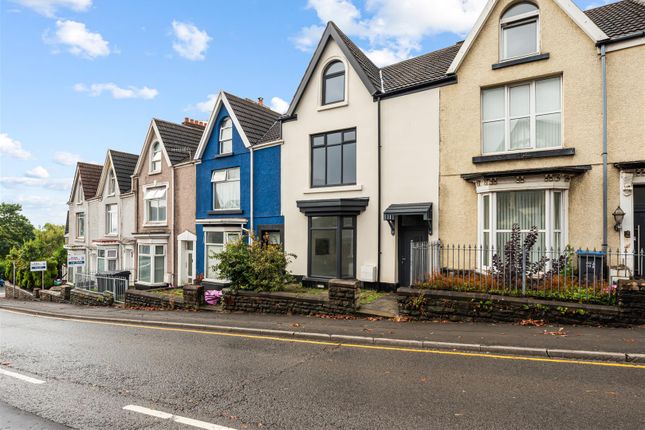
FOUR BEDROOM terraced home, REWORKED & RENOVATED with a clear eye for design. This impressive home combines timeless character with stylish modern touches throughout.
The ground floor offers a welcoming OPEN-PLAN ARRANGEMENT, with living & dining rooms featuring reclaimed oak parquet flooring, carefully retained vintage details, bespoke understairs storage and a tasteful, subtle colour palette that enhances the sense of warmth and space with colourwashed walls & ceilings.
The cosy lounge area with cast iron feature fireplace provides an inviting retreat, while patio doors from the dining area open directly onto the garden.
The accommodation is further complemented by a CONTEMPORARY KITCHEN and adjoining CONSERVATORY.
To the upper floors are four bedrooms arranged over two levels, together with a beautifully appointed family bathroom finished with elegant gold accents, while the second floor benefits from an additional bedroom with EN-SUITE facilities.
Externally, the property enjoys a superb low-maintenance rear garden, landscaped with gravel and paving, featuring a raised patio dining area ideal for relaxing or entertaining, plus rear pedestrian access.
Situated in the ever-popular Brynmill area, directly opposite Brynmill Park, the home enjoys a lovely outlook with green space and play areas just moments away, ideal for families.
With the seafront, well-regarded schools, Swansea University and the city centre all within easy reach, Brynmill remains one of the area’s most desirable locations. Call to view now!
Hallway - 1.26 x 0.96 (4'1" x 3'1") - Entrance with pvcu front door and original floor & wall tiling. Further internal door into the hallway area, column radiator and reclaimed oak parquet flooring.
Dining Room - 3.97 x 3.55 (13'0" x 11'7") - Featuring beautifully finished reclaimed parquet flooring which has recently been installed, the dining room is a stylish and inviting space with bespoke understairs pull-out storage, colourwashed walls & ceilings in a muted pink tone, a feature column radiator, pvcu patio doors opening to the garden and an open-plan flow through to the living room and hallway area.
Living Room - 3.69 x 3.64 (12'1" x 11'11") - Open to the dining room and continuing the same beautifully finished reclaimed parquet flooring and soft colourwashed tones, the living room is a warm and elegant space featuring a bay uPVC window to the front and a striking cast iron fireplace as its focal point.
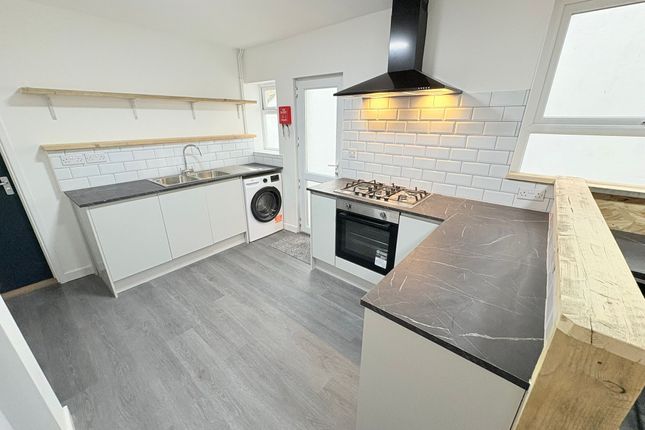
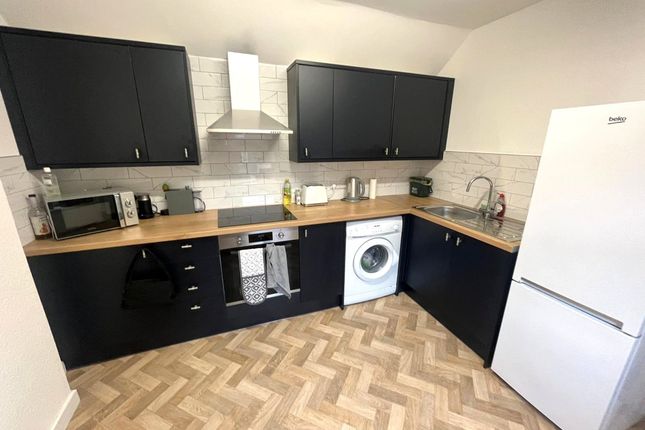
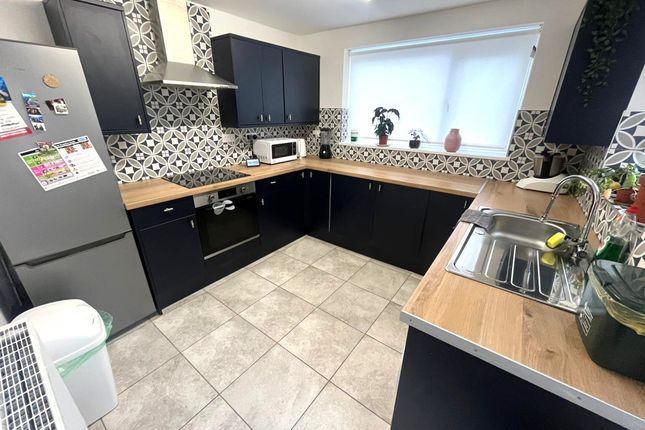
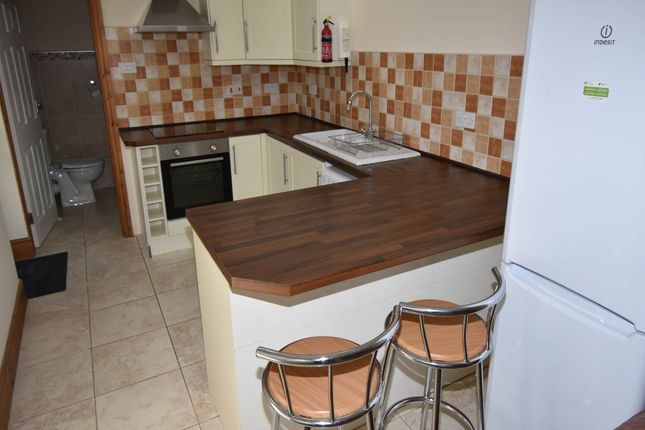
Kitchen - 5.95 x 2.76 (19'6" x 9'0") - Modern galley kitchen fitted with sleek gloss white wall and base units, complemented by contrasting laminate worktops and a mosaic tiled splashback.
Laminate flooring runs underfoot, with dual radiators and pvcu windows which allow in plenty of natural light.
Integrated appliances include a fridge freezer, oven, gas hob and extractor, with the added benefit of a useful larder cupboard for storage.
Sliding uPVC doors open directly into the conservatory, creating a practical and sociable connection between the spaces.
Conservatory - 3.09 x 2.62 (10'1" x 8'7") - Featuring full pvcu double glazing, lantern ceiling & fan light. Pvcu doors to the garden.
Landing - 5.78 x 1.91 (18'11" x 6'3") - Split-level landing space with built in storage cupboard, fitted carpet and further stairs to the 2nd floor.
Bathroom - 2.57 x 1.74 (8'5" x 5'8") - Vintage-inspired bathroom installation with gold accents, featuring a heated towel rail, shower over bath, sink/storage unit and wc.
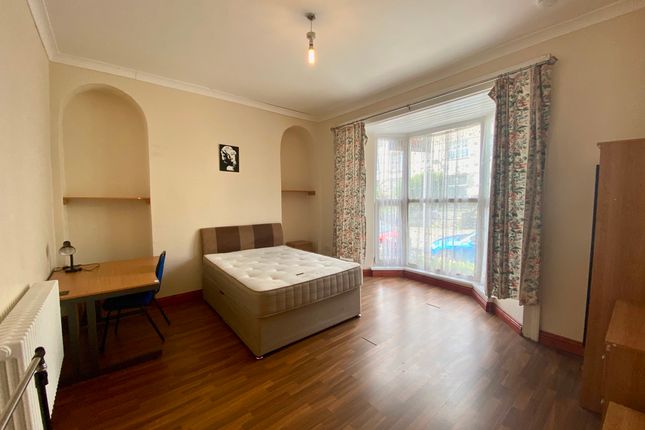
Bedroom One - 4.82 x 3.70 (15'9" x 12'1") - Full width front aspect bedroom with fitted carpet, radiator and dual pvcu windows with views across to Brynmill Park.
Bedroom Two - 3.66 x 2.95 (12'0" x 9'8") - Second bedroom comprising fitted carpet, radiator and pvcu windows.
Bedroom Three - 3.14 x 2.74 (10'3" x 8'11") - Third bedroom with fitted carpet, radiator and pvcu windows.
Bedroom Four - 3.68 x 2.87 (12'0" x 9'4") - Fourth bedroom, located on the 2nd floor, featuring dual Velux windows, eaves storage cupboards, fitted carpet, radiator and en-suite.
En-Suite - 1.89 x 1.56 (6'2" x 5'1") - Comprising an enclosed shower, sink unit and wc.
External & Location - Externally, the property benefits from a superb low-maintenance rear garden, thoughtfully landscaped with gravel and paving, featuring a raised patio area ideal for outdoor dining and entertaining.
Sleeper-edged flower beds provide scope for planting and softening the space, while a rear pedestrian gate adds further convenience.
Situated in the ever-popular Brynmill area, the home is ideally positioned adjacent to Brynmill Park, offering open green space and play areas just moments from the front door, making it perfect for families with small children.
It is also exceptionally convenient for Singleton Hospital and Swansea University’s main campus, as well as the stunning seafront promenade that wraps around Swansea Bay, offering miles of safe walking and cycling routes.
With the city centre, well-regarded schools and a wide range of local amenities all within easy reach, Brynmill remains one of Swansea’s most desirable and well-connected residential areas, known for its strong community feel and excellent lifestyle appeal.
Value & comps
No previous sales on record.
Returns
Set an offer; the calculator follows it.
We're still gathering serviced-accommodation data for this area.
Archie refurb estimate: a Pro feature
0.0% below asking
This is not financial or investment advice. Prop AI Deals is not authorised by the Financial Conduct Authority (FCA) to provide investment advice.
All investment calculators, property analyses, and AI-generated insights are for informational purposes only. Property investment carries risk and may result in financial loss. All calculations should be independently verified and you should consult with FCA-authorised financial advisors before making any investment decisions.
Past performance does not guarantee future results. Tax implications vary by individual circumstances.
Deal
Properties like this can earn 2–3x BTL yields when converted to HMO, with retrofit costs around £10k/room. Sign in to see the full tier, yield projection, and cost breakdown.
Commercial properties like this can earn 30-50% higher yields when converted to residential under Class MA / Q / P / PA, with prior approval costing ~GBP 96/unit. Sign in to see the recommended route, yield uplift, and cost breakdown.
BRRR-suited properties can recycle 80-100% of investor capital on refi, leaving a high-yielding rental with most of the money out. Sign in to see the refurb cost stack, ARV projection, and refinance maths.
Detached + large garden = sub-division play. Pro tier unlocks the tier badge, plot size, uplift estimate, and regional land benchmark.
Short-lease flats trade at deep discount, but extending under the 1993 Act often costs far less than the discount. Pro tier unlocks the tier badge, premium breakdown, long-lease ARV and arbitrage maths.
See projected short-stay revenue vs a vanilla BTL for this property.
See real sub-let margins (HMO room rates & SA nightly rates) vs the landlord rent.
Area
Agent & docs

FAQ
About Rhyddings Terrace, Brynmill, Swansea
Explore nearby