1-bedroom flat
For saleListed 1 day
Opportunity summary
See Archie’s verdict, returns by strategy and what to check before viewing.
About
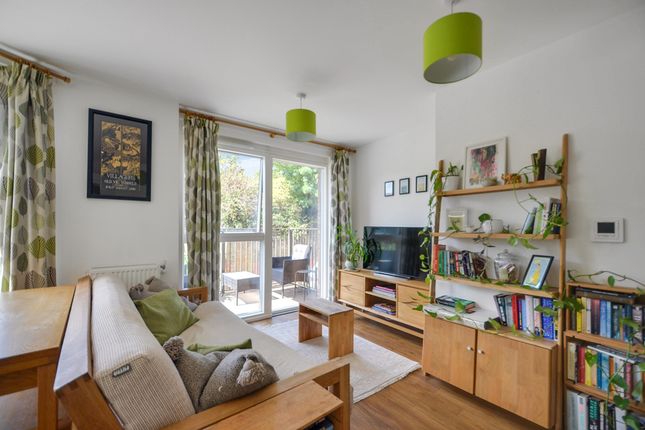
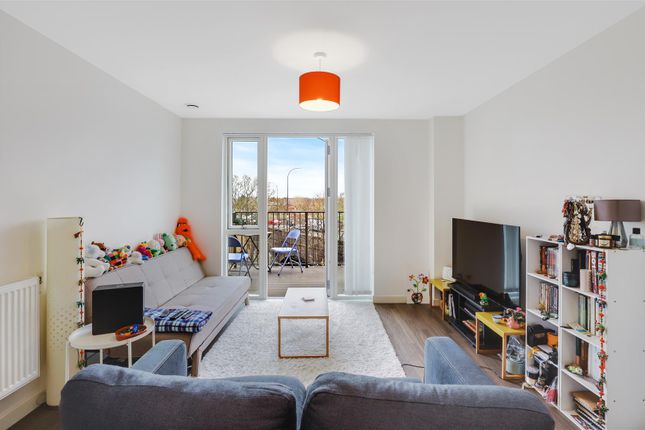
Set within the popular Catford Green development, this attractively presented one-bedroom first-floor apartment combines stylish contemporary interiors with a thoughtfully designed layout leading to your own private balcony.
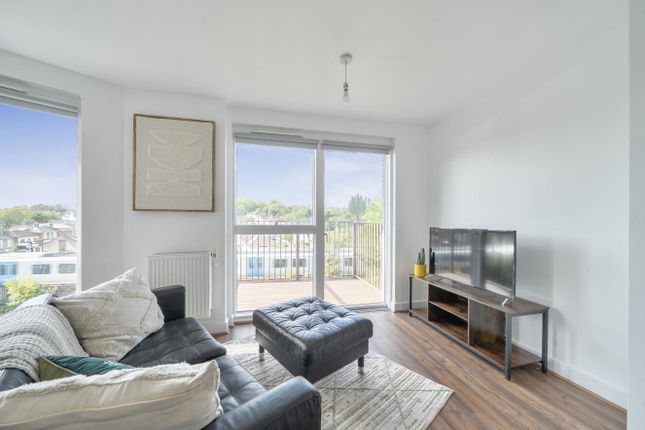
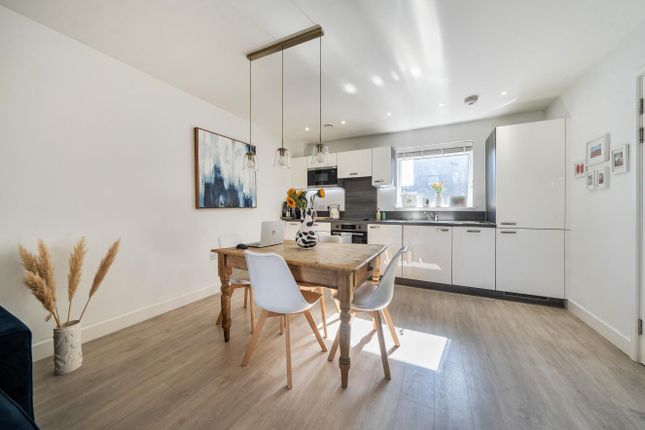
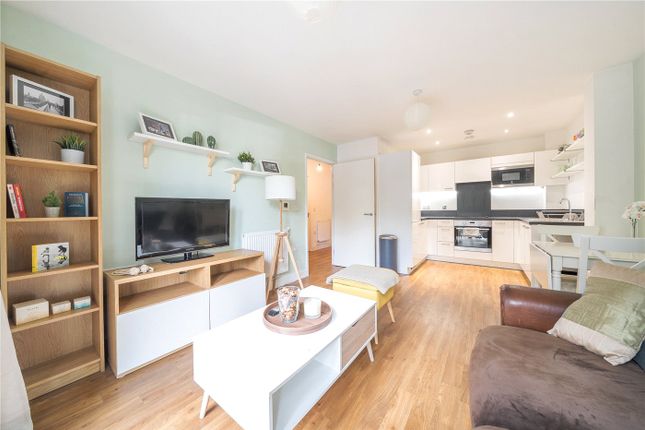
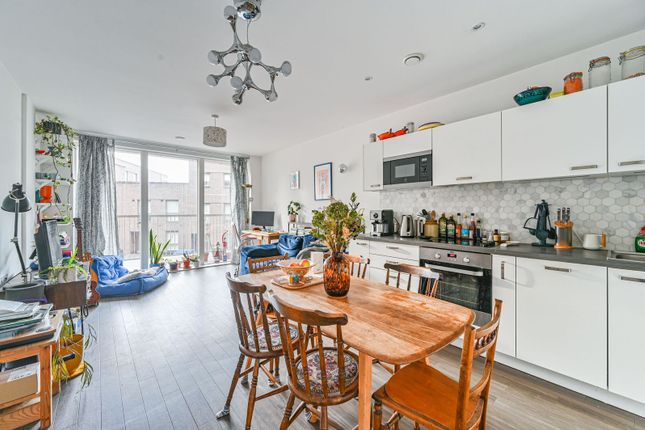
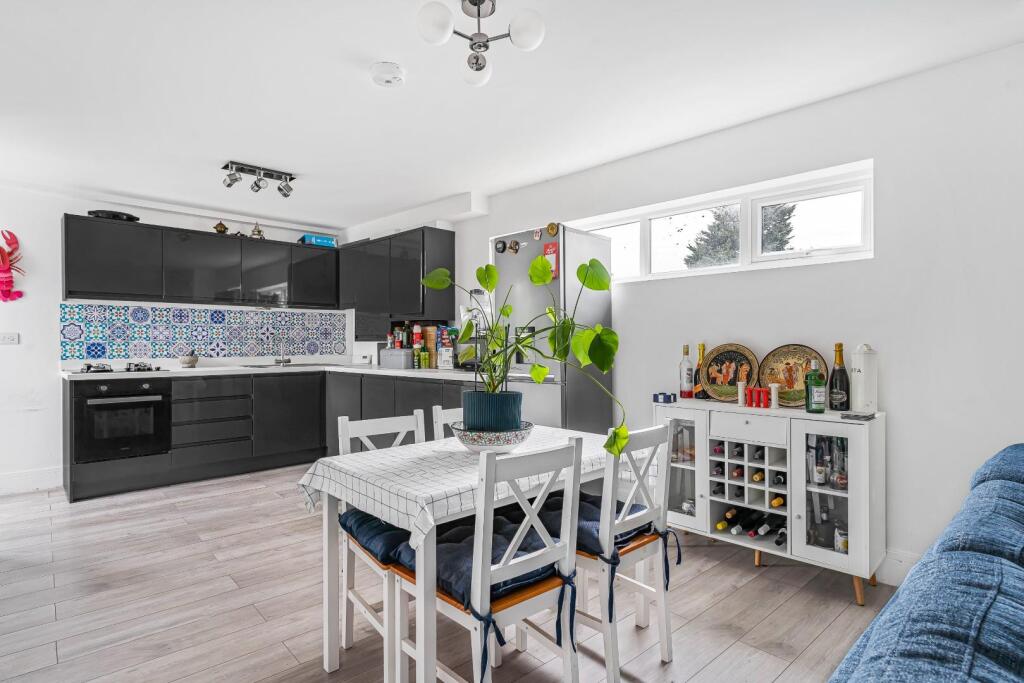
The heart of this home is a 17ft open-plan kitchen, dining and reception room.
Bathed in natural light from large windows and glazed doors, the living area opens directly onto the balcony, creating an appealing connection between indoor and outdoor living.
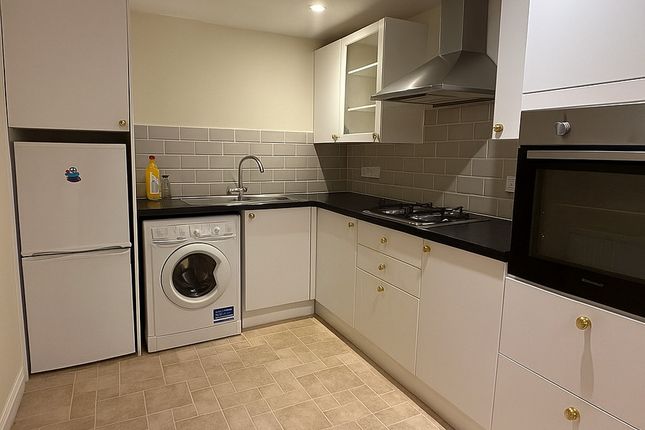
The contemporary kitchen features white gloss cabinets, contrasting dark worktops, vibrant green splashbacks and integrated cooking appliances, complemented by wood-effect flooring and ceiling spotlights.
The double bedroom is approx. 13ft deep, with full-height glazing and a striking navy-blue feature wall and room for wardrobes.
The stylish bathroom is finished with large-format grey tiling, a bath with overhead shower and glass screen, wall-mounted washbasin, WC, heated towel rail and built-in storage niche.
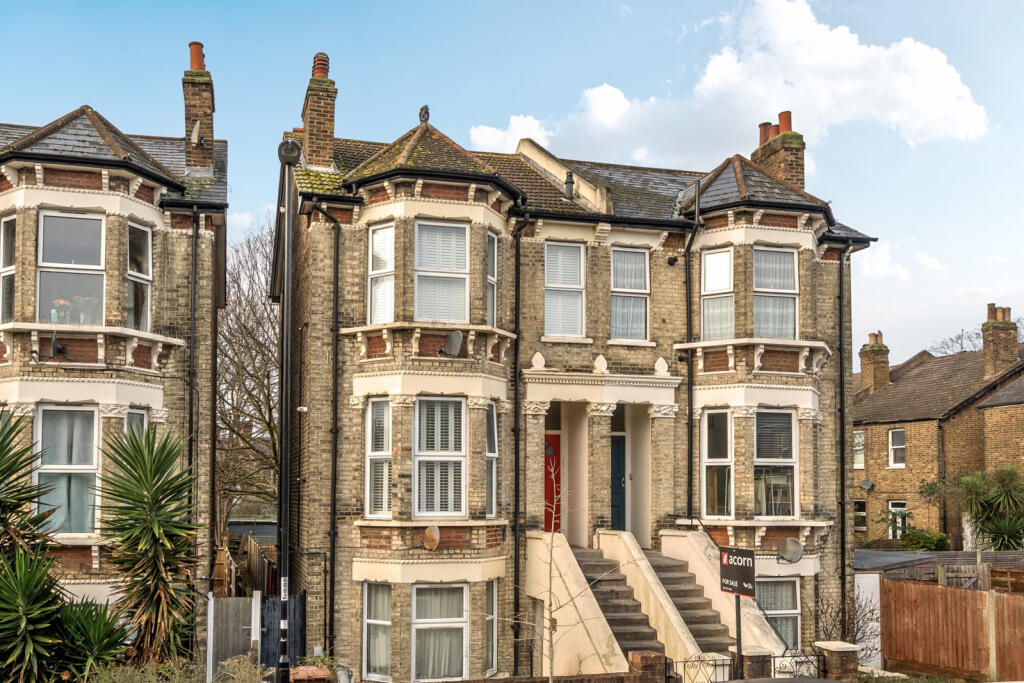
Built in 2014, Ferdinand Court is under 200m from Catford and Catford Bridge stations, offering excellent connections into central London.
Ladywell Fields, local shops, cafés and restaurants are nearby, with Ladywell, Honor Oak and Forest Hill also easily accessible.
With a 114-year lease remaining, this beautiful apartment is an excellent choice for first-time buyers, professionals and investors.
Nearby Amenities & Transport: Catford Bridge Station – 150 metres Catford Station – 200 metres Sainsbury's Local and Café Bonnane – 150 metres Catford Town Centre – 400 metres to Tesco, shops, cafés, restaurants and amenities.
Please contact the Sales Team at Hunters Catford to arrange your viewing.
Bedroom (4.03 by 3.49 (13'2" by 11'5")) Open Plan Kitchen / Living (4.26 by 5.18 (13'11" by 16'11")) Bathroom (2.00 by 2.30 (6'6" by 7'6")) Balcony (1.50 by 2.36 (4'11" by 7'8"))
Value & comps
No previous sales on record.
Returns
Set an offer; the calculator follows it.
We're still gathering serviced-accommodation data for this area.
Archie refurb estimate: a Pro feature
0.0% below asking
This is not financial or investment advice. Prop AI Deals is not authorised by the Financial Conduct Authority (FCA) to provide investment advice.
All investment calculators, property analyses, and AI-generated insights are for informational purposes only. Property investment carries risk and may result in financial loss. All calculations should be independently verified and you should consult with FCA-authorised financial advisors before making any investment decisions.
Past performance does not guarantee future results. Tax implications vary by individual circumstances.
Deal
Properties like this can earn 2–3x BTL yields when converted to HMO, with retrofit costs around £10k/room. Sign in to see the full tier, yield projection, and cost breakdown.
Commercial properties like this can earn 30-50% higher yields when converted to residential under Class MA / Q / P / PA, with prior approval costing ~GBP 96/unit. Sign in to see the recommended route, yield uplift, and cost breakdown.
BRRR-suited properties can recycle 80-100% of investor capital on refi, leaving a high-yielding rental with most of the money out. Sign in to see the refurb cost stack, ARV projection, and refinance maths.
Detached + large garden = sub-division play. Pro tier unlocks the tier badge, plot size, uplift estimate, and regional land benchmark.
Short-lease flats trade at deep discount, but extending under the 1993 Act often costs far less than the discount. Pro tier unlocks the tier badge, premium breakdown, long-lease ARV and arbitrage maths.
See projected short-stay revenue vs a vanilla BTL for this property.
See real sub-let margins (HMO room rates & SA nightly rates) vs the landlord rent.
Area
Agent & docs
FAQ
About Adenmore Road, London
Explore nearby