3-bedroom house · CB25 9EU
Listing removedListed 142 days
Opportunity summary
See Archie’s verdict, returns by strategy and what to check before viewing.
About
Occupying a superb position within this highly sought-after village, this detached bungalow offers an excellent opportunity to modernise internally, with further potential to extend (subject to planning consent).
Set on a peaceful road yet conveniently located for Cambridge and Newmarket, the property provides three bedrooms, a garage and ample driveway parking, together with a generous westerly-facing rear garden enjoying a good degree of privacy.
Occupying a superb position within this highly sought-after village, this detached bungalow offers wonderful potential for updating and extension (subject to planning consent).
Positioned on a peaceful road yet ideally situated for convenient access to both Cambridge and Newmarket, the property presents an exciting opportunity to create a home tailored to individual requirements.
The accommodation currently includes three bedrooms, a garage and ample driveway parking, complemented by a generous westerly-facing rear garden enjoying an excellent degree of privacy.
Ground floor living / dining room A bright and spacious dual-aspect room with windows overlooking both the front and rear gardens.
The room features a gas fireplace with a brick surround, double doors leading to the conservatory, and a breakfast bar opening through to the kitchen, creating a sociable and open layout.
Kitchen Fitted with a range of base-level storage units, an inset stainless-steel sink and drainer, and space for a gas cooker with extractor hood over.
There is also a useful pantry cupboard providing additional storage.
Conservatory / utility area Currently used as a utility space, the conservatory is fitted with base-level storage units, a stainless-steel sink and drainer, and plumbing for a washing machine.
Sliding patio doors open directly onto the rear garden. Hallway The hallway provides access to a cupboard housing the gas boiler and an airing cupboard containing the hot water cylinder.
Bedroom 1 A double bedroom with a window to the front aspect and fitted wardrobes providing ample storage. Bedroom 2 A double bedroom with a window overlooking the rear garden and fitted wardrobes.
Bedroom 3 A single bedroom with a window to the front aspect. Bathroom Comprising a bath, wash hand basin and WC, with an obscured window to the rear aspect.
Seperate WC Fitted with a low-level WC and an obscured window to the rear aspect.
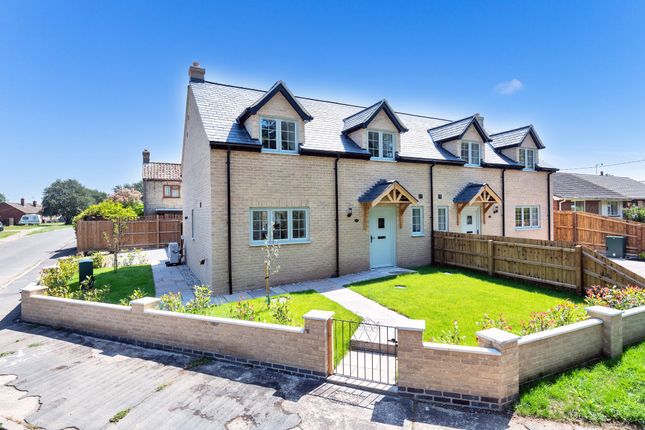
Outside The front garden is enclosed by a low-level hedge and includes lawn and gravelled areas suitable for additional parking.
A block-paved driveway leads to the single garage, which benefits from an integral door providing direct access from inside the house. Gated side access is available on both sides of the property.
The property benefits from a fantastic, private, and enclosed westerly-facing rear garden, which is predominantly laid to lawn with a variety of mature trees, shrubs, and well-stocked borders.
There is also a block-paved seating area, ideal for outdoor dining and entertaining. Services Gas-fired underfloor heating. Mains water. Mains drainage. Mains electricity connected.
Note: None of these services have been tested by the agent. Local authority East Cambridgeshire District Council council tax band D. (£2,329.59 per annum) EPC D. Tenure Freehold.
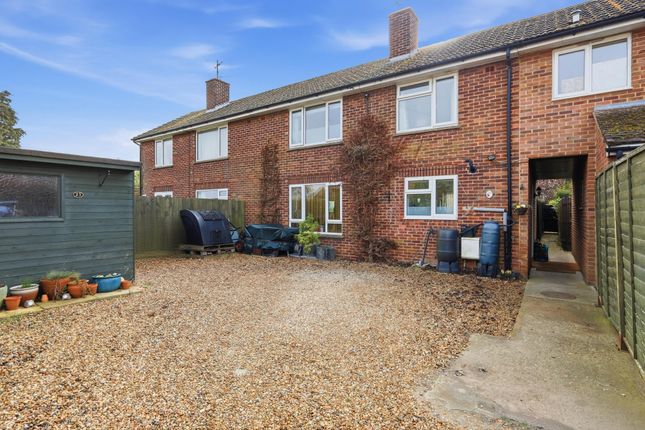
Construction type Brick construction under tiled roof. Communication services (source Ofcom) Broadband: Yes. Speed: Up to 1000 mbps download, up to 1000 mbps upload. Phone Signal: Yes.
Provider: Coverage is likely with all providers. WHAT3WORDS parsnips.passively.inhaler viewing Strictly by prior appointment only through David Burr.
Notice Whilst every effort has been made to ensure the accuracy of these sales details, they are for guidance purposes only and prospective purchasers or lessees are advised to seek their own professional advice as well as to satisfy themselves by inspection or otherwise as to their correctness.
No representation or warranty whatsoever is made in relation to this property by David Burr or its employees nor do such sales details form part of any offer or contract.
Value & comps
No previous sales on record.
Returns
Set an offer; the calculator follows it.
We're still gathering serviced-accommodation data for this area.
Archie refurb estimate: a Pro feature
0.0% below asking
This is not financial or investment advice. Prop AI Deals is not authorised by the Financial Conduct Authority (FCA) to provide investment advice.
All investment calculators, property analyses, and AI-generated insights are for informational purposes only. Property investment carries risk and may result in financial loss. All calculations should be independently verified and you should consult with FCA-authorised financial advisors before making any investment decisions.
Past performance does not guarantee future results. Tax implications vary by individual circumstances.
Deal
Properties like this can earn 2–3x BTL yields when converted to HMO, with retrofit costs around £10k/room. Sign in to see the full tier, yield projection, and cost breakdown.
Commercial properties like this can earn 30-50% higher yields when converted to residential under Class MA / Q / P / PA, with prior approval costing ~GBP 96/unit. Sign in to see the recommended route, yield uplift, and cost breakdown.
BRRR-suited properties can recycle 80-100% of investor capital on refi, leaving a high-yielding rental with most of the money out. Sign in to see the refurb cost stack, ARV projection, and refinance maths.
Detached + large garden = sub-division play. Pro tier unlocks the tier badge, plot size, uplift estimate, and regional land benchmark.
Short-lease flats trade at deep discount, but extending under the 1993 Act often costs far less than the discount. Pro tier unlocks the tier badge, premium breakdown, long-lease ARV and arbitrage maths.
See projected short-stay revenue vs a vanilla BTL for this property.
See real sub-let margins (HMO room rates & SA nightly rates) vs the landlord rent.
Area
Agent & docs

FAQ
About 40, Northfields, Cambridge
Explore nearby