2-bedroom house · DN36 5TQ
Sold STCListed 176 days
Opportunity summary
See Archie’s verdict, returns by strategy and what to check before viewing.
About
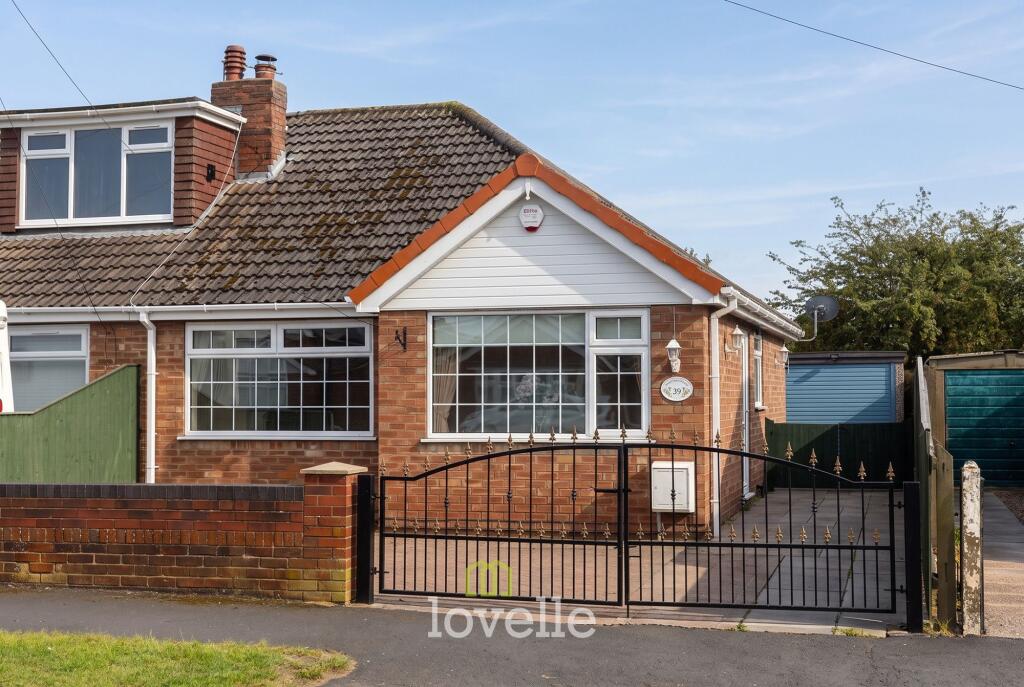
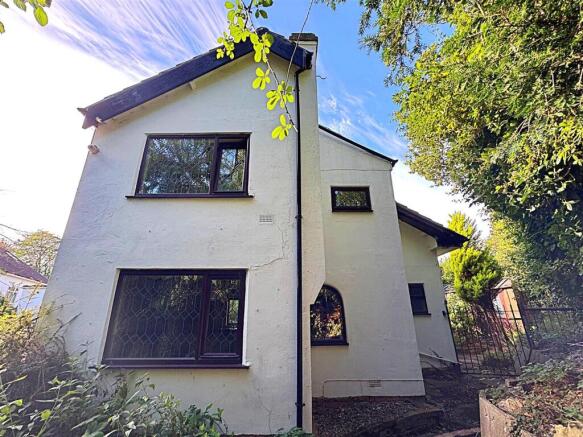
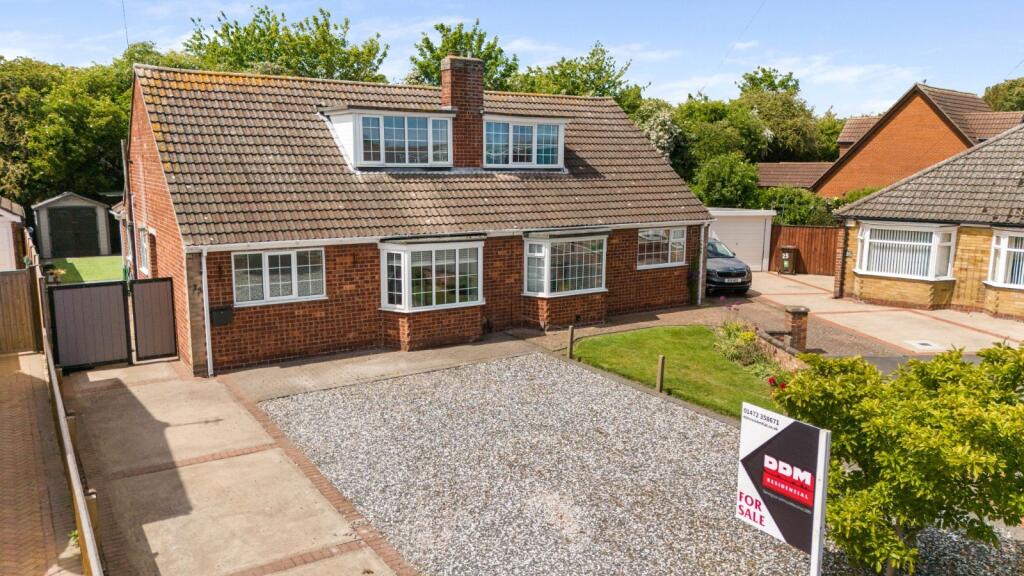
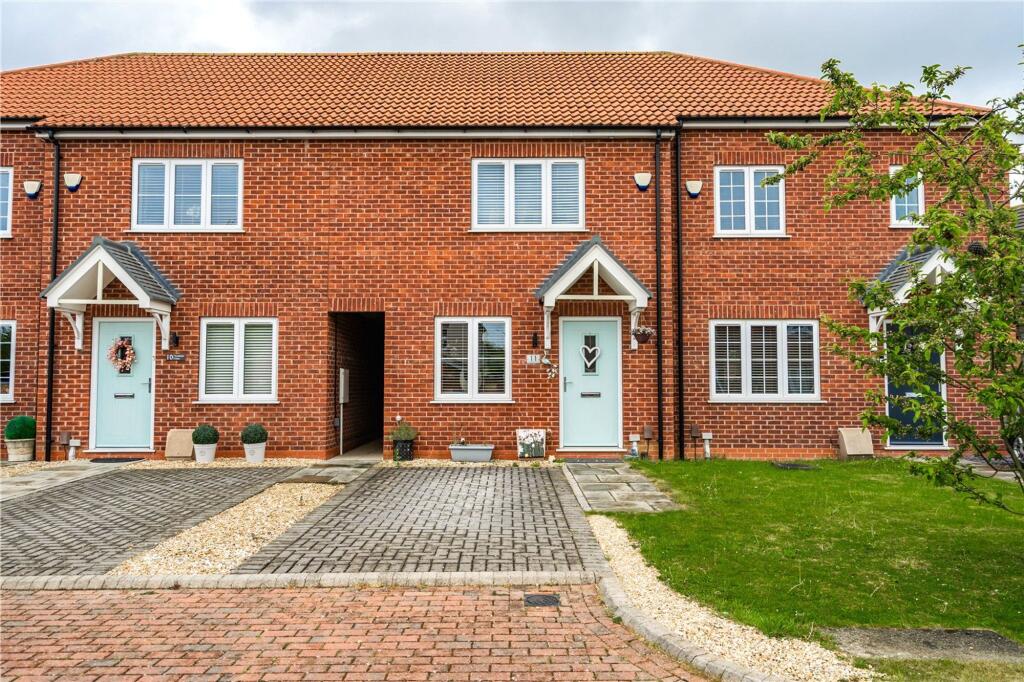
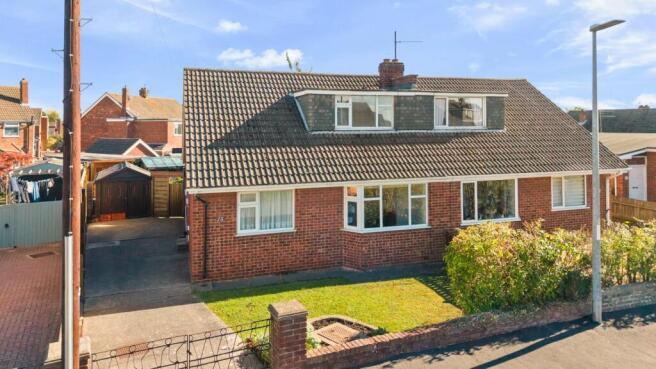
This individual and characterful property, believed to date back to the 1750s, offers a rare opportunity to acquire a home full of history, charm and future potential, all set within the highly desirable village of Marshchapel.
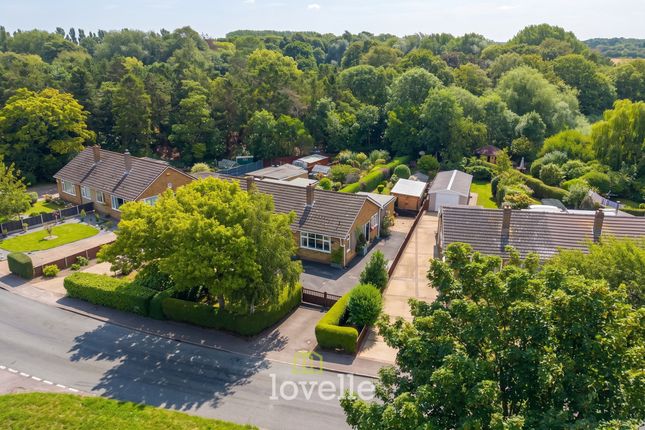
Occupying a generous plot, the property enjoys off road parking to the front alongside a substantial rear garden, complemented by a range of outbuildings which offer excellent scope for a variety of uses, including potential conversion (subject to the necessary planning permissions).
Internally, the accommodation is both versatile and well-proportioned.
The ground floor begins with a welcoming entrance hallway which leads through to a cosy living room, complete with feature fireplace, creating a warm and inviting space.
There is a separate dining room of similar proportions, ideal for both everyday family living and entertaining.
The kitchen is positioned to the rear and is supported by a useful utility room, adding to the practicality of the home. A ground floor bathroom and separate WC complete the downstairs layout.
One of the standout features of this property is the extensive range of attached store rooms, offering exceptional storage or clear potential for further development, subject to requirements.
To the first floor are two well-sized double bedrooms, with the principal bedroom benefiting from a modern en-suite shower room.
The first floor layout makes excellent use of the available space while still retaining a sense of character.
The current owners have carried out a programme of improvements during their ownership, enhancing the property while still allowing scope for a new buyer to put their own stamp on it.
Externally, the generous plot is a key selling point, with a large lawned garden providing plenty of outdoor space, ideal for families, gardening enthusiasts or those simply looking for more room to enjoy.
Properties of this nature, combining character, space and potential, are rarely available and early viewing is highly recommended to fully appreciate all that is on offer.
EPC Rating: D Living Room 3.62m x 3.71m Dining Room 3.62m x 3.71m Kitchen 2.85m x 3.71m Utility Room 2.63m x 3.3m Bathroom 2.18m x 2.36m Store Room 1 3.71m x 4.68m Store Room 2 3.6m x 3.71m Store Room 3 2.37m x 3.01m Bedroom 1 3.62m x 3.71m Bedroom 2 3.54m x 3.71m En-suite Shower Room 2.18m x 2.63m Agents Note These particulars are provided for guidance only.
Lovelle Estate Agency, their clients and any joint agents give notice that they have no authority to give or make any representation or warranties in respect of the property, nor to comment on the services, tenure or rights of way.
These particulars do not form part of any contract and must not be relied upon as statements or representations of fact.
All measurements and areas are approximate, and the particulars, including photographs and plans, are intended as a guide only and are not necessarily comprehensive; some images may have been enhanced to improve presentation.
An internal viewing is strongly recommended to fully appreciate the property.
In accordance with Anti-Money Laundering Regulations, we are required to verify the identity of all parties involved in a transaction, and once an offer has been agreed, appropriate ID checks will be carried out, with a fee of £25 including VAT per person payable for this service.
Value & comps
No previous sales on record.
Returns
Set an offer; the calculator follows it.
We're still gathering serviced-accommodation data for this area.
Archie refurb estimate: a Pro feature
0.0% below asking
This is not financial or investment advice. Prop AI Deals is not authorised by the Financial Conduct Authority (FCA) to provide investment advice.
All investment calculators, property analyses, and AI-generated insights are for informational purposes only. Property investment carries risk and may result in financial loss. All calculations should be independently verified and you should consult with FCA-authorised financial advisors before making any investment decisions.
Past performance does not guarantee future results. Tax implications vary by individual circumstances.
Deal
Properties like this can earn 2–3x BTL yields when converted to HMO, with retrofit costs around £10k/room. Sign in to see the full tier, yield projection, and cost breakdown.
Commercial properties like this can earn 30-50% higher yields when converted to residential under Class MA / Q / P / PA, with prior approval costing ~GBP 96/unit. Sign in to see the recommended route, yield uplift, and cost breakdown.
BRRR-suited properties can recycle 80-100% of investor capital on refi, leaving a high-yielding rental with most of the money out. Sign in to see the refurb cost stack, ARV projection, and refinance maths.
Detached + large garden = sub-division play. Pro tier unlocks the tier badge, plot size, uplift estimate, and regional land benchmark.
Short-lease flats trade at deep discount, but extending under the 1993 Act often costs far less than the discount. Pro tier unlocks the tier badge, premium breakdown, long-lease ARV and arbitrage maths.
See projected short-stay revenue vs a vanilla BTL for this property.
See real sub-let margins (HMO room rates & SA nightly rates) vs the landlord rent.
Area
Agent & docs
FAQ
About Hallgarth, Marshchapel, DN36
Explore nearby