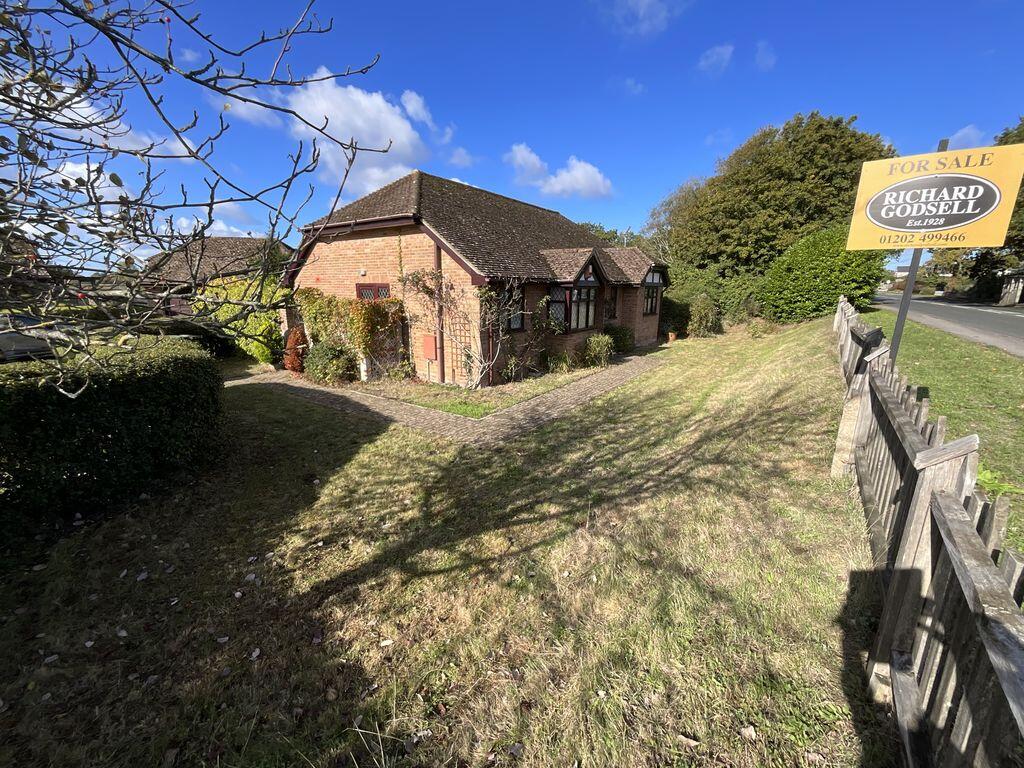
2-bedroom bungalow · BH23 7NT
Listing removedListed 302 days
Opportunity summary
See Archie’s verdict, returns by strategy and what to check before viewing.
About
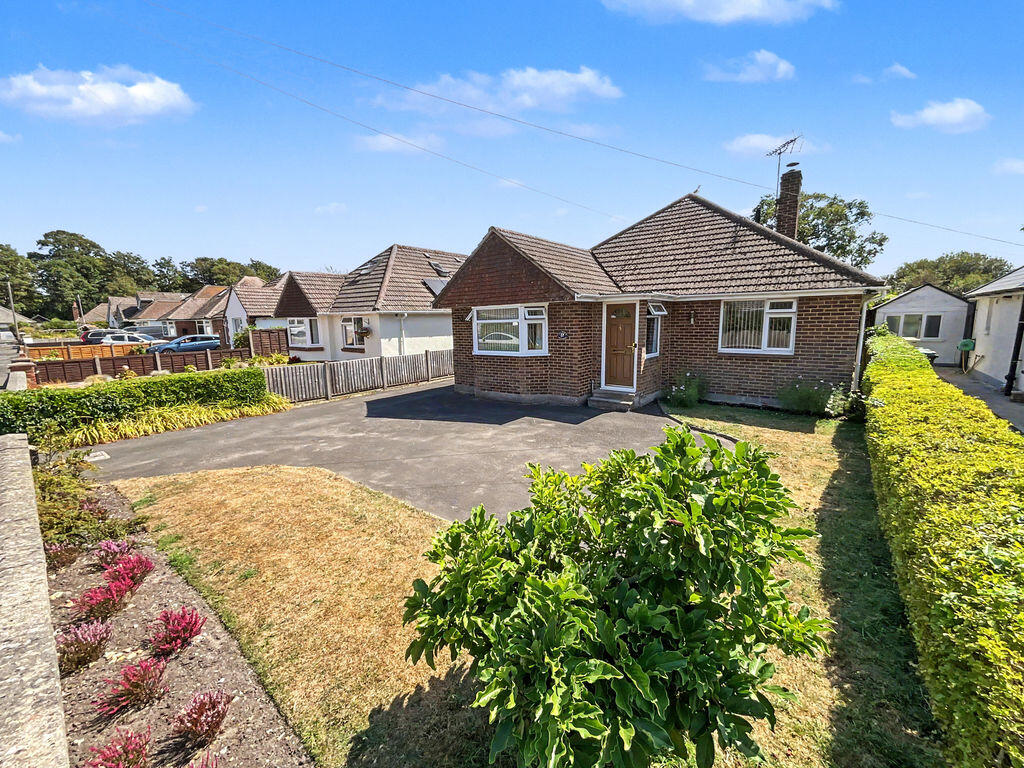
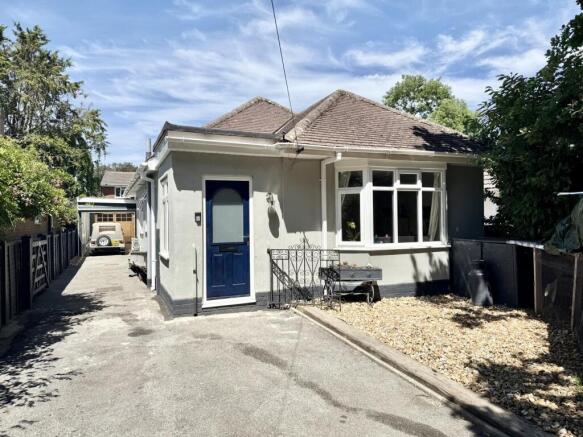
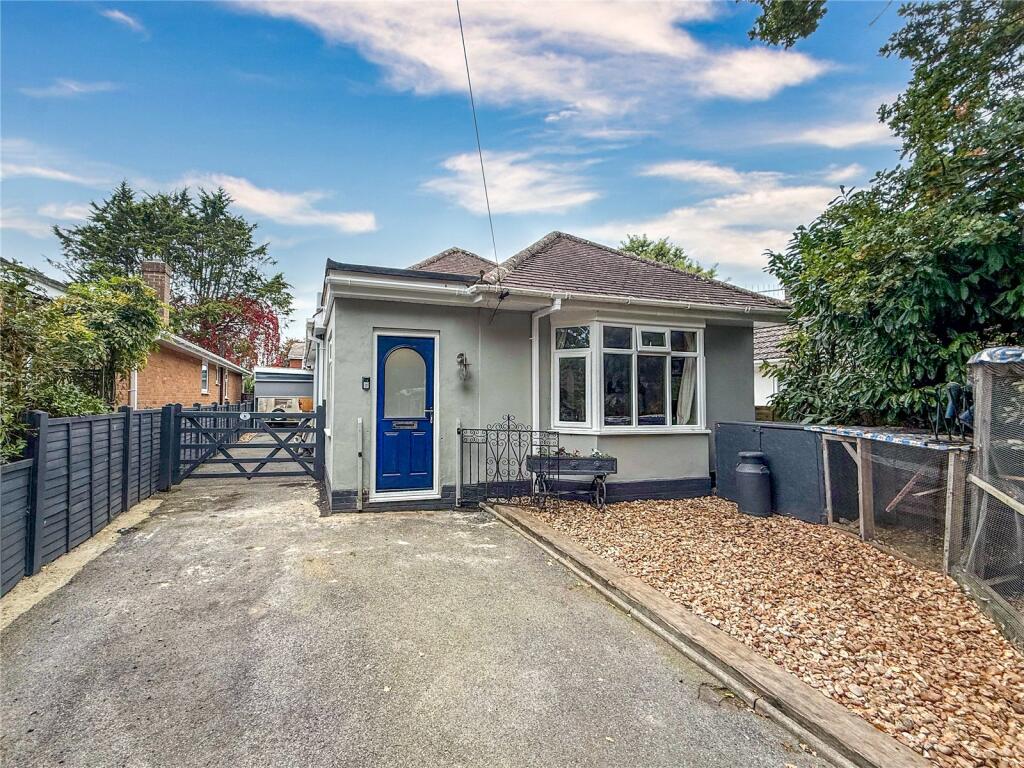
A well-presented two-bedroom detached bungalow occupying a generous south-facing plot and offering excellent scope for modernisation.
Quietly situated in the sought-after area of Burton on Footners Lane, the property enjoys a peaceful setting just moments from Burton Green and local shops.
This appealing home provides an ideal opportunity for buyers looking to personalise a property in a convenient and well-regarded location.
The situation This delightful home is situated in the small village of Burton, close to the local school, doctor’s surgery, two gastro pubs and shop.
It is situated on the edge of the Avon Valley, approximately two miles from the harbour-side town of Christchurch, with easy access to the south coasts stunning beaches at Bournemouth and Poole.
Christchurch is a delight; a harbour side town of character and charm located where the Avon and Stour rivers flow into Christchurch Harbour.
Positioned between Bournemouth and the New Forest, Christchurch is a lively town with a mainline station and a good variety of independent and national brands (from Boots to Waitrose).
It has become something of a foodie destination: Chock-a-block with cafes, pubs, and restaurants, such as The Jetty on Mudeford Quay or The Noisy Lobster on Avon beach.
It is also the venue for a popular food and wine festival that attracts some high-profile chefs.
Other attractions include the priory, castle ruins, nature reserves, nearby beaches and Mudeford Quay with ferry service to Mudeford Spit (with iconic beach huts) and Hengistbury Head.
Outside The property sits centrally within a generous south-facing plot. A hardstanding driveway provides off-road parking and leads directly to a single garage.
There is access to the rear garden from both sides of the property.
The gardens to the front and rear are mainly laid to lawn and bordered by established shrubs, hedging and fencing, creating a private and pleasant outdoor space.
The property The property is approached over a front driveway leading to the central front door and entrance porch, providing space for coats and shoes.
This opens into a central hallway giving access to the accommodation.
The living accommodation is located to the rear and includes a spacious L-shaped dining and sitting room, which opens through to a glazed conservatory overlooking the rear garden, with doors leading directly outside.
The kitchen offers a range of wall-mounted and base units with wraparound work surfaces, a central island, space for washing machine, and a sink unit.
Additional doors lead to a pantry cupboard, a storage area and there is a door leading to the side access to the property.
To the front of the property are two well-proportioned double bedrooms, both enjoying pleasant aspects, along with the main family bathroom comprising a corner bath, WC and wash hand basin, with an airing cupboard housing a recently fitted combi boiler.
From the hallway there is also access to a very large loft space via a sizeable hatch; the loft already benefits from a dormer and window, making it ideal for conversion into one or two additional bedrooms, subject to the necessary consents.
Value & comps
No previous sales on record.
Returns
Set an offer; the calculator follows it.
We're still gathering serviced-accommodation data for this area.
Archie refurb estimate: a Pro feature
0.0% below asking
This is not financial or investment advice. Prop AI Deals is not authorised by the Financial Conduct Authority (FCA) to provide investment advice.
All investment calculators, property analyses, and AI-generated insights are for informational purposes only. Property investment carries risk and may result in financial loss. All calculations should be independently verified and you should consult with FCA-authorised financial advisers before making any investment decisions.
Past performance does not guarantee future results. Tax implications vary by individual circumstances.
Deal
Properties like this can earn 2–3x BTL yields when converted to HMO, with retrofit costs around £10k/room. Sign in to see the full tier, yield projection, and cost breakdown.
Commercial properties like this can earn 30-50% higher yields when converted to residential under Class MA / Q / P / PA, with prior approval costing ~GBP 96/unit. Sign in to see the recommended route, yield uplift, and cost breakdown.
BRRR-suited properties can recycle 80-100% of investor capital on refi, leaving a high-yielding rental with most of the money out. Sign in to see the refurb cost stack, ARV projection, and refinance maths.
Detached + large garden = sub-division play. Pro tier unlocks the tier badge, plot size, uplift estimate, and regional land benchmark.
Short-lease flats trade at deep discount, but extending under the 1993 Act often costs far less than the discount. Pro tier unlocks the tier badge, premium breakdown, long-lease ARV and arbitrage maths.
See projected short-stay revenue vs a vanilla BTL for this property.
See real sub-let margins (HMO room rates & SA nightly rates) vs the landlord rent.
Area
Agent & docs
FAQ
About 19, Footners Lane, Christchurch
Explore nearby