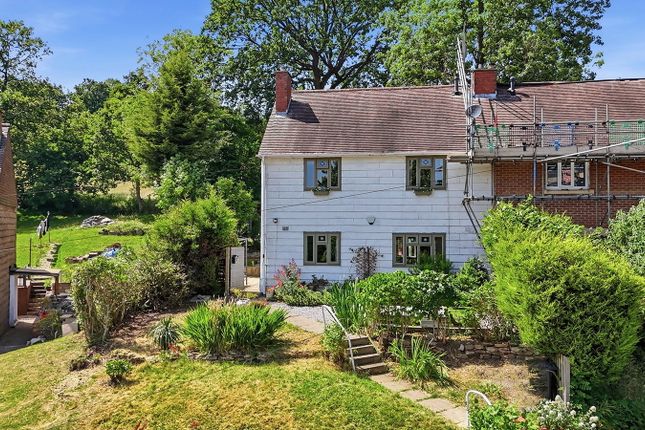
3-bedroom house · S35 0EE
Listing removedListed 138 days · slow let
Opportunity summary
See Archie’s verdict, returns by strategy and what to check before viewing.
About
Morehall View, Wharncliffe Side, Sheffield S35 0EE | 3 Bedrooms | Driveway | Garden | Kitchen Diner Step into this charming three-bedroom home nestled in the peaceful village of Wharncliffe Side.
Perfectly positioned for families, this property offers a blend of comfort, convenience, and countryside charm.
Property Features: Three spacious bedrooms ideal for family living or home office setup Modern bathroom with clean finishes Separate utility room for added practicality Open-plan kitchen diner-a welcoming space for meals and entertaining Private driveway with off-road parking Generous rear garden-perfect for relaxing or playtime This is a fantastic opportunity to own a well-located home in a friendly village community., Morehall View is ready to welcome you.
As you enter through the front door, you're greeted by a practical utility room, perfect for storing coats, shoes, and handling laundry with ease.
This space flows into a central hallway, the spine of the home, guiding you to each key area.
To your left, step into the spacious kitchen diner-a bright and sociable hub ideal for family meals, entertaining guests, or enjoying a quiet morning coffee.
Continue down the hallway and you'll find access to the lounge, a cosy retreat for relaxing evenings.
Beyond the lounge is a porch area that opens out to the private rear garden, offering a peaceful outdoor space for play, gardening, or summer barbecues.
Heading upstairs, you're welcomed by a light-filled landing that connects to: Two generous double bedrooms, each offering ample space and comfort One single bedroom, perfect for a child’s room, guest space, home office.
There is a modern family bathroom, neatly finished and ready to serve your daily routine.
Council Tax band: A EPC Energy Efficiency Rating: EPC Environmental Impact Rating: Disclaimer: The information provided in this listing is for general guidance only.
While we have made every effort to ensure accuracy, we do not guarantee the completeness or correctness of the details.
Buyers are strongly advised to conduct their own independent investigations regarding planning permissions, permitted uses, and the property’s condition.
We accept no liability for any errors, omissions, or misinterpretations.
Location Wharncliffe Side Primary School is just a short walk away, offering a nurturing and inclusive environment for young learners Nearby schools also include Oughtibridge Primary, Deepcar St John's, and Bradfield Secondary, all within a 3.5 km radius Excellent public transport links, with multiple bus stops within 500m and Chapeltown rail station just 6 km away Local amenities include shops, cafes, and green spaces, with easy access to the Peak District for weekend adventures Kitchen/Diner Open-plan kitchen diner-a welcoming space for meals, hosting guests, or enjoying a quiet coffee.
Utility Room Separate utility room for added practicality Lounge The Lounge, a cosy retreat for relaxing evenings. Double Bedroom One Spacious Bedroom One, perfect for unwinding at the end of the day.
Double Bedroom Two Double Bedroom Two, Generously sized and full of potential, this second double bedroom is perfect for guests or older children.
Single Bedroom Compact yet full of character, this single bedroom is ideal as a child’s room, nursery, or dedicated home office.
Bathroom Stylish and functional, the bathroom features a sleek shower enclosure, toilet, and basin-all finished with clean lines and modern fittings.
Garden Garden Parking - Driveway Driveway Disclaimer Please note that all measurements provided are approximate and should not be relied upon for accuracy.
Any appliances, fixtures, fittings, or heating systems referred to within these particulars have not been tested, and we cannot guarantee their working condition.
Floorplans are for illustrative purposes only and may not be to scale. Prospective purchasers or tenants are advised to carry out their own investigations before entering into any agreement.
Value & comps
No previous sales on record.
Rental comparables are shown in the Rental section below. Sold comparables remain for area capital context only.
Returns
We're still gathering serviced-accommodation data for this area.
This is not financial or investment advice. Prop AI Deals is not authorised by the Financial Conduct Authority (FCA) to provide investment advice.
All investment calculators, property analyses, and AI-generated insights are for informational purposes only. Property investment carries risk and may result in financial loss. All calculations should be independently verified and you should consult with FCA-authorised financial advisers before making any investment decisions.
Past performance does not guarantee future results. Tax implications vary by individual circumstances.
Deal
Properties like this can earn 2–3x BTL yields when converted to HMO, with retrofit costs around £10k/room. Sign in to see the full tier, yield projection, and cost breakdown.
Commercial properties like this can earn 30-50% higher yields when converted to residential under Class MA / Q / P / PA, with prior approval costing ~GBP 96/unit. Sign in to see the recommended route, yield uplift, and cost breakdown.
BRRR-suited properties can recycle 80-100% of investor capital on refi, leaving a high-yielding rental with most of the money out. Sign in to see the refurb cost stack, ARV projection, and refinance maths.
Detached + large garden = sub-division play. Pro tier unlocks the tier badge, plot size, uplift estimate, and regional land benchmark.
Short-lease flats trade at deep discount, but extending under the 1993 Act often costs far less than the discount. Pro tier unlocks the tier badge, premium breakdown, long-lease ARV and arbitrage maths.
See projected short-stay revenue vs a vanilla BTL for this property.
See real sub-let margins (HMO room rates & SA nightly rates) vs the landlord rent.
Area
Agent & docs

FAQ
About 18 Morehall View, Sheffield
Explore nearby