4-bedroom house · IV2 6DE
Listing removedListed 221 days
Opportunity summary
See Archie’s verdict, returns by strategy and what to check before viewing.
About
This detached home offers the kind of space and layout that works perfectly for modern family life.
With four bedrooms, an open plan kitchen and living area, and a large private rear garden, this home offers a good amount of space both inside and out.
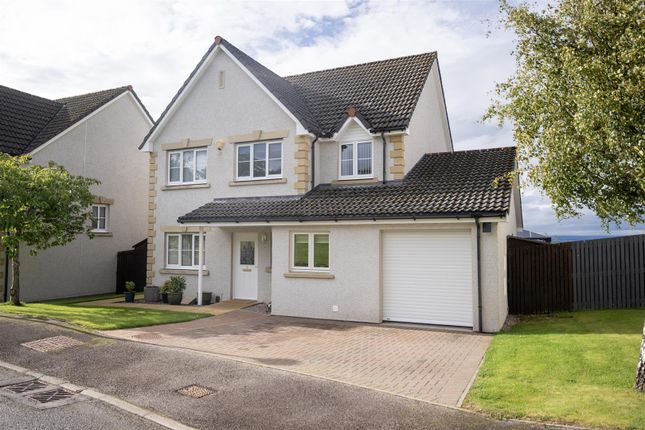
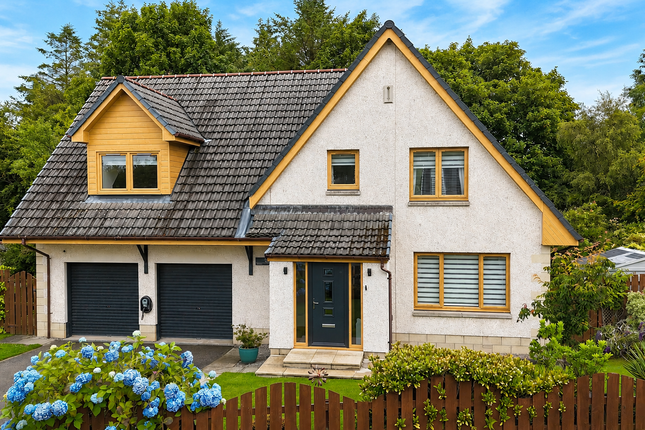
To the front, a tarmac driveway leads up to the integral garage, providing valuable private off-street parking.
A small lawn sits alongside with a section of stone chips, keeping the frontage neat and easy to maintain. Inside, the living room sits to the front of the home.
It’s a generous space with large windows drawing in natural light. Soft grey carpet runs underfoot while the walls are finished in light cream tones, with a feature wall adding colour and character.
There’s plenty of room here for a full sofa arrangement without the space feeling tight. From here, the layout opens through into the main family area at the rear.
Centred around a wood burning stove, set against a dark green feature wall with stone tiling behind, it gives the room a clear focal point.
The flooring in here is a light wood tone which helps define the space while still keeping everything connected.
French doors open directly out to the garden, so this part of the home naturally shifts with the seasons, whether it’s everyday living or having people over.
The room extends through to a dining area, where there’s comfortable space for a full table and chairs without interrupting the flow of the room. Then the kitchen sits just beyond.
This beautifully designed and installed space really catches the eye. Dark wood cabinets run along three walls, paired with white worktops that keep the overall look balanced.
An integrated oven with hob sits within one run of units, while a stainless steel sink is positioned beneath a window that looks out to the garden.
Under cabinet lighting adds a practical touch, brightening the work surfaces below. Back towards the hallway, the ground floor WC is positioned just under the stairs.
It’s a simple but important addition that makes everyday living that bit easier, especially when the house is busy. Upstairs, the landing leads to four bedrooms and the family bathroom.
The main bedroom sits to the front of the home and is a large double. Light blue painted walls and a soft grey carpet keep the room calm and easy to style.
Built-in wardrobes with mirrored sliding doors provide storage without taking up floor space, while the window brings in good natural light.
The en-suite is neatly finished with a shower cubicle, a vanity unit housing the sink and toilet, and a chrome towel radiator.
Bedroom two is another good size double room, again with built-in mirrored wardrobes and a window looking out to the rear. The proportions allow for a full bedroom setup without compromise.
The third bedroom continues the same feel, with neutral décor, a built-in wardrobe and a comfortable amount of space for additional furniture.
Bedroom four is slightly smaller but still works well as a double or a flexible room depending on your needs.
The feature wallpaper adds a bit of personality, and the built-in wardrobe keeps clothes and belongings tucked away neatly.
The bathroom is a comfortable space that has a bath with a mixer shower over, fitted with a screen to the side to keep things practical.
Along one wall, a vanity unit brings the sink and toilet together while also giving you useful storage below. Tiling around the bath and sink areas keeps everything easy to maintain.
Outside, the rear garden has been arranged to give you a couple of different spaces to use. A decking area sits just outside the back doors, ideal for outdoor seating and dining.
Beyond that is a lawn section, leading to a second decked area with a gravel section and a large timber shed at the bottom. The garden is enclosed with timber fencing, giving a good level of privacy.
Homes like this are popular for a reason.
You’ve got the open plan space at the back where everything comes together, a separate living room to step away to, four good size bedrooms and a garden that’s been carefully arranged.
It’s a combination that works. Add in the driveway, garage and popular location and it becomes a home that’s easy to picture yourself in.
If that sounds like what you’ve been looking for, contact Hamish Homes today and book your private viewing.
About Inverness Inverness, the capital of the Scottish Highlands, offers an enchanting blend of history, culture and natural beauty, making it a prime destination for home buyers.
The city's charm combines old-world allure with modern amenities.
Inverness Castle, overlooking the river, provides a glimpse into the city's past, while the bustling city centre features contemporary shops, restaurants and cafes.
Inverness boasts a range of excellent schools, healthcare services and a low crime rate, ensuring a high quality of life.
Outdoor enthusiasts will find Inverness a paradise, with easy access to the Highlands' vast wilderness for hiking, cycling and wildlife spotting.
The city is also the gateway to the North Coast 500, Scotland’s ultimate road trip, offering breathtaking coastal scenery.
Culturally, Inverness thrives with numerous art, music and sporting festivals and events.
The Eden Court Theatre and Cinema is a hub for performing arts, while local museums and galleries celebrate the region's heritage.
General Information: Services: Mains Water, Electric & Gas Council Tax Band: E EPC Rating: C (80) Entry Date: Early entry available Home Report: Available on request.
Viewings: 7 Days accompanied by agent
Value & comps
Land Registry doesn’t cover Scotland or Northern Ireland, so previous sales may not be on record.
Returns
Set an offer; the calculator follows it.
Short-let licence or registration needed
We're still gathering serviced-accommodation data for this area.
Archie refurb estimate: a Pro feature
0.0% below asking
This is not financial or investment advice. Prop AI Deals is not authorised by the Financial Conduct Authority (FCA) to provide investment advice.
All investment calculators, property analyses, and AI-generated insights are for informational purposes only. Property investment carries risk and may result in financial loss. All calculations should be independently verified and you should consult with FCA-authorised financial advisers before making any investment decisions.
Past performance does not guarantee future results. Tax implications vary by individual circumstances.
Deal
Properties like this can earn 2–3x BTL yields when converted to HMO, with retrofit costs around £10k/room. Sign in to see the full tier, yield projection, and cost breakdown.
Commercial properties like this can earn 30-50% higher yields when converted to residential under Class MA / Q / P / PA, with prior approval costing ~GBP 96/unit. Sign in to see the recommended route, yield uplift, and cost breakdown.
BRRR-suited properties can recycle 80-100% of investor capital on refi, leaving a high-yielding rental with most of the money out. Sign in to see the refurb cost stack, ARV projection, and refinance maths.
Detached + large garden = sub-division play. Pro tier unlocks the tier badge, plot size, uplift estimate, and regional land benchmark.
Short-lease flats trade at deep discount, but extending under the 1993 Act often costs far less than the discount. Pro tier unlocks the tier badge, premium breakdown, long-lease ARV and arbitrage maths.
See projected short-stay revenue vs a vanilla BTL for this property.
See real sub-let margins (HMO room rates & SA nightly rates) vs the landlord rent.
Area
Agent & docs
FAQ
About 27, Ashwood Grove, Inverness
Explore nearby