1-bedroom detached house · SS8 8HN
Sold STCListed 81 days
Opportunity summary
See Archie’s verdict, returns by strategy and what to check before viewing.
About
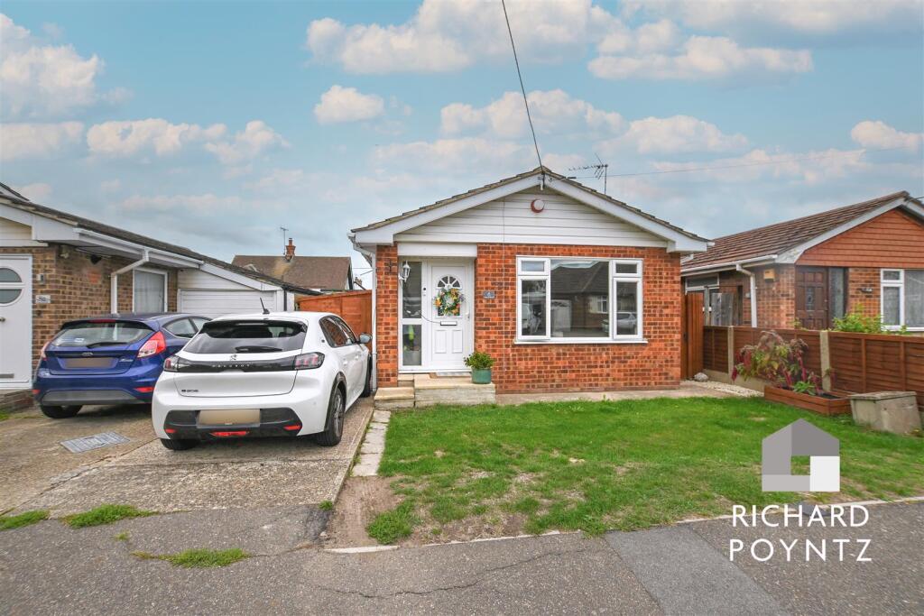
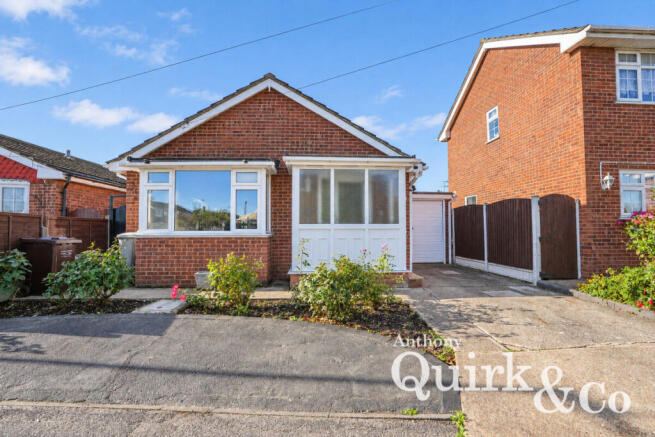
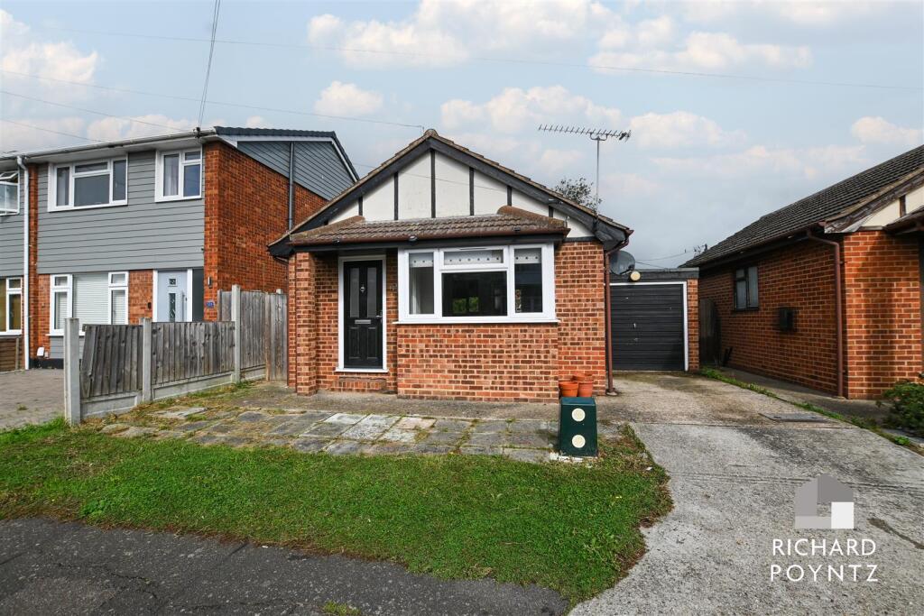
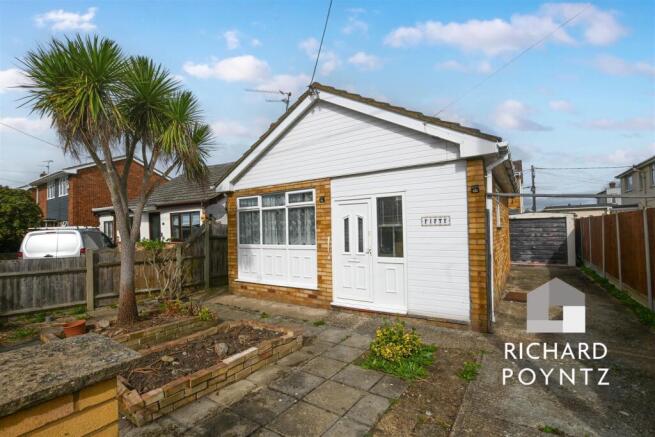
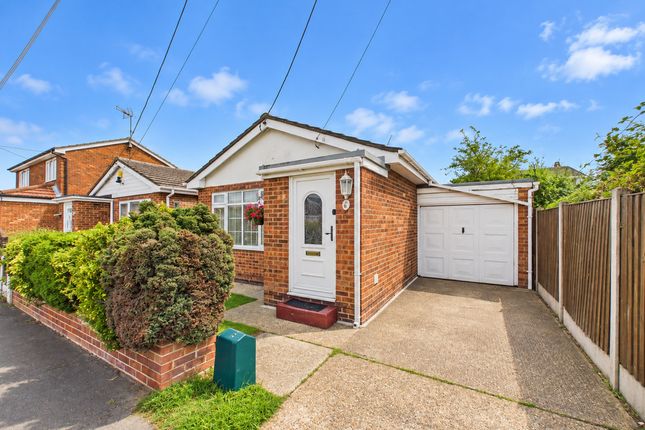
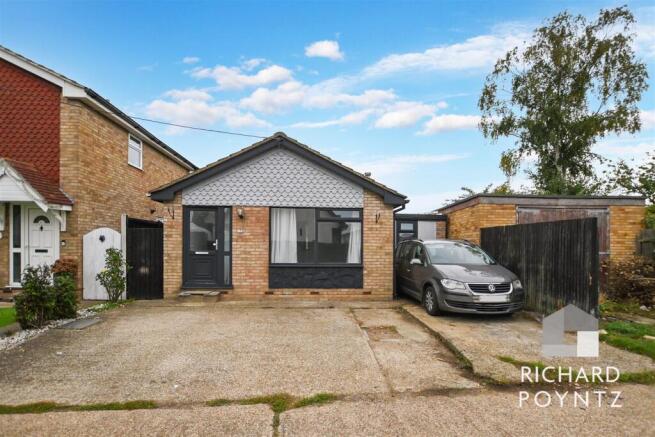
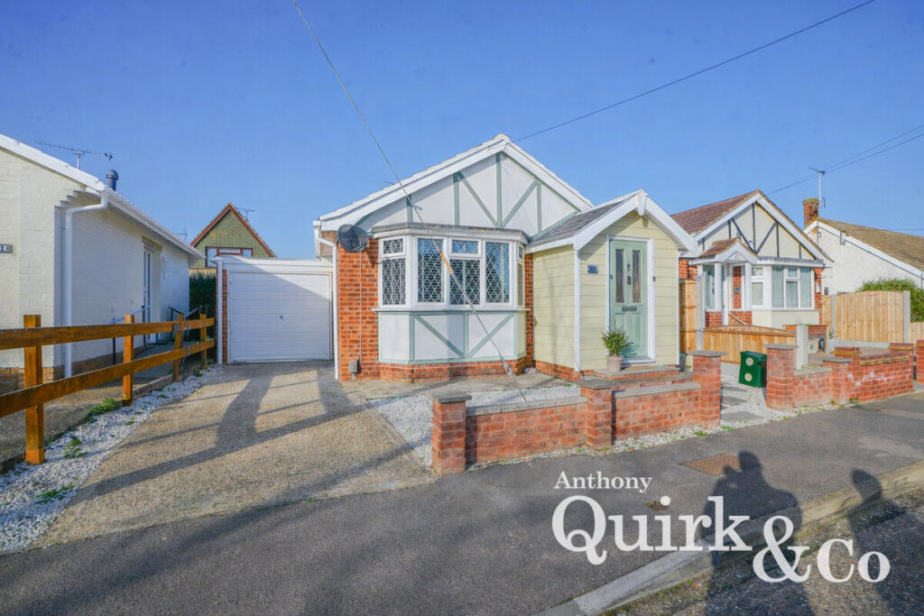
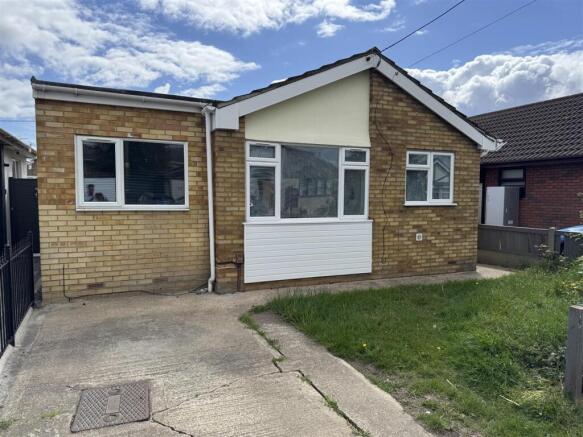
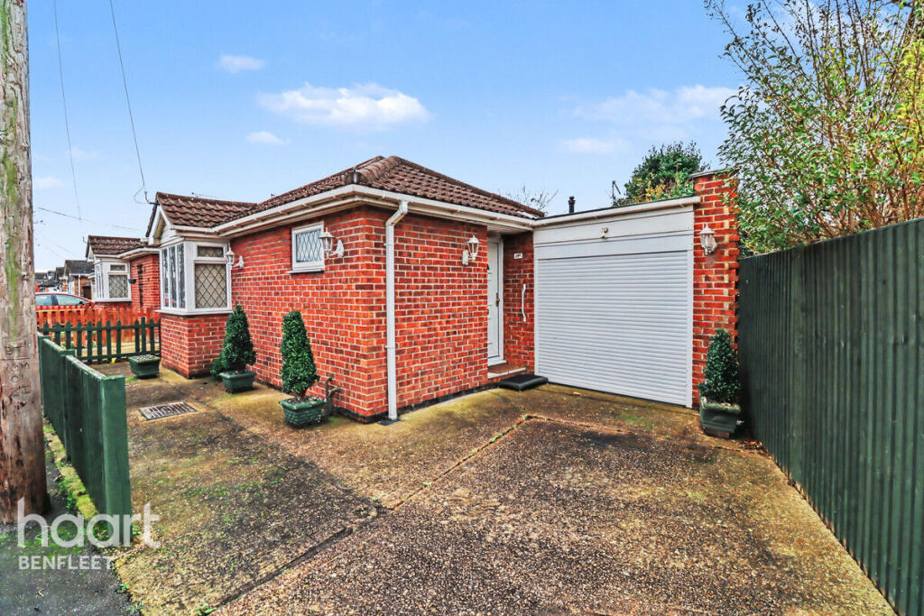
Proudly positioned in a tranquil cul-de-sac on Landsburg Road, Canvey Island, this truly stunning one-bedroom detached bungalow is a remarkable find.
Finished to the highest standards, no expense has been spared in creating a home that exudes both style and comfort.
As you approach the property, you will notice the well-maintained hardstanding driveway leading to a garage, complete with an electric up-and-over door for your convenience, which houses the combination boiler installed in 2025.
The entrance porch features a generous store cupboard, providing ample space for your belongings.
Upon entering, you are welcomed into a beautifully designed lounge that sets the tone for the rest of the home.
The heart of this bungalow is undoubtedly the breathtaking kitchen diner, which has been extensively fitted with a white gloss kitchen with modern appliances, including a built-in fridge and freezer.
This spacious area offers plenty of room for a dining table and chairs, making it perfect for entertaining guests or enjoying quiet meals at home.
An inner hallway leads you to a stunning bedroom, which is both inviting and serene, as well as a contemporary shower room that boasts modern fixtures and finishes.
The low-maintenance westerly facing rear garden is a delightful outdoor space, featuring a large shed equipped with power and light, ideal for hobbies or additional storage.
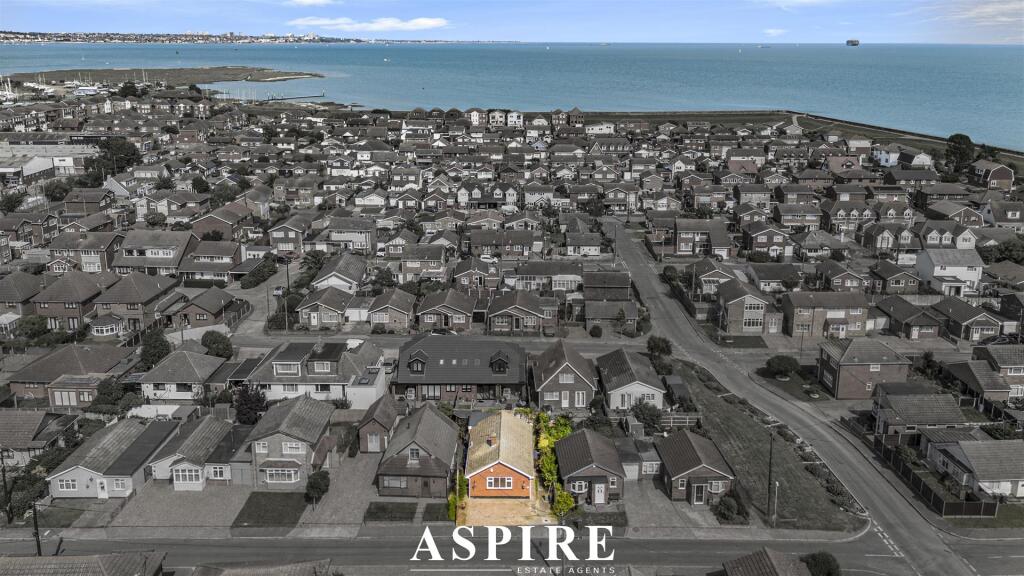
This property is excellently located, with the seawall just at the end of the road, providing picturesque views and leisurely walks.
Additionally, you will find bus routes and the town centre within a short distance, ensuring convenience for your daily needs.
Viewing this exceptional bungalow is highly recommended, as it promises to impress and is sure to be a cherished home for its new owner.
Porch - UPVC entrance door to front with obscure double-glazed insets giving access to the porch with a flat plastered ceiling, features natural brickwork to walls, a good-sized store cupboard, door to lounge, and dark oak style wood flooring.
Lounge - 5.08m x 3.84m into bay (16'8 x 12'7 into bay) - Excellent-sized lounge with a coved flat plastered ceiling, UPVC double-glazed bay window to the front elevation, plus further UPVC double-glazed window to the side elevation, feature radiator plus further vertical radiator, stunning wallpaper mural to one wall, dark oak style wood flooring, opening to kitchen/diner.
Kitchen/Diner - 7.39m x 2.24m (24'3 x 7'4) - Another stunning room with a flat plastered ceiling, UPVC double glazed French doors to the rear elevation giving access to the rear garden with two further UPVC double glazed windows to two aspects, dark oak wood style flooring, vertical radiator, opening to inner hall, extensively fitted kitchen with white gloss units at base and eye level with matching drawers and all with chrome handles, lighting to kick boards, square edge worksurfaces with complimentary upstand, two feature glass splashbacks, inset sink and drainer with chrome mixer taps, range style oven to remain , extractor over to remain, integral fridge and separate freezer, plumbing for washing machine also washing machine to remain , ample room for dining table and chairs.
Inner Hallway - Flat plastered ceiling, loft, doors off to the remainder of the accommodation, dark oak style wood flooring Bedroom One - 3.63m x 2.72m (11'11 x 8'11) - A good-sized double bedroom with a flat plastered ceiling, UPVC double-glazed window to the rear, vertical radiator, dark oak style wood flooring Shower Room - A modern and contemporary room with flat plastered ceiling and inset spotlights, obscured UPVC double-glazed window to the side elevation, feature chrome heated towel rail, attractive tiling to walls and the floor, push flush wc, sink with chrome mixer taps, large double shower tray with glass screen and wall-mounted chrome shower.
Exterior - Rear Garden - Mainly paved with artificial lawn and some decorative stones, a hardstanding pathway to the side, fencing to boundaries, a gate, an outside tap, and lighting.
Shed - 2.97m x 1.85m internal measurement (9'9 x 6'1 int - The shed is to remain and has a pitched roof with a door and two windows, power and light connected, and carpet tiles to the floor.
Front Garden - Has a hardstanding driveway and pathway, a step up to the entrance door, a wall to boundaries, and fencing.
Garage - 4.93m x 2.36m (16'2 x 7'9) - Has an electric up and over door, tap, wall-mounted combination boiler (which we understand was installed in 2025), UPVC door to rear with obscure double-glazed insets, power and light connected
Value & comps
No previous sales on record.
Returns
Set an offer; the calculator follows it.
We're still gathering serviced-accommodation data for this area.
Archie refurb estimate: a Pro feature
0.0% below asking
This is not financial or investment advice. Prop AI Deals is not authorised by the Financial Conduct Authority (FCA) to provide investment advice.
All investment calculators, property analyses, and AI-generated insights are for informational purposes only. Property investment carries risk and may result in financial loss. All calculations should be independently verified and you should consult with FCA-authorised financial advisors before making any investment decisions.
Past performance does not guarantee future results. Tax implications vary by individual circumstances.
Deal
Properties like this can earn 2–3x BTL yields when converted to HMO, with retrofit costs around £10k/room. Sign in to see the full tier, yield projection, and cost breakdown.
Commercial properties like this can earn 30-50% higher yields when converted to residential under Class MA / Q / P / PA, with prior approval costing ~GBP 96/unit. Sign in to see the recommended route, yield uplift, and cost breakdown.
BRRR-suited properties can recycle 80-100% of investor capital on refi, leaving a high-yielding rental with most of the money out. Sign in to see the refurb cost stack, ARV projection, and refinance maths.
Detached + large garden = sub-division play. Pro tier unlocks the tier badge, plot size, uplift estimate, and regional land benchmark.
Short-lease flats trade at deep discount, but extending under the 1993 Act often costs far less than the discount. Pro tier unlocks the tier badge, premium breakdown, long-lease ARV and arbitrage maths.
See projected short-stay revenue vs a vanilla BTL for this property.
See real sub-let margins (HMO room rates & SA nightly rates) vs the landlord rent.
Area
Agent & docs

FAQ
About Landsburg Road, Canvey Island
Explore nearby