5-bedroom house · ML3 8QR
Listing removedListed 82 days
Opportunity summary
See Archie’s verdict, returns by strategy and what to check before viewing.
About
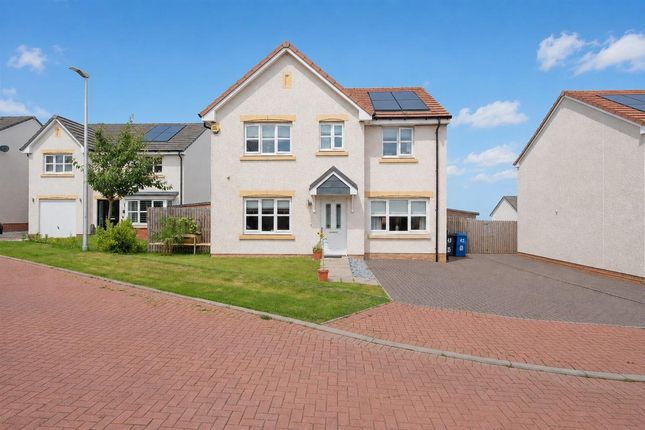
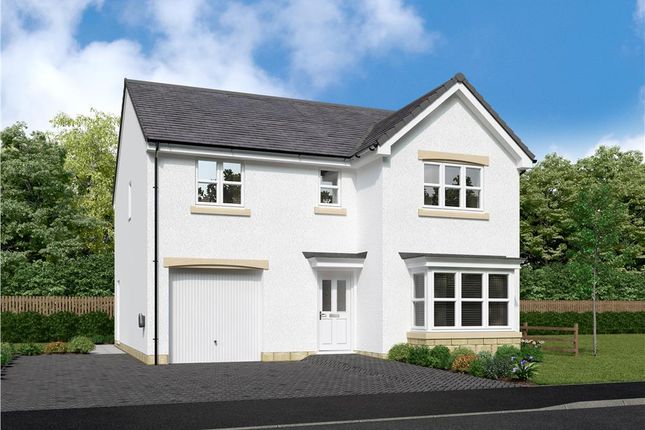
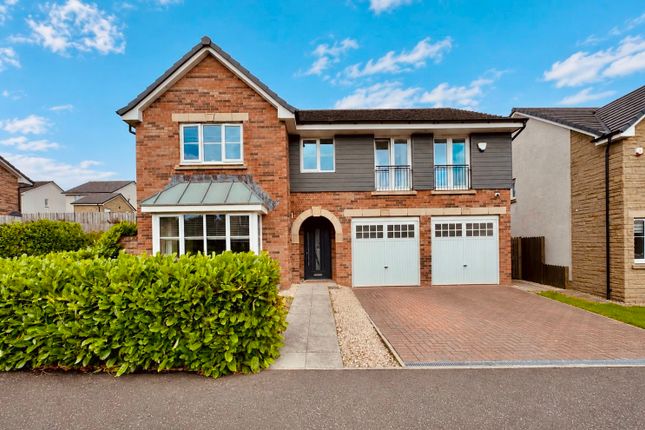
Situated within one of Hamilton's most sought-after modern developments, this exceptional five-bedroom detached Hopkirk by Miller Homes has been extensively upgraded to create a luxurious family home finished to an outstanding specification throughout.
Offering generous living space, beautifully landscaped gardens and far-reaching views towards the fells of the Campsies, this is a home designed for modern family life.
A welcoming reception hallway sets the tone, finished with elegant porcelain tiling that flows seamlessly through much of the ground floor.
Double doors open into the impressive formal lounge, complete with luxurious carpeting and a relaxing atmosphere.
Further double doors lead through to the dining room, where French doors open directly onto the rear garden, creating an ideal space for entertaining.
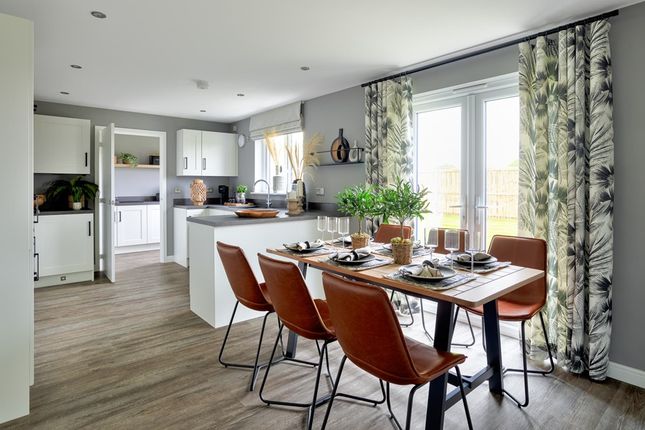
The heart of the home is the superb open-plan kitchen and family area.
Beautifully appointed with sleek high-gloss cabinetry, premium Silestone quartz worktops , soft-close units and a comprehensive range of upgraded AEG integrated appliances , including an induction hob, electric oven, microwave, dishwasher, fridge and freezer, this space effortlessly combines style and practicality.
French doors provide a seamless connection to the garden, while the adjoining utility room offers additional storage, an integrated washing machine, space for a freestanding tumble dryer and direct external access.
Completing the ground floor is a versatile second public room, ideal as a family room, home office or playroom, together with a contemporary WC and excellent storage, including under-stair and entrance cupboards.
The impressive accommodation continues upstairs where luxurious carpeting flows throughout.
The principal bedroom enjoys a front-facing position and benefits from a walk-in dressing room leading to a beautifully appointed en-suite shower room, complete with full-height tiling, a generous walk-in shower, contemporary sanitaryware and a heated towel radiator.
Bedroom two also enjoys its own stylish en-suite shower room and fitted wardrobes, while three further well-proportioned bedrooms provide flexible accommodation for growing families.
The luxurious family bathroom features a bath, separate shower enclosure, quality tiling and contemporary chrome fittings.
Externally, the property occupies an enviable corner plot with a beautifully maintained rear garden, thoughtfully designed for both relaxation and entertaining.
Predominantly laid to lawn, the garden also features decorative chipped borders and a patio, providing the perfect setting for outdoor dining and summer gatherings.
Enclosed by a combination of timber fencing and brick walling, the garden enjoys a high degree of privacy while also offering direct access to the integral double garage.
To the front, a substantial monobloc driveway provides ample off-street parking for multiple vehicles. From the property, open views towards the Campsie Fells create a stunning backdrop.
Further benefits include a CCTV security system and a burglar alarm for additional peace of mind.
The Location Tyndrum Crescent forms part of one of Hamilton's most sought-after modern developments – Highstonehall, built by the award-winning Miller Homes.
The area is particularly popular with families, offering a peaceful setting while remaining within easy reach of excellent local amenities.
Highly regarded primary and secondary schools are nearby, along with a selection of supermarkets, cafés and leisure facilities.
Hamilton Town Centre, Strathclyde Country Park and Chatelherault Country Park are all just a short drive away, while excellent transport links, including the M74 and M8 motorways, provide convenient access to Glasgow, Edinburgh and beyond.
EPC Rating: B Location Tyndrum Crescent forms part of one of Hamilton's most sought-after modern developments – Highstonehall, built by the award-winning Miller Homes.
The area is particularly popular with families, offering a peaceful setting while remaining within easy reach of excellent local amenities.
Highly regarded primary and secondary schools are nearby, along with a selection of supermarkets, cafés and leisure facilities.
Hamilton Town Centre, Strathclyde Country Park and Chatelherault Country Park are all just a short drive away, while excellent transport links, including the M74 and M8 motorways, provide convenient access to Glasgow, Edinburgh and beyond.
Parking - Double Garage Disclaimer Please note that all measurements are approximate. Furthermore, no appliances or central heating systems mentioned in these particulars have been tested.
Floorplans are provided for guidance only.
Value & comps
Land Registry doesn’t cover Scotland or Northern Ireland, so previous sales may not be on record.
Returns
Set an offer; the calculator follows it.
We're still gathering serviced-accommodation data for this area.
Archie refurb estimate: a Pro feature
0.0% below asking
This is not financial or investment advice. Prop AI Deals is not authorised by the Financial Conduct Authority (FCA) to provide investment advice.
All investment calculators, property analyses, and AI-generated insights are for informational purposes only. Property investment carries risk and may result in financial loss. All calculations should be independently verified and you should consult with FCA-authorised financial advisors before making any investment decisions.
Past performance does not guarantee future results. Tax implications vary by individual circumstances.
Deal
Properties like this can earn 2–3x BTL yields when converted to HMO, with retrofit costs around £10k/room. Sign in to see the full tier, yield projection, and cost breakdown.
Commercial properties like this can earn 30-50% higher yields when converted to residential under Class MA / Q / P / PA, with prior approval costing ~GBP 96/unit. Sign in to see the recommended route, yield uplift, and cost breakdown.
BRRR-suited properties can recycle 80-100% of investor capital on refi, leaving a high-yielding rental with most of the money out. Sign in to see the refurb cost stack, ARV projection, and refinance maths.
Detached + large garden = sub-division play. Pro tier unlocks the tier badge, plot size, uplift estimate, and regional land benchmark.
Short-lease flats trade at deep discount, but extending under the 1993 Act often costs far less than the discount. Pro tier unlocks the tier badge, premium breakdown, long-lease ARV and arbitrage maths.
See projected short-stay revenue vs a vanilla BTL for this property.
See real sub-let margins (HMO room rates & SA nightly rates) vs the landlord rent.
Area
Agent & docs
FAQ
About 29 Tyndrum Crescent, Hamilton
Explore nearby