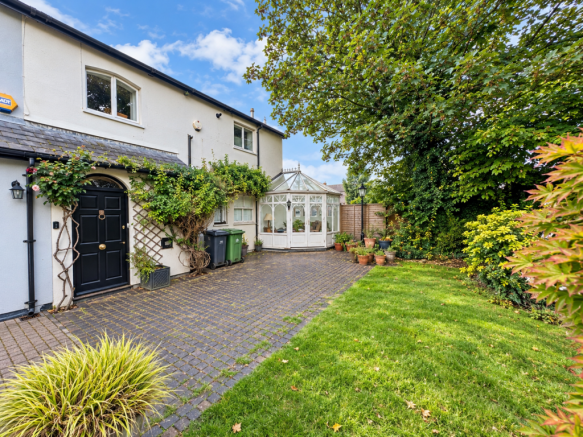
2-bedroom bungalow · CF14 1QP
Under offerReduced £45k (−6.4%) on 12 AprListed 252 days
Opportunity summary
See Archie’s verdict, returns by strategy and what to check before viewing.
About
*Beautifully presented and very generously proportioned 2 double bedroom detached bungalow in highly desirable location* Edwards and Co are delighted to offer for sale this fabulous property located close to all of Whitchurch's wonderful local amenities.
The property benefits from having 2 excellent size bedrooms, both with fitted wardrobes, a large bathroom/shower room together with 2 very well proportioned reception rooms and spacious kitchen/breakfast room.
The property offers exceptional potential to extend and further develop if so desired STPP. Must be viewed to be fully appreciated.
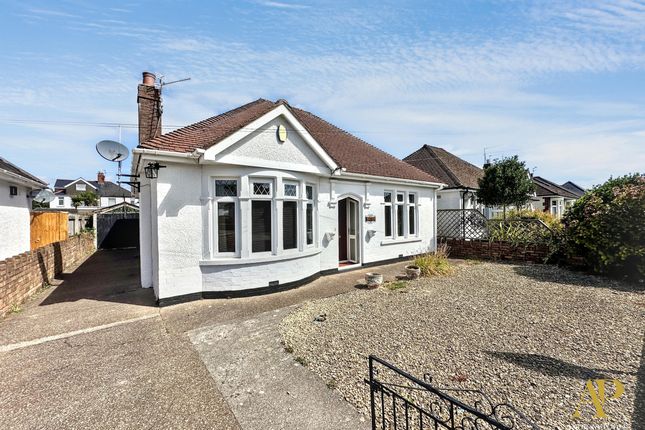
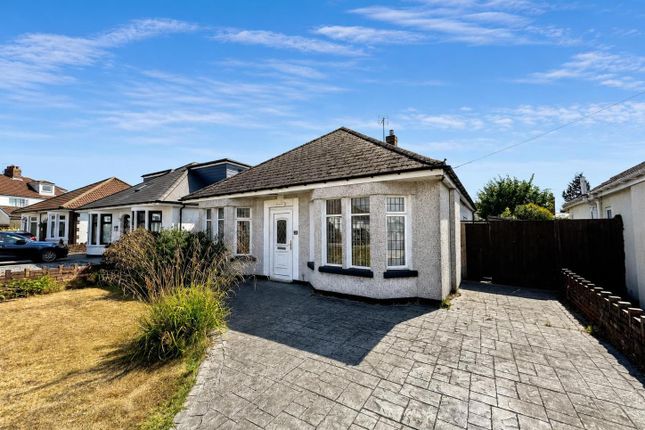
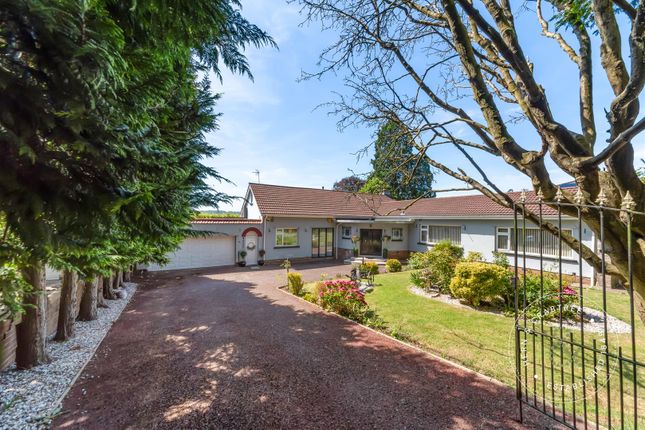
Driveway & Front Entrance This charming bungalow is approached via a lengthy paved driveway, framed by well-maintained hedges that provide a degree of privacy.
The exterior features a traditional design with a pitched roof and a combination of brick and rendered walls.
The surrounding landscape includes a neat lawn area complemented by established shrubs and trees, enhancing the overall kerb appeal.
To the side, there is a detached garage, accessible from the driveway, offering additional storage or parking options.
Overall, the property is set in a tranquil environment, making it an inviting prospect for potential buyers.
Driveway The property is set within a generous plot, offering a lush green lawn and well-established hedges that provide privacy.
A lengthy paved driveway leads to an adjacent detached garage, ensuring convenient access and ample parking.
The surrounding garden adds to the overall appeal, making it an inviting space for outdoor enjoyment. This property is perfect for those seeking a peaceful lifestyle in a desirable location.
Front Garden This very sizeable outdoor space features a well-maintained garden with lush green grass and a variety of plants.
The area is bordered by neatly trimmed hedges, providing a sense of privacy. Bright yellow flowers add a cheerful touch, complemented by patches of purple blooming plants.
The garden is enclosed, creating a tranquil atmosphere, and there is ample room for outdoor activities or gardening. The backdrop includes residential properties, set within a pleasant neighbourhood.
Entrance Porch The bright and airy entrance porch/sunroom features a substantial amount of glass, allowing for ample natural light.
The flooring is tiled, providing a durable and easy-to-maintain surface. The entrance door leads to the exterior, creating a seamless connection with the outdoor space.
The room is enclosed, offering a sheltered area while still providing views of the garden and the surrounding landscape.
Entrance Hallway This brightly decorated and welcoming hallway features a combination of hardwood flooring and natural light from the windows, enhancing the sense of space.
The layout is open and inviting, with walls painted in a neutral shade that provides a fresh and clean appearance.
The design allows for easy movement throughout the area, leading to other rooms within the property.
The presence of windows contributes to a bright atmosphere, while decorative elements like the stained glass add a characterful touch.
Access doors to Principal Reception Room, Bedrooms 1 and 2 and Bath/Shower Room.
Principal Reception Room The spacious main living room features large windows that allow ample natural light to fill the space, providing a pleasant view of the rear gardens.
The room boasts a stylish wooden floor, creating a warm and inviting atmosphere. Its layout offers flexibility for seating arrangements and is designed for comfortable living.
The neutral wall colour enhances the brightness of the room, making it feel airy and open. Ideal for relaxation and entertaining, this space is a key feature of the property.
Family room/dining room The family room/dining room is another excellent size reception room that features a spacious layout with ample natural light streaming in through large windows overlooking the front aspect.
The decor includes neutral wall tones and a soft carpeted floor, contributing to a warm and inviting atmosphere. There is a sense of openness, making it suitable for various layouts and purposes.
Kitchen/breakfast room This spacious kitchen features a generous layout with ample countertop space. The cabinetry is finished in a light shade, contributing to a bright and airy atmosphere.
There is a gas hob with extractor above, an electric oven and eye-level microwave. There are multiple windows that allow natural light to flood the area, enhancing the overall openness of the room.
The flooring consists of tiled surfaces, providing durability and ease of maintenance. Access to an external door further adds convenience.
Bedroom 1 Bedroom 1 is a spacious double bedroom that features a large window with a decorative lattice detail that allows abundant natural light to fill the space.
The neutral colour palette enhances the feeling of openness and tranquillity. The room presents a generous layout, offering ample floor space that can be tailored to various uses.
The flooring is carpeted and there are fitted wardrobes to the one wall.
Bedroom 2 Bedroom 2 is also a well-proportioned double bedroom that features large windows overlooking the rear aspect, enhancing the spacious feel of the area.
The walls are painted in a neutral hue, providing a calming atmosphere. The floor is covered with a soft, carpeted surface, adding to the comfort of the space.
The bedroom also features generous fitted wardrobes.
Bath/Shower Room The spacious bathroom/shower room features a neutral tiled wall design and offers ample natural light through a well-placed window.
The layout includes areas for both bathing and showering, enhancing functionality. There is a dedicated space that allows for ease of movement within the room, making it suitable for day-to-day use.
The flooring is finished in a durable material, adding to the practicality of the space.
Please note that the bath/shower room was originally a 3rd bedroom with an adjacent bathroom in the original layout of the home.
The two rooms were merged to create a large bathroom with separate shower to accommodate for previous mobility needs.
Rear Garden This property features an expansive garden area, characterised by a well-maintained lawn surrounded by mature hedging that provides privacy.
The space includes a stone-paved patio, which offers ample room for outdoor activities and potential landscaping options.
The overall layout provides a serene environment, perfect for enjoying outdoor leisure. The garden is fully enclosed, ensuring a safe and secure space for various uses.
Paved Terrace The inviting outdoor space features a well-maintained patio area, perfect for relaxation and outdoor entertaining.
The adjacent garden is set in a spacious layout, with a combination of neat lawn and planted areas, creating a pleasant and verdant environment.
Detached Garage/Workshop Brick built detached 'tandem' garage with tiled roof. To the driveway is an up and over access door and to the side are French doors leading into the workshop area.
The two areas are accessed internally via an open archway. The workshop area would make an ideal home office or garden room if so desired.
Agents Opinion Rarely does a property of this size and style on such a desirable address come to market and therefore we would strongly suggest early viewings to avoid any disappointment.
The property is currently a beautifully presented and generously proportioned detached bungalow however offers the potential to develop the same into a far larger 2 or 3 storey family sized home, subject to the necessary permissions, if so desired.
The property occupies a well proportioned plot with a lengthy driveway, garage and very private gardens and is within only a short distance of Whitchurch Common, The Village centre and some of Cardiff's finest schools.
Not to be missed. Disclaimer These property details are provided by the seller and not independently verified by Edwards and Co.
Edwards and Co recommend that buyers should seek their own legal and survey advice. Descriptions, measurements and images are for guidance only. Marketing prices are appraisals, not formal valuations.
Edwards and Co accepts no liability for inaccuracies or related decisions.
Anti Money Laundering MONEY LAUNDERING REGULATIONS: All intending purchasers will be asked to produce identification documentation during the purchasing process and we would ask for your co-operation in order that there will be no delay in agreeing the sale.
Edwards and Co are fully compliant with all Anti Money Laundering Regulations as laid out by the UK Government.
Value & comps
No previous sales on record.
Returns
Set an offer; the calculator follows it.
We're still gathering serviced-accommodation data for this area.
Archie refurb estimate: a Pro feature
0.0% below asking
This is not financial or investment advice. Prop AI Deals is not authorised by the Financial Conduct Authority (FCA) to provide investment advice.
All investment calculators, property analyses, and AI-generated insights are for informational purposes only. Property investment carries risk and may result in financial loss. All calculations should be independently verified and you should consult with FCA-authorised financial advisers before making any investment decisions.
Past performance does not guarantee future results. Tax implications vary by individual circumstances.
Deal
Properties like this can earn 2–3x BTL yields when converted to HMO, with retrofit costs around £10k/room. Sign in to see the full tier, yield projection, and cost breakdown.
Commercial properties like this can earn 30-50% higher yields when converted to residential under Class MA / Q / P / PA, with prior approval costing ~GBP 96/unit. Sign in to see the recommended route, yield uplift, and cost breakdown.
BRRR-suited properties can recycle 80-100% of investor capital on refi, leaving a high-yielding rental with most of the money out. Sign in to see the refurb cost stack, ARV projection, and refinance maths.
Detached + large garden = sub-division play. Pro tier unlocks the tier badge, plot size, uplift estimate, and regional land benchmark.
Short-lease flats trade at deep discount, but extending under the 1993 Act often costs far less than the discount. Pro tier unlocks the tier badge, premium breakdown, long-lease ARV and arbitrage maths.
See projected short-stay revenue vs a vanilla BTL for this property.
See real sub-let margins (HMO room rates & SA nightly rates) vs the landlord rent.
Area
Agent & docs
FAQ
About Greenclose Road, Whitchurch, Cardiff, CF14
Explore nearby