3-bedroom bungalow · NR20 4FZ
Under offerListed 125 days
Opportunity summary
See Archie’s verdict, returns by strategy and what to check before viewing.
About
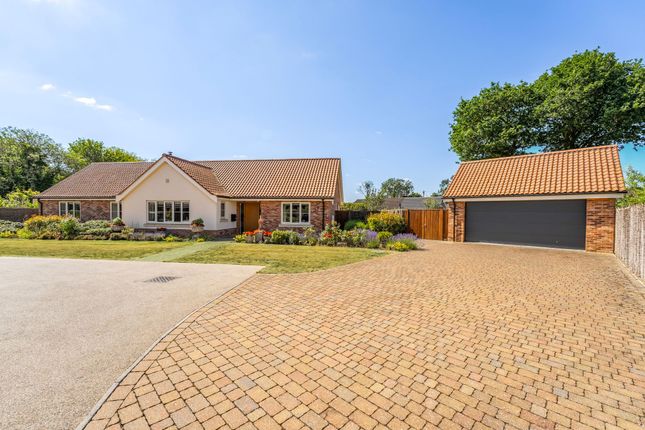
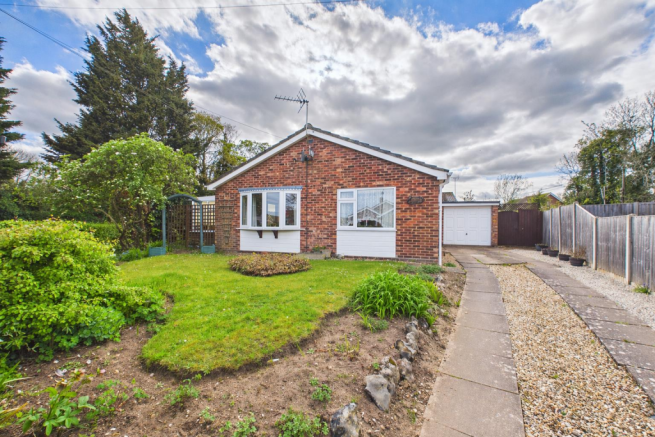
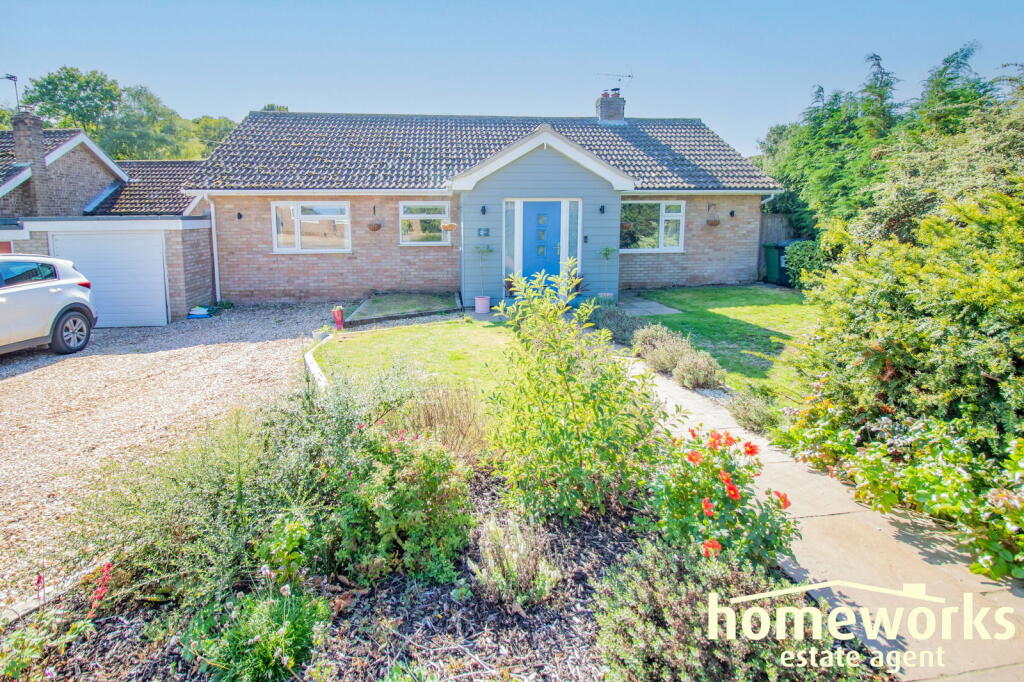
GUIDE PRICE £575,000 to £600,000 CROCUS COTTAGE Crocus Cottage is an exceptional detached bungalow by Clayland Land & Country Homes, offering the ease and practicality of single-storey living.
Occupying a generous plot within the village of Beetley, this impressive home showcases the quality and attention to detail for which Clayland has become one of Norfolk’s most highly regarded developers, blending thoughtful design with a superb specification throughout.
At the centre of the home is a spacious kitchen and dining room, featuring a bespoke Bryan Turner kitchen complete with quartz worktops and high-quality integrated appliances.
The adjoining sitting room provides a natural continuation of the living space, while large openings and attractive garden views create a bright and inviting atmosphere throughout the day.
The accommodation includes three well-proportioned double bedrooms, a rarity among many modern bungalows, with two enjoying en-suite shower rooms and a separate family bathroom serving both residents and visitors.
A practical utility room offers additional storage and internal access to the garage, helping to ensure day-to-day living remains both organised and efficient.
The high standard of finish is evident throughout, with Porcelanosa bathrooms, herringbone flooring, flush casement windows and carefully selected fixtures and fittings enhancing every room.
Outside, the gardens provide a superb extension of the living accommodation, with a porcelain-paved terrace perfectly suited to outdoor dining and entertaining.
The generous plot delivers a real sense of space, complemented by landscaped front gardens, ample private parking and an integral garage.
Crocus Cottage is ideally suited to those seeking the convenience of bungalow living without compromising on quality, specification.
A home that balances comfort, style and practicality, set within a well-connected Norfolk village.
CLAYLAND LAND & COUNTRY HOMES ‘Building Beautiful New Homes in Norfolk’ We take enormous pride in what we do here at Clayland.
Our developments are instantly recognisable in character, and are full of traditional features. Our in-house team of Architects design houses and bungalows to make the perfect home.
Our properties have a much higher standard of kitchens, bathrooms and fittings than most new build developments and are generally much more generously proportioned.
Most of our new homes are heated using air source heat pumps and underfloor heating which provide significant energy savings and reduced emissions over gas or oil fired systems.
We are very much a family firm, established in 1998 and run by husband and wife team Chris and Mel Tilley, with Chris’ eldest sons Aaron and Ollie working through the ranks.
Most of our staff have been with the company for many years and have worked hard to build and maintain our reputation.
‘In-house Design’ We have our very own in-house designers and planning technicians which means we have control of the full process, planning, design, specification and construction, which helps us set our developments ahead of the rest.
Many local developers try to imitate our style but most don’t get it right. With a Clayland house you can be sure that every detail has been carefully considered.
In most cases residents oppose new housing in their town or village but it’s often been said that our developments compliment or even enhance their surroundings.
‘Comfort, Style and Efficiency’ While externally you will find traditional features such as clay pan tiles, timber fascia and barge boards and oak framed porches, inside you will find the most modern heating systems, luxury bathrooms and built-in kitchen appliances giving you the best of both worlds.
A character home that’s cosy and comfortable, without the creaks, drafts and high energy bills of an older house, every new Clayland home is sold with a 10 year New Home Warranty.
BEETLEY Beetley is a charming village located just a few miles from Dereham in Norfolk.
Known for its picturesque countryside and friendly community, it offers a peaceful rural lifestyle with easy access to town amenities.
Beetley is well-connected by road, making it convenient for commuters.
The A47 and A1067 provide access to nearby towns and cities, while Dereham’s railway station connects to larger hubs like Norwich and Cambridge.
The village boasts a selection of local amenities, including a small convenience store, a primary school, and a community centre.
For more extensive shopping, Dereham is just a short drive away, offering supermarkets, shops, restaurants, and leisure facilities.
Beetley is surrounded by beautiful countryside, making it ideal for outdoor enthusiasts. There are plenty of walking and cycling routes to explore, as well as nearby parks and green spaces.
The local community often organises events, fostering a strong sense of togetherness.
Whether you’re looking for peaceful walks, community events, or easy access to urban facilities, Beetley is a hidden gem worth considering.
ROOM MEASUREMENTS: Kitchen/Dining Area 7.3m x 5.4m (23’11” x 17’8”) Sitting Room 5.1m x 3.9m (16’8” x 12’9”) Utility 2.3m x 2.3m (7’6” x 7’6”) Bedroom One 4.2m x 3.9m (13’9” x 12’9”) Bedroom Two 4.6m x 3.7m (15’1” x 12’1”) Bedroom Three 3.7m x 3.0m (12’1” x 9’10”) Total Approximate Floor Area 2287 Sq.
Ft. / 212.5 Sq. M. (Exclude Garage) SERVICES CONNECTED Mains water, electricity and drainage. Heating via Panasonic air source heat pump and zoned underfloor heating. ENERGY EFFIENCY RATINGS B.
Ref:- 0635-6130-6509-0879-6276 To retrieve the Energy Performance Certificate for this property please visit and enter in the reference number above.
Alternatively, the full certificate can be obtained through Sowerbys.
LOCATION What3words: ///skills.laser.punctuate WARRANTIES 10 Year Build-Zone New Home Warranty AGENT’S NOTES Management fees will apply, please enquire with branch.
The bungalows are for buyers of 55 years and over and include subtle quality upgrades such as a continuous level throughout the entire property, all designed to future proof day to day living requirements.
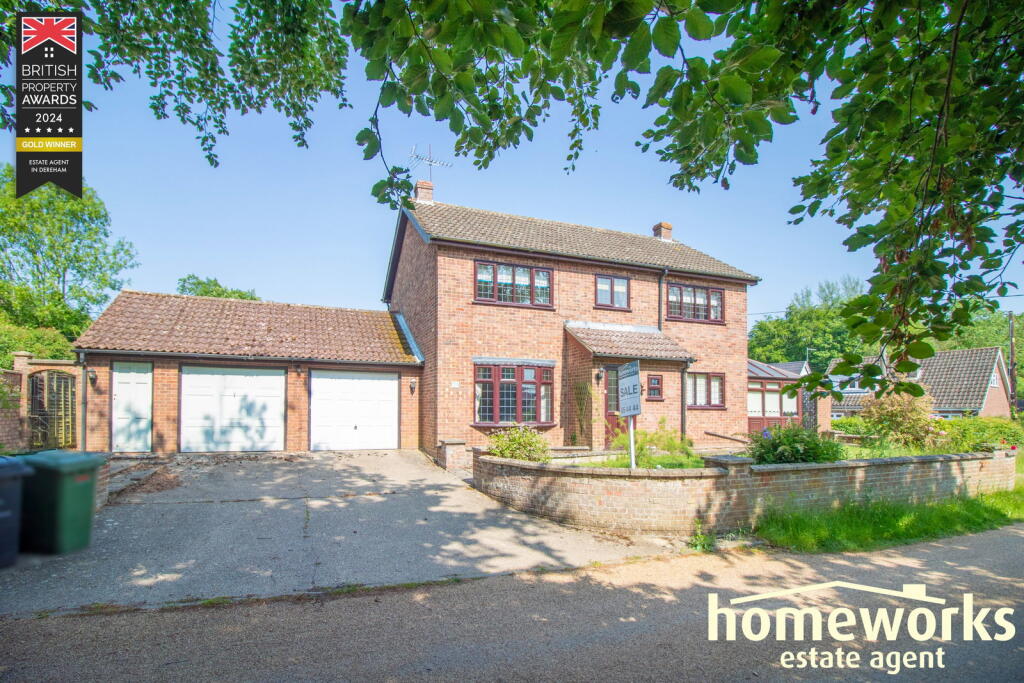
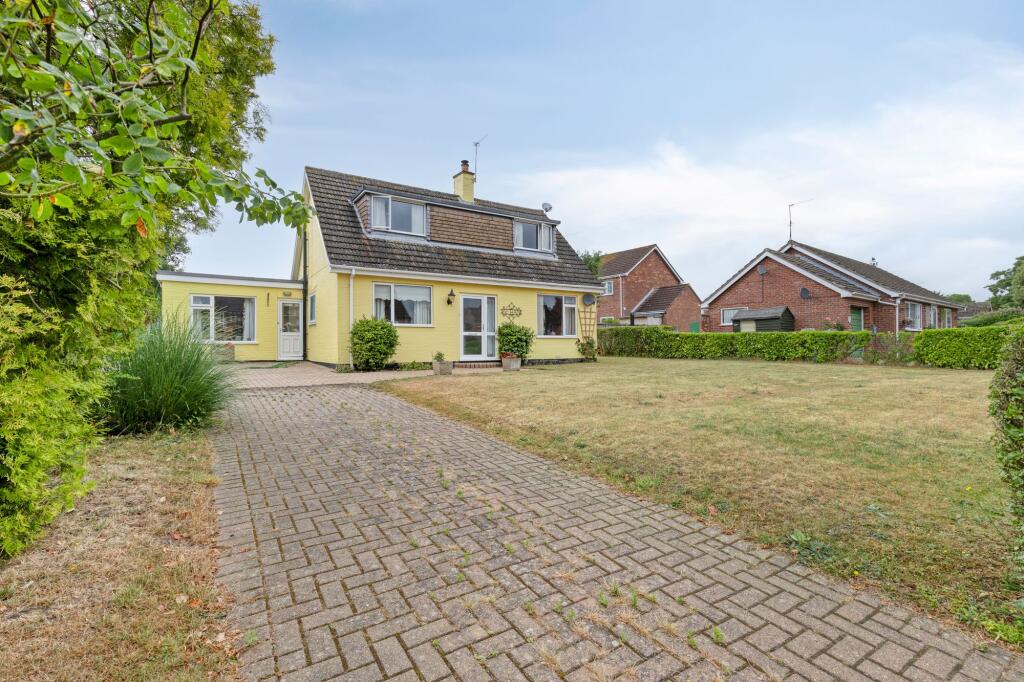
Some of the images used are of other plots within The Clayland Collection to help demonstrate the quality and specification of homes at Shrubland Drive, or have been virtually staged.
These are for representation only.
WEBSITE TAGS new-homes EPC Rating: A Parking - Garage Parking - Driveway Disclaimer These particulars are provided as a guide only and do not form part of any offer or contract.
Sowerbys and its representatives have no authority to make or give representations or warranties.
All descriptions, measurements, photographs and plans are for guidance only and should not be relied upon as statements of fact.
Buyers should satisfy themselves as to the accuracy of the information through inspection or professional advice.
Services, appliances and equipment have not been tested and no warranty can be given as to their condition.
Planning permissions, building regulations and other consents should be verified by the buyer’s legal adviser.
In accordance with Anti-Money Laundering regulations, proceeding buyers must complete a digital ID check through our compliance partner. A charge of £48 including VAT per sale or purchase applies.
Leasehold buyers should confirm ground rent, service charges and lease details with their legal adviser.
Value & comps
No previous sales on record.
Returns
Set an offer; the calculator follows it.
We're still gathering serviced-accommodation data for this area.
Archie refurb estimate: a Pro feature
0.0% below asking
This is not financial or investment advice. Prop AI Deals is not authorised by the Financial Conduct Authority (FCA) to provide investment advice.
All investment calculators, property analyses, and AI-generated insights are for informational purposes only. Property investment carries risk and may result in financial loss. All calculations should be independently verified and you should consult with FCA-authorised financial advisers before making any investment decisions.
Past performance does not guarantee future results. Tax implications vary by individual circumstances.
Deal
Properties like this can earn 2–3x BTL yields when converted to HMO, with retrofit costs around £10k/room. Sign in to see the full tier, yield projection, and cost breakdown.
Commercial properties like this can earn 30-50% higher yields when converted to residential under Class MA / Q / P / PA, with prior approval costing ~GBP 96/unit. Sign in to see the recommended route, yield uplift, and cost breakdown.
BRRR-suited properties can recycle 80-100% of investor capital on refi, leaving a high-yielding rental with most of the money out. Sign in to see the refurb cost stack, ARV projection, and refinance maths.
Detached + large garden = sub-division play. Pro tier unlocks the tier badge, plot size, uplift estimate, and regional land benchmark.
Short-lease flats trade at deep discount, but extending under the 1993 Act often costs far less than the discount. Pro tier unlocks the tier badge, premium breakdown, long-lease ARV and arbitrage maths.
See projected short-stay revenue vs a vanilla BTL for this property.
See real sub-let margins (HMO room rates & SA nightly rates) vs the landlord rent.
Area
Agent & docs
FAQ
About The Final Single-Storey Home at Shrubland Drive in Beetley
Explore nearby