3-bedroom terraced house · CV47 2YP
For saleListed 2 days
Opportunity summary
See Archie’s verdict, returns by strategy and what to check before viewing.
About
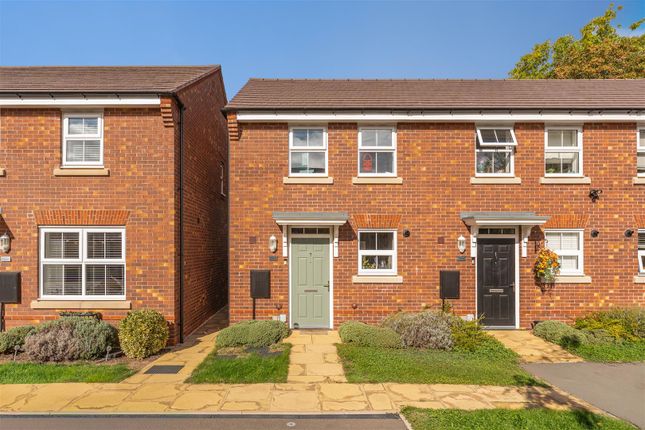
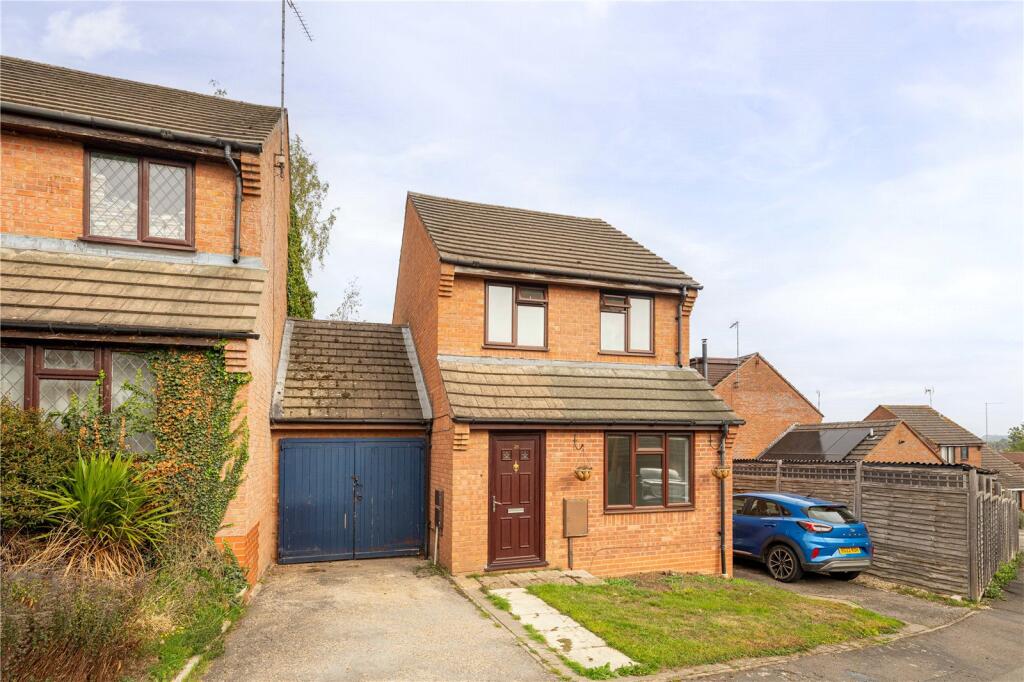
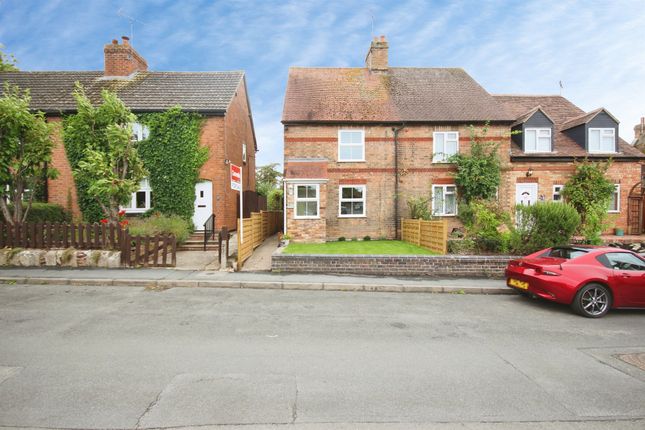
A beautifully refurbished and thoughtfully reconfigured three storey mid terrace home situated in the popular village of Bishops Itchington.
Offering stylish, contemporary living throughout this impressive property features a modern kitchen-diner, a spacious living area with bifold doors opening onto a low maintenance rear garden and three generous bedrooms.
The master bedroom benefits from a dedicated dressing area and en-suite shower room. Externally the property further benefits from a garage en bloc and a separate parking space.
Ground Floor - The property is entered via the front door into an entrance hallway with stairs rising to the first floor.
A door leads to a convenient cloakroom, fitted with a wc, wash hand basin and obscure glazed window to the front aspect.
The hallway opens into a modern kitchen-diner, which has been opened up by the current vendors to create a spacious and sociable living area.
The kitchen is fitted with a range of wall and base units with work surfaces over, incorporating a one and a half bowl sink and drainer positioned beneath a window overlooking the front aspect.
Integrated appliances include a fridge-freezer, washer-dryer, slimline dishwasher, eye-level oven along with combination microwave oven, NEFF induction hob and extractor hood.
The dining area offers space for a table and chairs and benefits from recessed spotlights, a vertical wall mounted radiator and a useful storage cupboard.
Pocket doors lead through to the living room providing the flexibility to enjoy an open plan layout or create a more separate cosy lounge. The room features bi-fold doors opening onto the garden.
First Floor - Stairs rise to the first floor landing giving access to two bedrooms and the family bathroom.
Bedroom three benefits from two windows overlooking the front aspect and two wall mounted radiators. Bedroom two enjoys a rear aspect, with two windows and two wall mounted radiators.
The family bathroom comprises a wc, wash hand basin with vanity unit and a bath with shower over, alongside an extractor fan.
Second Floor - A further staircase leads to the second floor and the principal bedroom suite.
The principal bedroom features two windows overlooking the front aspect, two built in cupboards and access to the loft.
An adjoining dressing area provides a range of built in wardrobes, offering useful additional storage.
The en-suite shower room is fitted with a walk in shower, wc and wash hand basin with vanity unit.
Further features include a Velux roof window, recessed spotlights, heated towel rail, shaver point and extractor fan.
Outside - To the rear, the property benefits from a low maintenance garden, featuring a combination of paved and gravelled areas, together with designated seating spaces, ideal for outdoor relaxation and entertaining.
The garden is enclosed by fencing and benefits from a rear access gate. To the front, there is a small fenced and paved area, with the property enjoying a pleasant outlook directly over green space.
Parking - Single garage with up and over door to front, power and light. Parking space infront.
General Information - TENURE: The property is understood to be Freehold although we have not seen evidence. This should be checked by your solicitor before exchange of contracts.
SERVICES: We have been advised by the vendor that mains gas, electricity, water and drainage are connected to the property. Gas central heating to radiators.
However this should be checked by your solicitor before exchange of contracts.
RIGHTS OF WAY: The property is sold subject to and with the benefit of any rights of way, easements, wayleaves, covenants or restrictions etc. as may exist over same whether mentioned herein or not.
LISTED: No.
BROADBAND/MOBILE COVERAGE: Broadband: Ultrafast Available (Checked on Ofcom Oct26) | Minimum Mobile Coverage: 60% Vodafone (Checked on Ofcom Oct26) COUNCIL TAX: Council Tax is levied by the Local Authority and is understood to lie in Band D.
CURRENT ENERGY PERFORMANCE CERTIFICATE RATING: TBC. A full copy of the EPC is available at the office if required. VIEWING: By Prior Appointment with the selling agent.
Value & comps
No previous sales on record.
Returns
Set an offer; the calculator follows it.
We're still gathering serviced-accommodation data for this area.
Archie refurb estimate: a Pro feature
0.0% below asking
This is not financial or investment advice. Prop AI Deals is not authorised by the Financial Conduct Authority (FCA) to provide investment advice.
All investment calculators, property analyses, and AI-generated insights are for informational purposes only. Property investment carries risk and may result in financial loss. All calculations should be independently verified and you should consult with FCA-authorised financial advisers before making any investment decisions.
Past performance does not guarantee future results. Tax implications vary by individual circumstances.
Deal
Properties like this can earn 2–3x BTL yields when converted to HMO, with retrofit costs around £10k/room. Sign in to see the full tier, yield projection, and cost breakdown.
Commercial properties like this can earn 30-50% higher yields when converted to residential under Class MA / Q / P / PA, with prior approval costing ~GBP 96/unit. Sign in to see the recommended route, yield uplift, and cost breakdown.
BRRR-suited properties can recycle 80-100% of investor capital on refi, leaving a high-yielding rental with most of the money out. Sign in to see the refurb cost stack, ARV projection, and refinance maths.
Detached + large garden = sub-division play. Pro tier unlocks the tier badge, plot size, uplift estimate, and regional land benchmark.
Short-lease flats trade at deep discount, but extending under the 1993 Act often costs far less than the discount. Pro tier unlocks the tier badge, premium breakdown, long-lease ARV and arbitrage maths.
See projected short-stay revenue vs a vanilla BTL for this property.
See real sub-let margins (HMO room rates & SA nightly rates) vs the landlord rent.
Area
Agent & docs

FAQ
About Scowcroft Drive, Bishops Itchington, Southam
Explore nearby