4-bedroom detached house · LU7 3AP
Sold STCListed 288 days
Opportunity summary
See Archie’s verdict, returns by strategy and what to check before viewing.
About
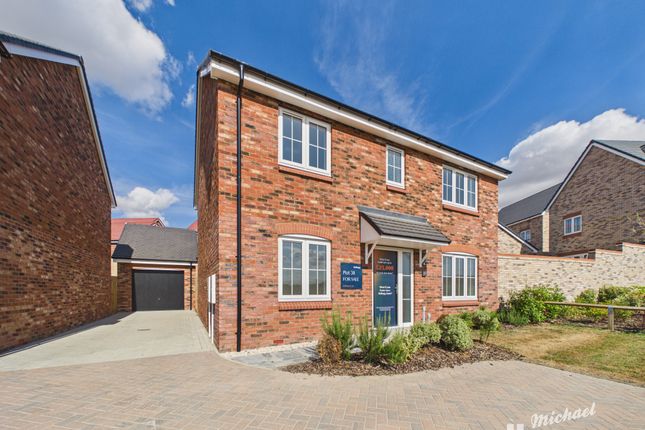
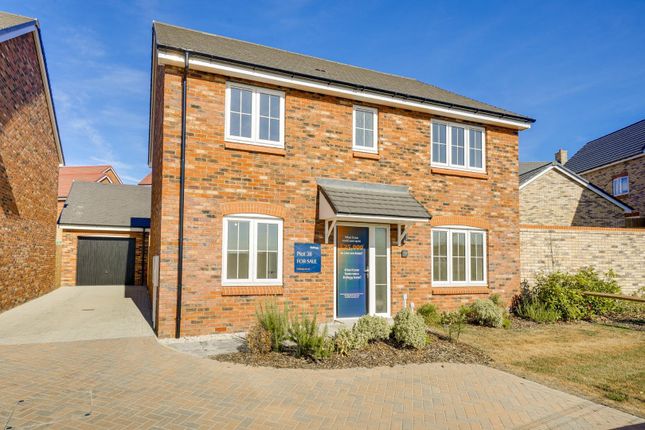
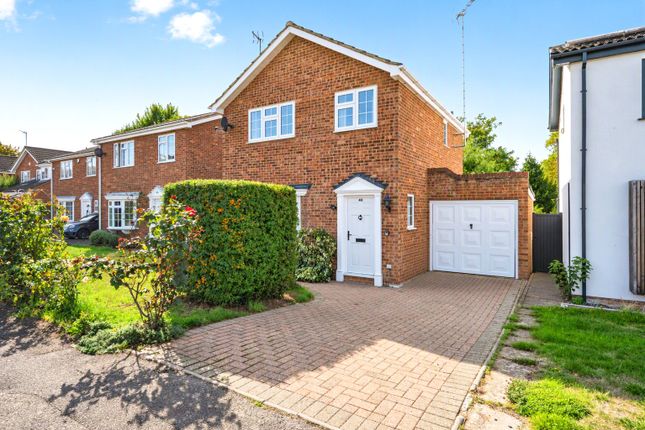
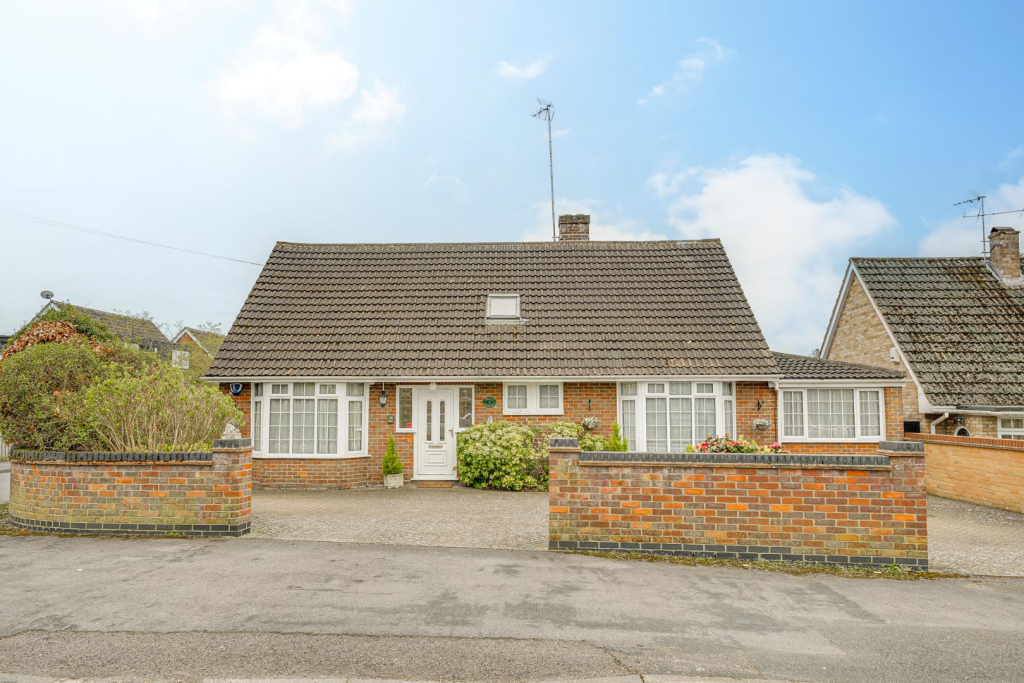
Quietly positioned within the sought-after Chamberlain Gardens, a leafy cul-de-sac just off Heath Road in Leighton Buzzard, this superb detached family home sits on an impressive, private corner plot, a hidden gem offering both peace and plenty of space.
Inside, the home offers a distinctive layout with generous, flexible living spaces spread across two floors, complemented by vaulted ceilings and a beautiful galleried landing, whilst outside there is a wrap-around corner woodland garden, with a high degree of natural privacy and peaceful surroundings!
More About The Location.....
- Chamberlains Gardens is a leafy, residential cul-de-sac off Heath Road in a highly-desirable area of Leighton Buzzard, ideally positioned between the town centre, high street and the village of Heath & Reach.
This exclusive non-through road is known for its well maintained properties, mature landscaping, and serene surroundings.
Residents enjoy the perfect blend of privacy and convenience, with easy access to local amenities including the town centre, set within excellent school catchments, and transport links.
The quiet setting makes it an ideal location for families, retirees, or professionals seeking a tranquil retreat while remaining well-connected to the heart of Leighton Buzzard and nearby areas.
Leighton Buzzard is a thriving market town with a twice weekly market along a mostly Georgian High Street.
The town is becoming well known for its convenient location for both London and the North and now provides a variety of traditional family-owned local shops, cafes, hairdressers, dentists, doctors, vets, pubs, restaurants and banks together with Tesco, Waitrose, Marks and Spencer, Morrisons, Homebase and Aldi to name a few.
This home is located just a few minutes’ walk from Rushmere Country Park that was taken into ownership by the Greensand Trust in recent years to allow extensive woodland walks through the park, and onto Stockgrove Park that has been enjoyed by the public for decades.
On the doorstep of the home (300 yards) is the well regarded local members Golf Course of Leighton Buzzard with full 18 hole course and clubhouse, and just further afield (on foot) you can join the banks of the Grand Union Canal and walk for hours.
Nearby is the City of Milton Keynes which provides superb shopping and leisure facilities including the impressive Xscape Centre housing the ski dome, an excellent theatre with regular shows, many restaurants and renowned purpose-built shopping complex.
To the North is the market town of Woburn with its selection of fine restaurants and three championship golf courses.
Communications in the area are excellent with London North-western trains from Leighton Buzzard to London (Euston) from 29 minutes.
London (Luton) airport is approximately twenty minutes away with the M1 (11a) motorway about a ten-minute drive.
There is a wide choice of schooling within the area both state and private catering for children of all ages.
Accommodation - This uniquely designed family home offers spacious and flexible accommodation arranged over two floors, with the benefit of loft access and a garage providing excellent storage options.
Stepping inside, you’re welcomed into a convenient entrance hall with a downstairs WC.
The heart of the home is a stunning central dining area with a striking vaulted ceiling, a perfect space for family meals and entertaining.
From here, there’s access to both the kitchen and the lounge, creating a natural flow throughout the ground floor.
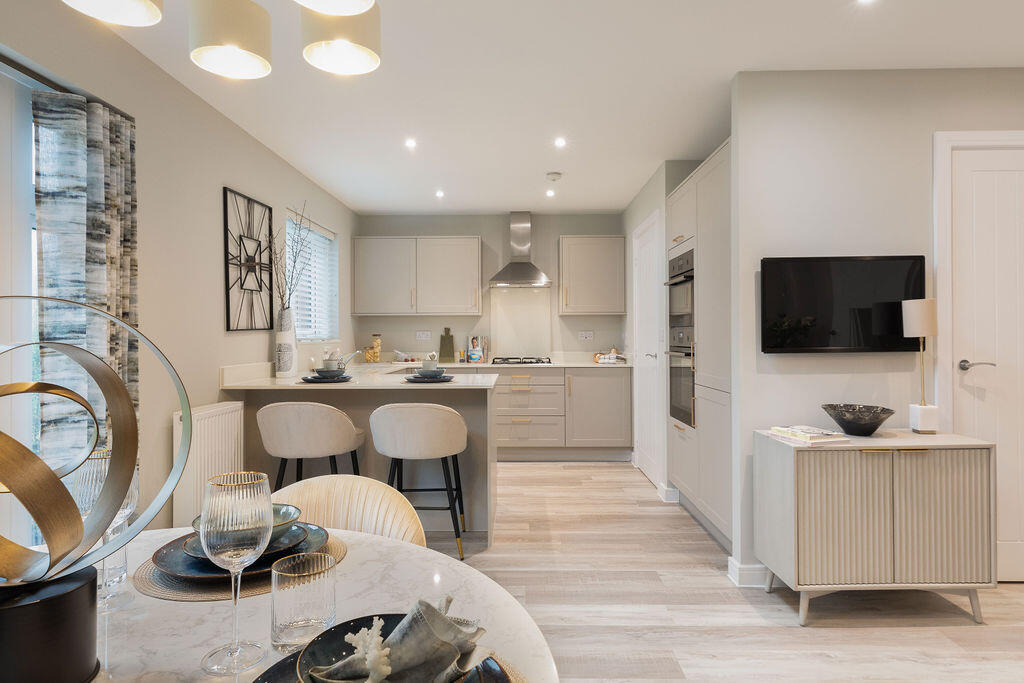
The modern fitted kitchen features an excellent range of wall and base modern gloss units, floor-to-ceiling pull-out storage, and integrated appliances, ideal for busy family life.
The ground floor also includes two well proportioned bedrooms, serviced by a Jack and Jill shower room, offering flexibility for guests, children, or a home office.
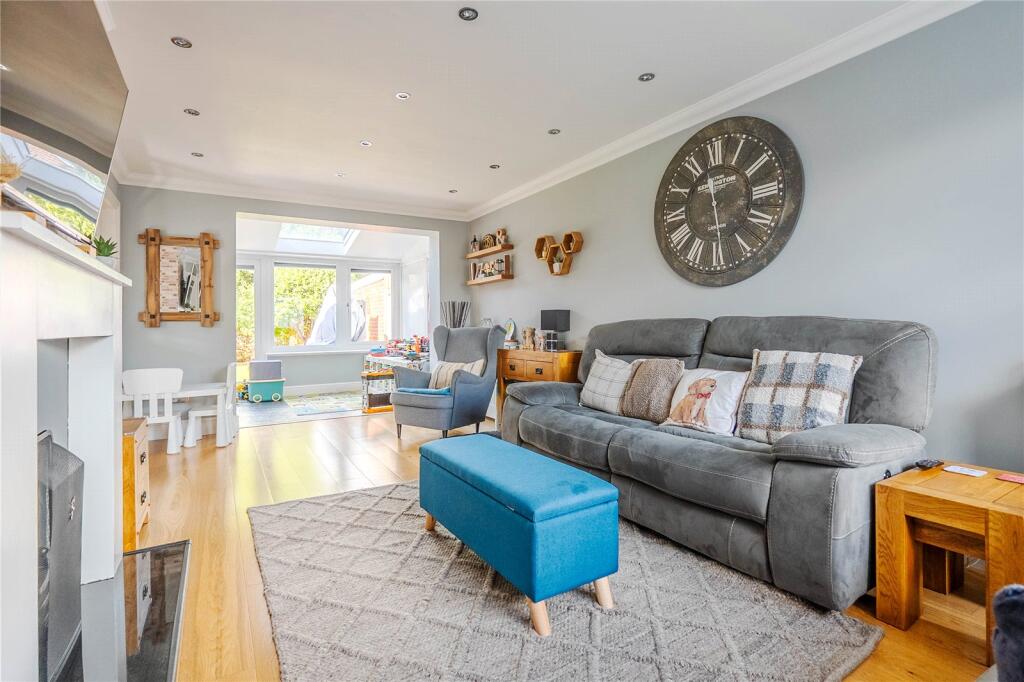
At the rear, the spacious lounge enjoys a feature full-height brick wall with fireplace, creating a warm and inviting atmosphere.
French doors open directly onto the garden, seamlessly blending indoor and outdoor living.
Upstairs, the galleried landing overlooks the dining area below and leads to two further bedrooms and a family bathroom, making this an ideal layout for growing families.
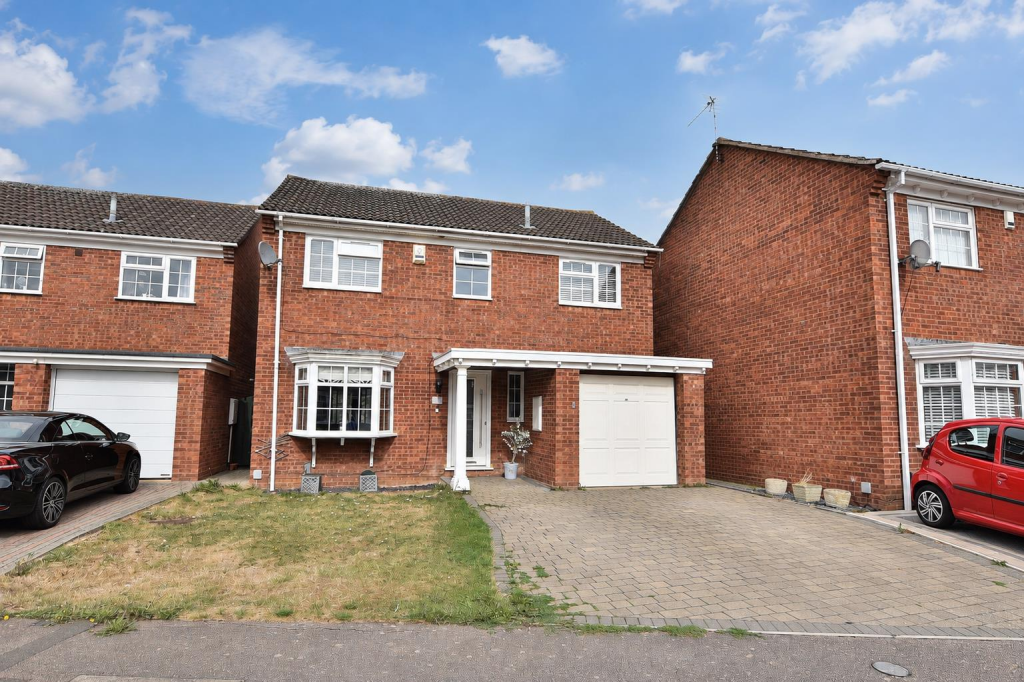
Exterior & Gardens - To the front there is the paved driveway providing ample off road parking.
The boundaries are enclosed fenced boundaries, aswell as a gated side access lead through to the back garden.
The property enjoys a beautifully private wrap-around garden, perfectly complementing its secluded position.
Enveloped by mature trees and established shrubs, the outdoor space exudes a wonderful woodland atmosphere, offering both tranquillity and charm throughout the seasons.
To the rear, a generous paved patio area provides the ideal spot for alfresco dining, morning coffee, or evening relaxation, with views of the surrounding greenery.
The neatly kept lawn sits against a gently elevated rockery, softened by moss and planting, adding texture and character to the garden.
A series of stone steps lead up through the greenery to a further raised section, enhancing the sense of depth and natural beauty also providing future potential to add home offices or garden rooms.
The garden continues along the side of the home, with further areas of lawn framed by leafy borders and sheltered spots that invite you to sit and enjoy the peace and quiet.
This delightful outdoor space offers something for the whole family from play areas for children, to tranquil corners for nature lovers, and plenty of potential for keen gardeners to make it their own.
Parking - There is a driveway to the front of the property for three to four vehicles. Additional parking is available within the Garage attached to the property.
The Garage itself has power and light connections, accessed through an up and over door at the front or a courtesy door in the garden.
Utilities Connected - The property has mains water, sewerage and drainage connected. Heating is by way of mains gas with warm air heating powered by a gas boiler. There is mains electricity connected.
Notes To Purchasers - In line with our legal obligations, we are required to carry out digital identification checks on all individuals whose offers are accepted on properties marketed by our agency.
These checks are conducted through a government-certified, specialist third-party service.
Once an offer is accepted a non-refundable fee of £30 (£25 + VAT) per individual is payable for each identification check.
Please note that in the event a check fails due to incorrect information being provided, it may need to be resubmitted, which will incur an additional charge of £30 per resubmission.
Furthermore, all purchasers will be required to provide comprehensive evidence of both the funds being used for the purchase and the source of those funds.
Full details of the documentation required will be provided upon receipt of your offer and only once provided will the property be removed from the market.
Value & comps
No previous sales on record.
Returns
Set an offer; the calculator follows it.
We're still gathering serviced-accommodation data for this area.
Archie refurb estimate: a Pro feature
0.0% below asking
This is not financial or investment advice. Prop AI Deals is not authorised by the Financial Conduct Authority (FCA) to provide investment advice.
All investment calculators, property analyses, and AI-generated insights are for informational purposes only. Property investment carries risk and may result in financial loss. All calculations should be independently verified and you should consult with FCA-authorised financial advisors before making any investment decisions.
Past performance does not guarantee future results. Tax implications vary by individual circumstances.
Deal
Properties like this can earn 2–3x BTL yields when converted to HMO, with retrofit costs around £10k/room. Sign in to see the full tier, yield projection, and cost breakdown.
Commercial properties like this can earn 30-50% higher yields when converted to residential under Class MA / Q / P / PA, with prior approval costing ~GBP 96/unit. Sign in to see the recommended route, yield uplift, and cost breakdown.
BRRR-suited properties can recycle 80-100% of investor capital on refi, leaving a high-yielding rental with most of the money out. Sign in to see the refurb cost stack, ARV projection, and refinance maths.
Detached + large garden = sub-division play. Pro tier unlocks the tier badge, plot size, uplift estimate, and regional land benchmark.
Short-lease flats trade at deep discount, but extending under the 1993 Act often costs far less than the discount. Pro tier unlocks the tier badge, premium breakdown, long-lease ARV and arbitrage maths.
See projected short-stay revenue vs a vanilla BTL for this property.
See real sub-let margins (HMO room rates & SA nightly rates) vs the landlord rent.
Area
Agent & docs

FAQ
About Chamberlains Gardens, Leighton Buzzard, LU7 3AP
Explore nearby