3-bedroom semi-detached house · BT40 1NR
For saleListed 1 day
Opportunity summary
See Archie’s verdict, returns by strategy and what to check before viewing.
About
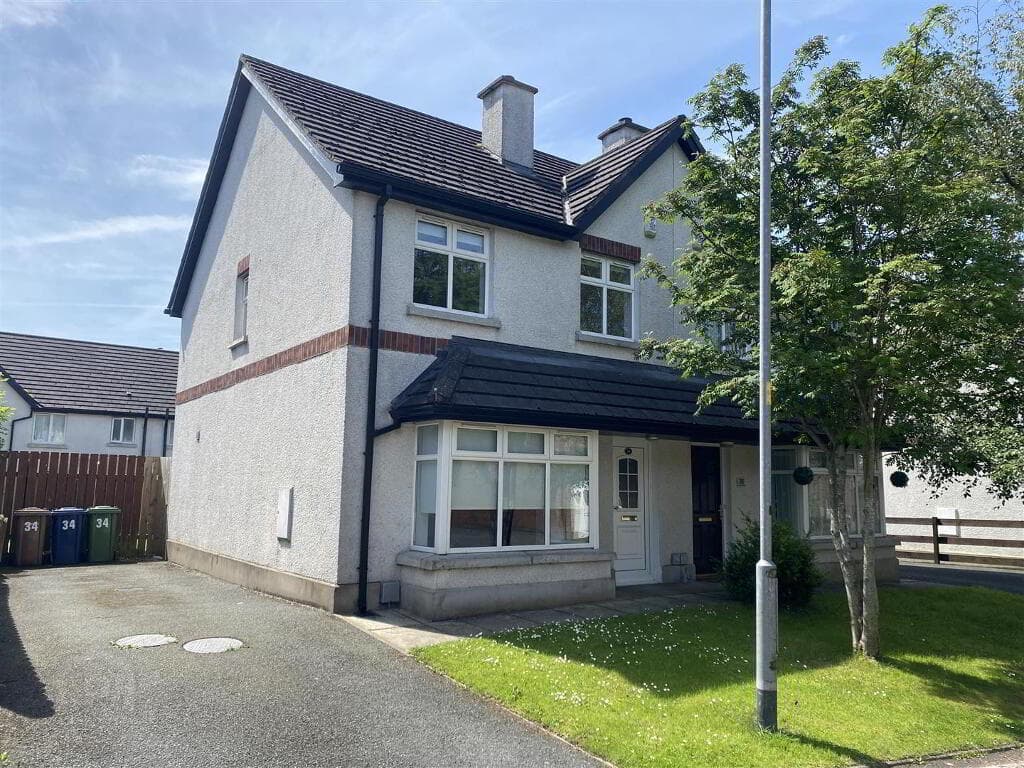
An Attractive Three-Bedroom Semi-Detached Family Home with Off-Road Parking, Modern Fitted Kitchen and Enclosed Rear Garden Independent Homes are delighted to welcome to the sales market this beautifully presented three-bedroom semi-detached property, situated in the established and popular residential area of Sallagh Park South, Larne.
Offered for sale at an asking price of £129,950, this attractive family home benefits from gas-fired central heating, uPVC double glazing, off-road parking, a modern fitted kitchen and a delightful rear garden with raised patio area.
The property has been carefully maintained and improved by its current owners, with upgrades in recent years including replacement fascia boards and external PVC finishes, together with a modern fitted kitchen.
Tastefully decorated throughout, the accommodation offers a bright, welcoming and comfortable living environment, ideally suited to first-time buyers, young families or those wishing to move into a property requiring little immediate work.
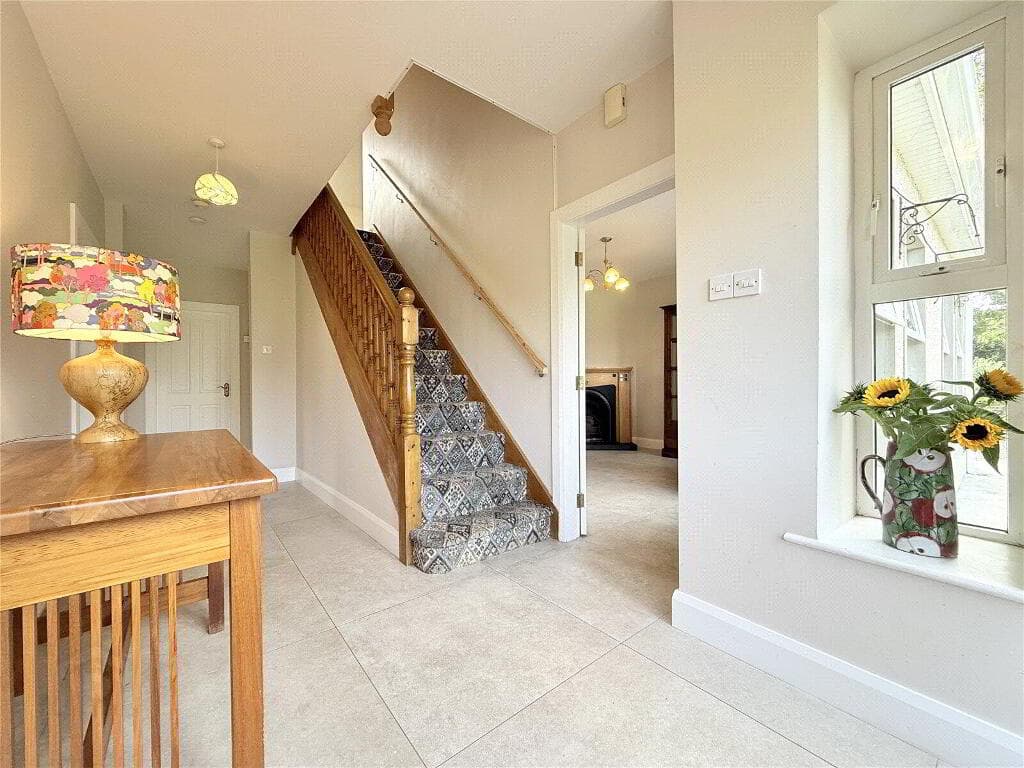
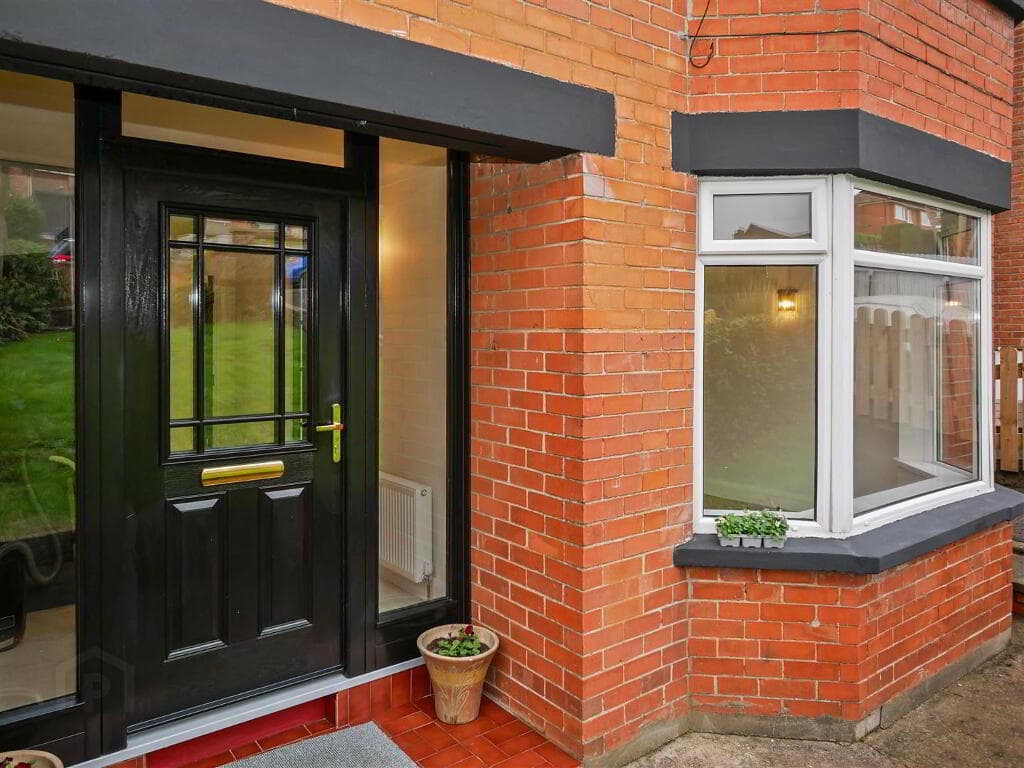
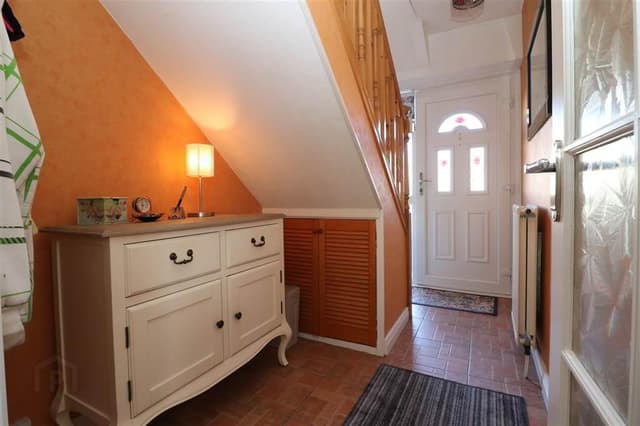
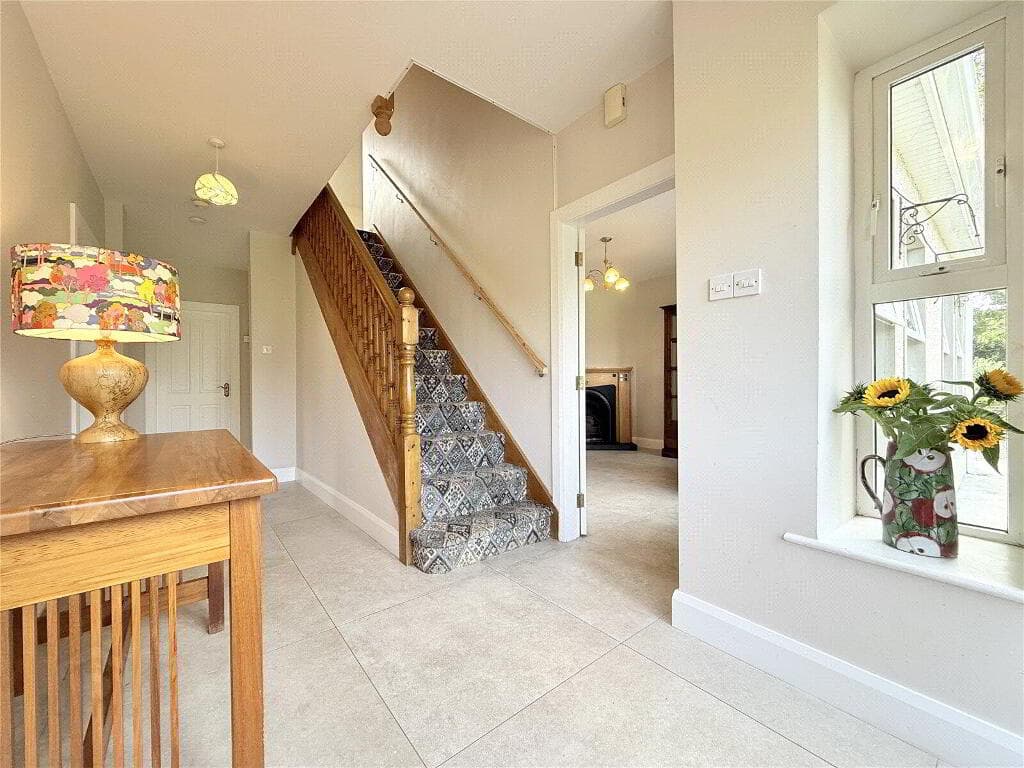
Property Features Three-bedroom semi-detached family home Popular and established residential location Off-road parking Gas-fired central heatingu PVC double-glazed windows Upgraded fascia boards and external PVC finishes Generous living room with feature gas fire Attractive laminate flooring to living room Modern fitted kitchen, replaced in recent years Integrated gas hob, electric oven and fridge freezer Spacious kitchen and dining area Three well-proportioned bedrooms Fully tiled family bathroom with shower over bath Enclosed rear garden with raised patio area Several useful external storage sheds Beautifully presented and ready for immediate occupation Accommodation Ground Floor Entrance Hall The property is approached via its off-road parking area, leading into the welcoming entrance hallway, which provides access to the principal ground-floor accommodation and staircase to the first floor.
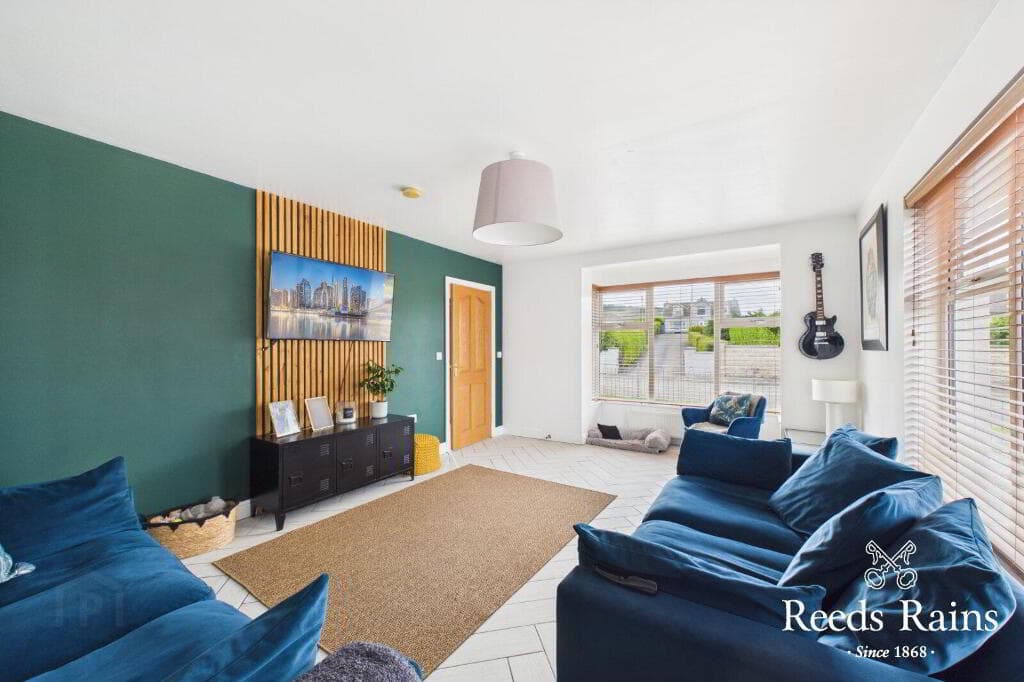
Living Room A generously proportioned and beautifully presented living room, offering a bright and comfortable space for everyday family life.
The room benefits from attractive laminate flooring, tasteful neutral decoration and a feature gas fire, creating a warm and inviting focal point.
The excellent standard of presentation makes this an appealing room for both relaxing and entertaining.
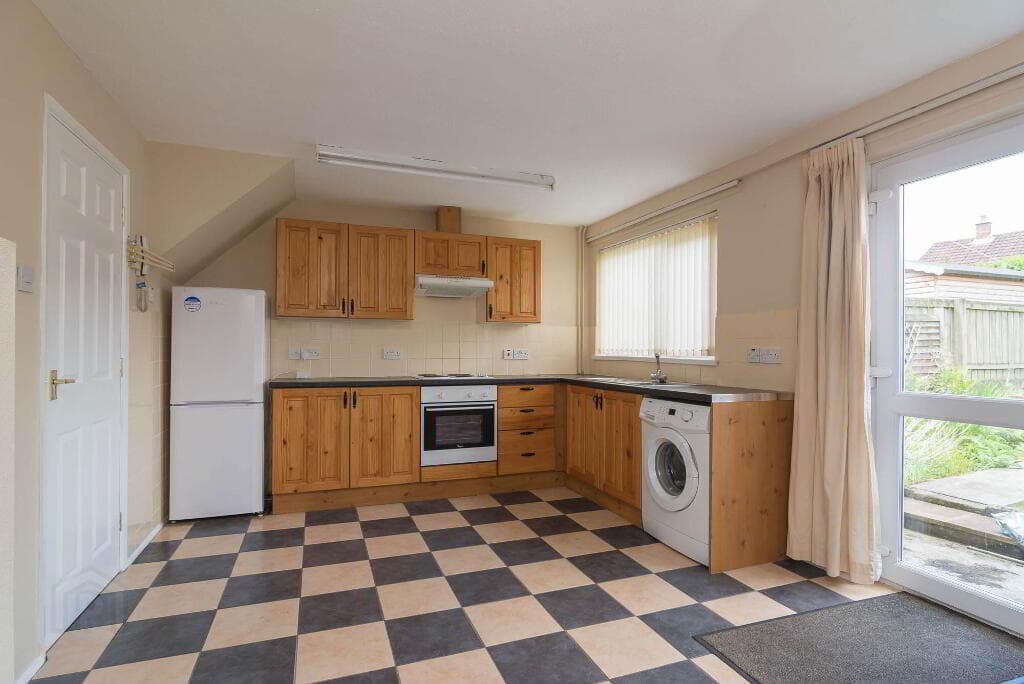
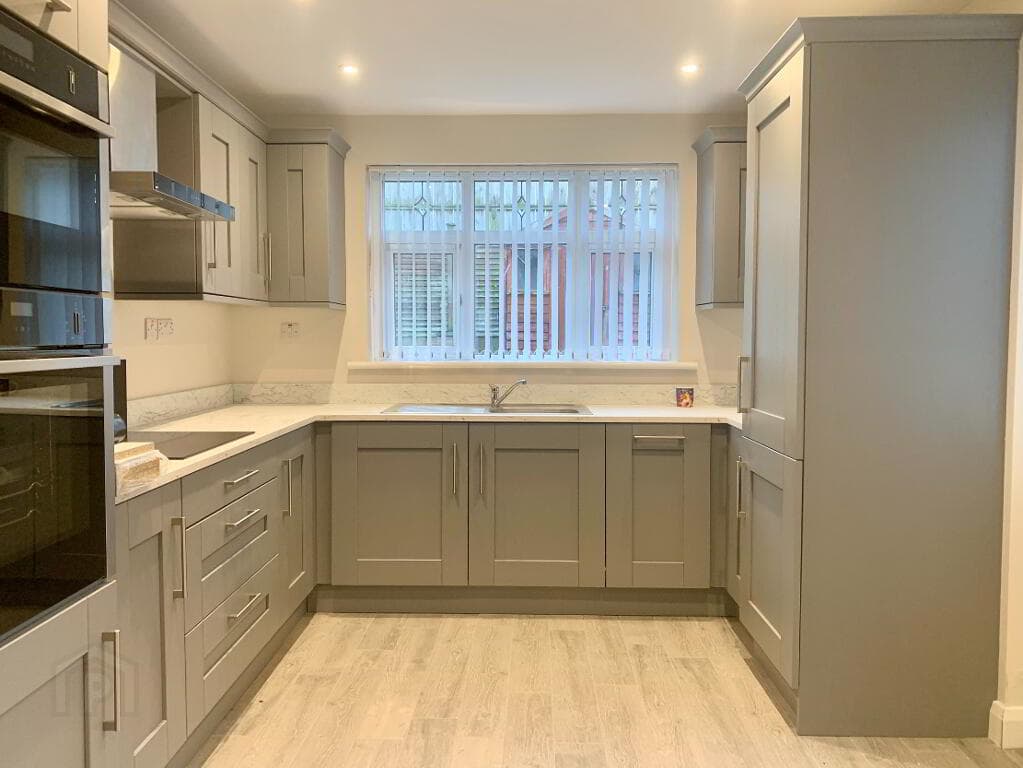
Kitchen / Dining Area The living accommodation continues into an attractive and spacious kitchen and dining area, which has been thoughtfully modernised in recent years.
The kitchen features a contemporary range of fitted units with complementary work surfaces, incorporating an integrated gas hob, electric oven and integrated fridge freezer.
Freshly painted walls and attractive tiled flooring complement the modern kitchen units, creating a bright and practical space.
There is ample room for a family dining table, making this an excellent setting for everyday meals and entertaining guests.
Access is provided directly from the kitchen to the enclosed rear garden, allowing for convenient indoor and outdoor living during the warmer months.
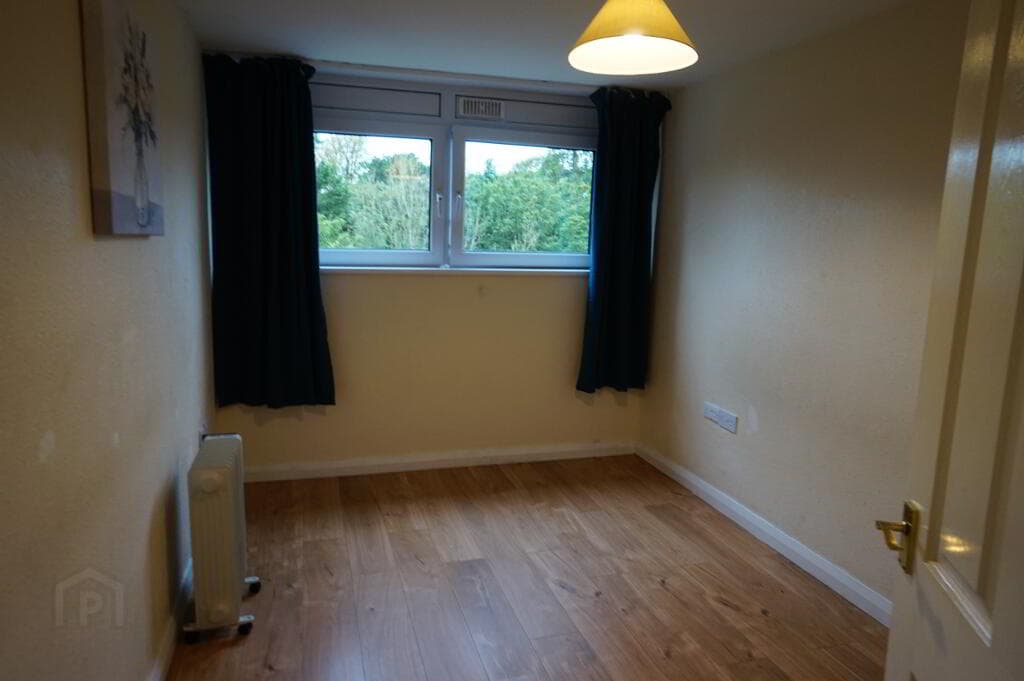
First Floor Bedroom One A well-proportioned principal bedroom offering comfortable accommodation with space for bedroom furnishings.
Bedroom Two A further bedroom, ideally suited to family use, guest accommodation or a home office.
Bedroom Three A versatile third bedroom, suitable for a child's bedroom, nursery, study or additional guest accommodation.
Family Bathroom The family bathroom is finished with full-height wall tiling and incorporates a fitted bath with overhead shower, wash-hand basin and WC.
The tiled finish provides an attractive and practical space for everyday family use.
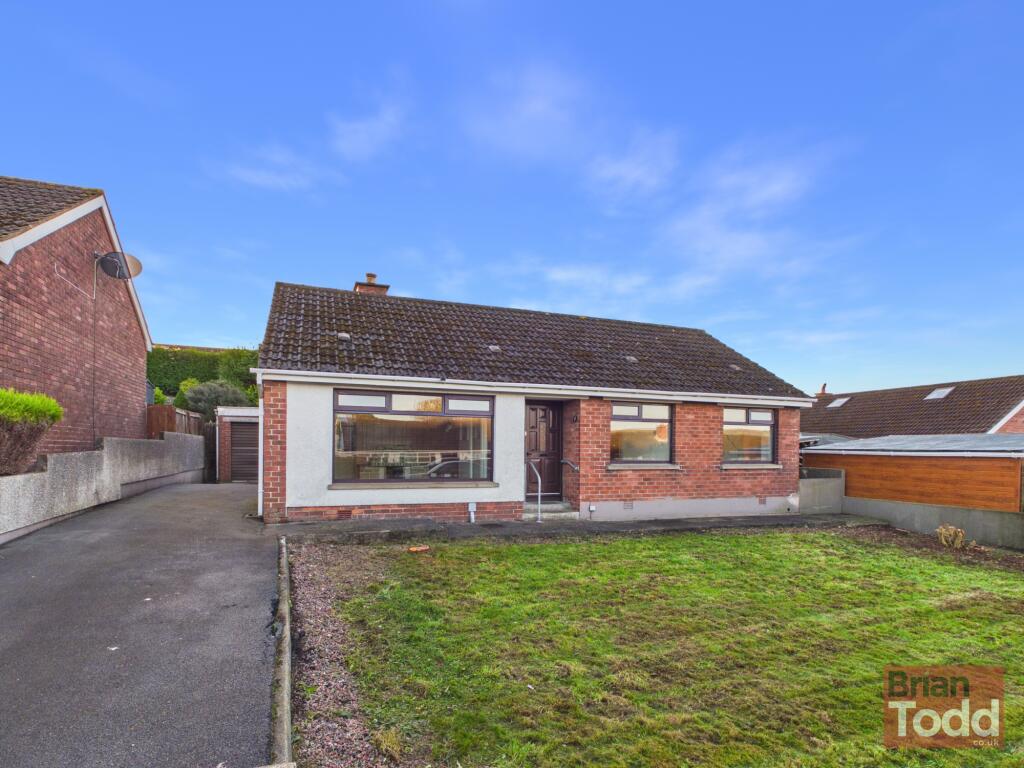
External Features Front Garden and Parking To the front of the property is the benefit of off-road parking, providing convenient private parking for residents.
Rear Garden To the rear, the property enjoys an enclosed garden with an attractive raised patio area, ideal for outdoor dining, barbecues or simply relaxing during the summer months.
The garden also benefits from several useful external storage sheds, providing practical space for gardening equipment, bicycles, tools and general household storage.
The combination of the patio, enclosed outdoor space and additional storage makes the garden particularly appealing for family living.
Location – Sallagh Park South, Larne Sallagh Park South is an established residential area within Larne, offering convenient access to the town's wide range of amenities, transport connections and recreational facilities.
Larne town centre provides a selection of independent retailers, supermarkets, cafés, restaurants, banks and essential everyday services.
Larger shopping facilities are also available at the Laharna Retail Park and surrounding commercial areas.
Schools and Education The property is conveniently positioned for access to a range of educational facilities in Larne, including Linn Primary School, Olderfleet Primary School, Larne High School and Larne Grammar School, along with other nursery and primary school options throughout the town.
Prospective purchasers should make their own enquiries regarding school admissions and catchment arrangements.
Leisure and Recreation Larne offers excellent recreational facilities, including Larne Leisure Centre, local sports clubs, public parks and walking routes.
The nearby Town Park and Chaine Memorial Road provide opportunities to enjoy the town's coastal setting, while the picturesque Antrim Coast Road is within easy reach.
The surrounding coastline is particularly attractive, with popular destinations including Ballygally Beach, Carnfunnock Country Park, Drains Bay and Glenarm, offering scenic walks, beaches, family activities and some of Northern Ireland's most impressive coastal scenery.
Transport Connections Larne benefits from convenient road connections via the A8 towards Belfast and the wider motorway network, making the area suitable for those commuting to Belfast, Carrickfergus, Ballyclare and surrounding towns.
Larne's railway stations provide public transport connections towards Belfast, while local bus services offer additional transport options throughout the area.
Larne Harbour also provides ferry connections to Great Britain, further enhancing the town's accessibility.
An Ideal First-Time Purchase or Family Home 30 Sallagh Park South represents an excellent opportunity to acquire an attractive, well-maintained and thoughtfully presented three-bedroom semi-detached home in an established residential location.
With its modern fitted kitchen, comfortable living accommodation, gas-fired heating, upgraded external finishes, private parking and enclosed rear garden, the property offers many of the features sought by today's purchasers.
The excellent standard of presentation throughout means that the next owners can look forward to moving in and enjoying their new home without the immediate expense or inconvenience of major refurbishment.
Early viewing is highly recommended to appreciate the accommodation, presentation and value for money this delightful home has to offer.
These particulars are intended as a general guide and do not form part of any offer or contract. All descriptions, measurements and details should be verified by prospective purchasers.
Value & comps
Land Registry doesn’t cover Scotland or Northern Ireland, so previous sales may not be on record.
Returns
Set an offer; the calculator follows it.
We're still gathering serviced-accommodation data for this area.
Archie refurb estimate: a Pro feature
0.0% below asking
This is not financial or investment advice. Prop AI Deals is not authorised by the Financial Conduct Authority (FCA) to provide investment advice.
All investment calculators, property analyses, and AI-generated insights are for informational purposes only. Property investment carries risk and may result in financial loss. All calculations should be independently verified and you should consult with FCA-authorised financial advisors before making any investment decisions.
Past performance does not guarantee future results. Tax implications vary by individual circumstances.
Deal
Properties like this can earn 2–3x BTL yields when converted to HMO, with retrofit costs around £10k/room. Sign in to see the full tier, yield projection, and cost breakdown.
Commercial properties like this can earn 30-50% higher yields when converted to residential under Class MA / Q / P / PA, with prior approval costing ~GBP 96/unit. Sign in to see the recommended route, yield uplift, and cost breakdown.
BRRR-suited properties can recycle 80-100% of investor capital on refi, leaving a high-yielding rental with most of the money out. Sign in to see the refurb cost stack, ARV projection, and refinance maths.
Detached + large garden = sub-division play. Pro tier unlocks the tier badge, plot size, uplift estimate, and regional land benchmark.
Short-lease flats trade at deep discount, but extending under the 1993 Act often costs far less than the discount. Pro tier unlocks the tier badge, premium breakdown, long-lease ARV and arbitrage maths.
See projected short-stay revenue vs a vanilla BTL for this property.
See real sub-let margins (HMO room rates & SA nightly rates) vs the landlord rent.
Area
Agent & docs

FAQ
About 30 Sallagh Park South, Larne, BT40 1NR
Explore nearby