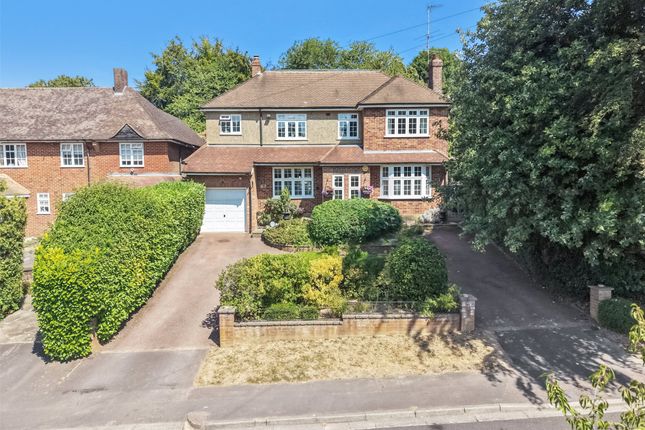
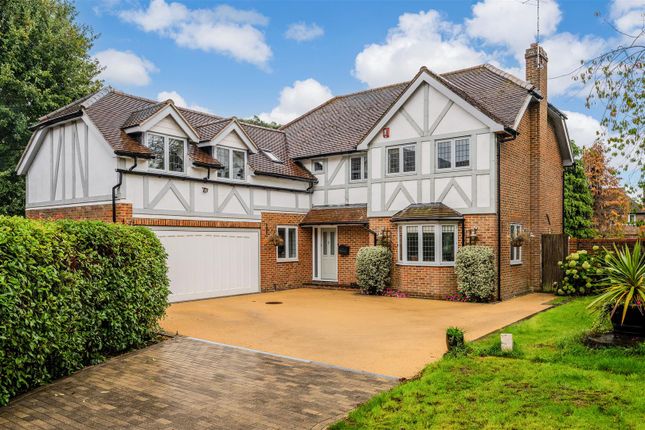
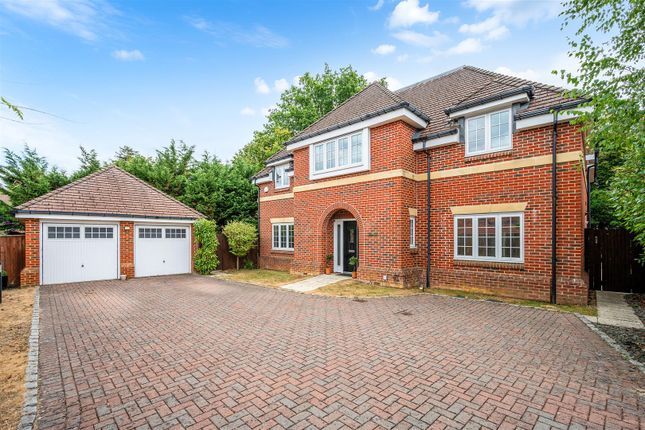
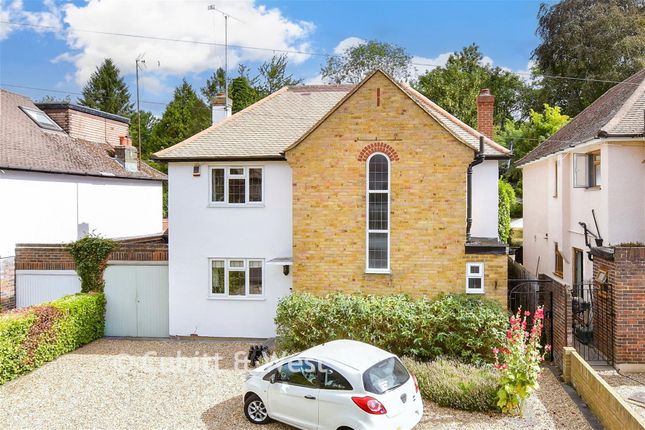
5-bedroom detached house · KT20 5DG
Listing removedReduced £100k (−5.9%) on 25 JulListed 255 days
Opportunity summary
See Archie’s verdict, returns by strategy and what to check before viewing.
About
Limelight was designed and built by its current owner, and once you're inside, it’s clear to see that every single decision was taken with care and attention to detail in mind.
This 5 bedroom family home has been finished to the very highest of specifications, and is situation just a few minutes walk from Tadworth Rail station, on one of Tadworth's most desirable residential roads.
Offered with no onward chain Nestled in this highly popular quiet backwater on the edge of Tadworth village, stands this modern and stylish home, built by and for our client, to his own exacting standards.
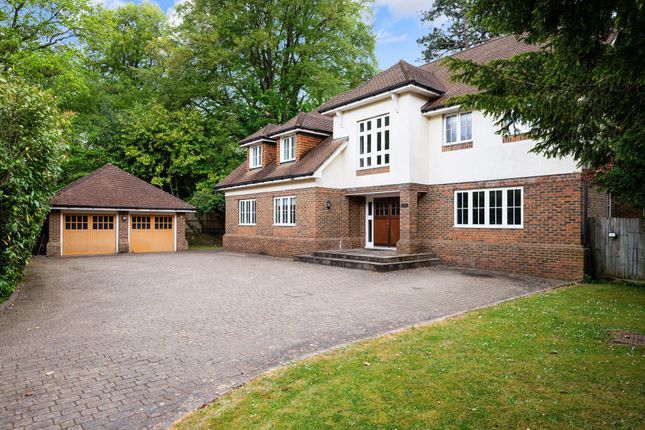
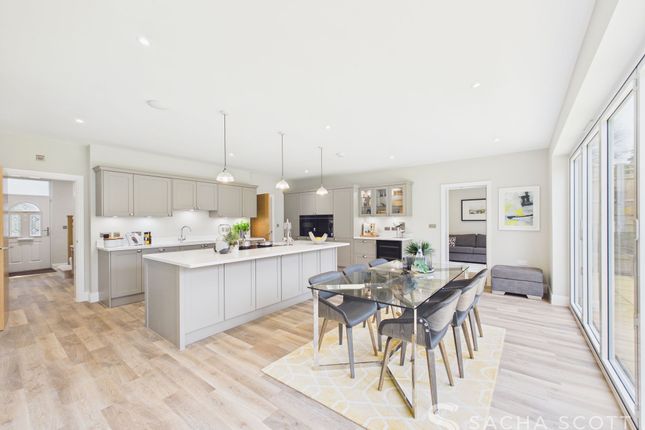
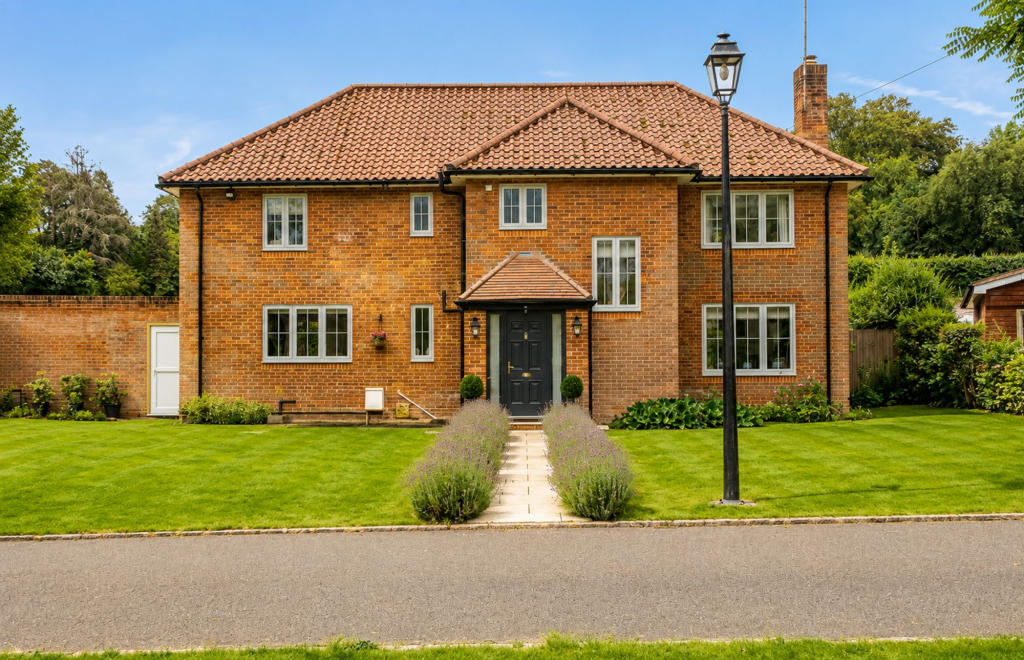
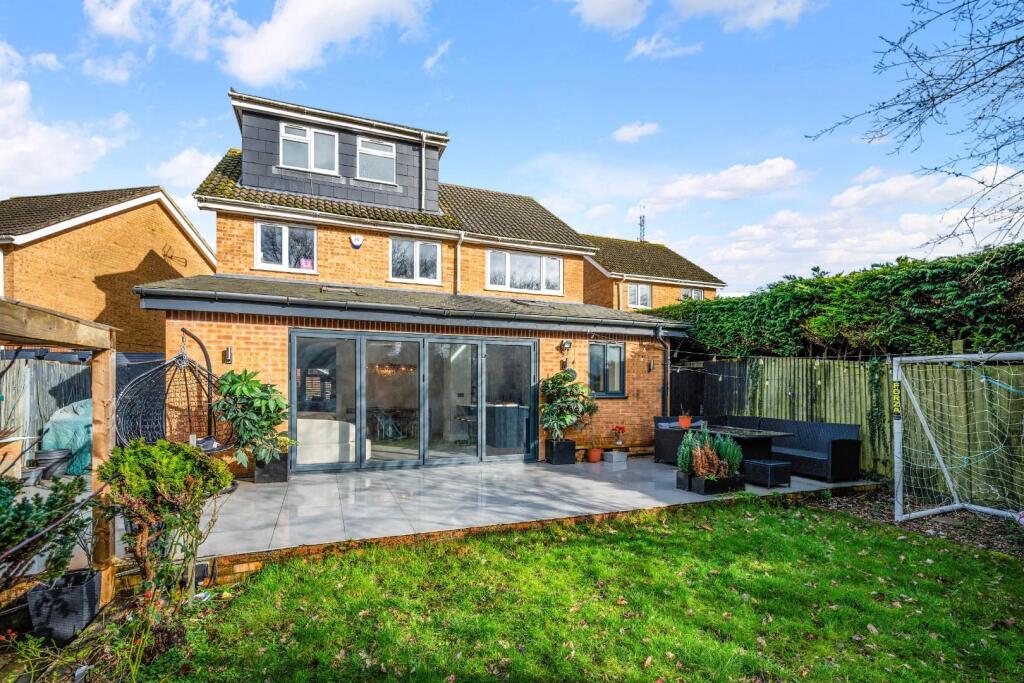
The distinctive and crisp look of a fully rendered home, under a black slate roof and with high quality anthracite windows, unmistakenly and unapologetically makes a bold statement, and sets the tone for what is to come as you work through the framed and glazed front door, in to the large reception hall with it`s large, square, porcelain floor tiles, downlighters and turned staircase with glass panels, not to mention the beautiful black doors that lead through to all the main ground floor rooms, including the study/bar room, sitting room and full width kitchen/dining/family room that runs 44` across the back of the house..
There is also a ground floor cloakroom and a utility room with a secondary cloakroom off it.
The first floor offers the main bedroom, with large dressing room, en-suite shower room and access to a study/dressing/further dressing room.
The are two further suites on the first floor, whilst bedrooms 4 and 5 are located on the second floor, both with their own en-suite shower rooms.
In total, this is a home that offers just under 3600 sq ft of high quality, high spec living, including air source heat pump, underfloor heating, quality flooring, lighting, fully fitted kitchen, designer bathrooms, bi-folding doors to the rear, double glazing units throughout, and more besides.
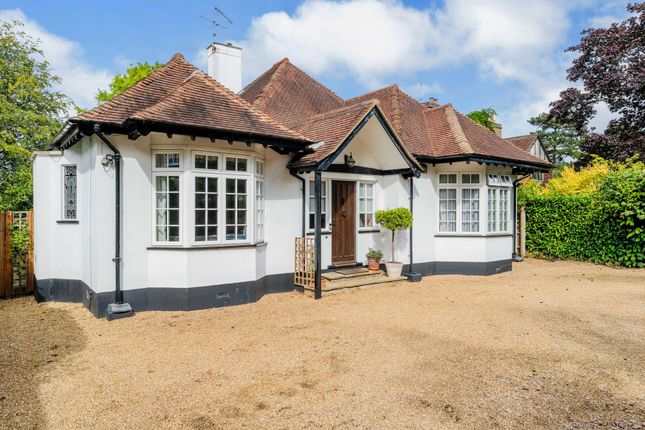
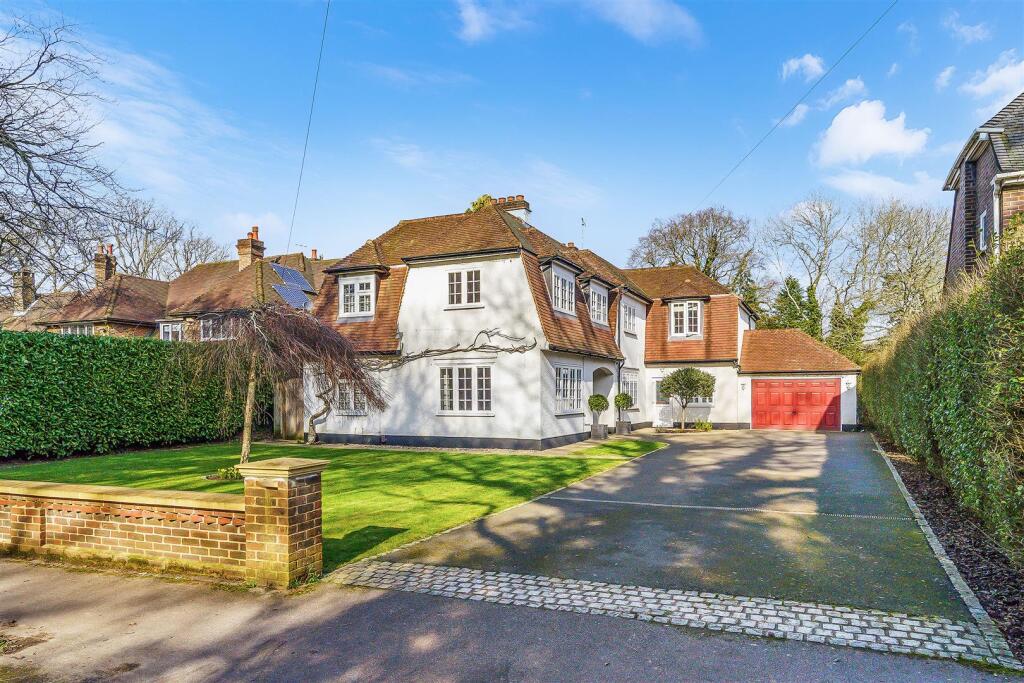
To the outside, the property is approached by a brick paved driveway and forecourt area that provides ample private and visitor parking to the front and side, with potential ( subject to local authority consent ) for a garage to be attached to the side.
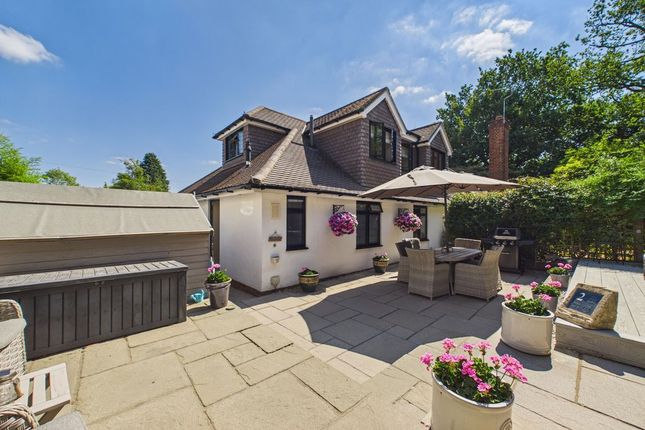
To the rear the garden area is designed around easy maintenance and entertaining, with large areas of terracing that runs on to the main central area of astro turf.
The garden is easterly facing but enjoys a sunny and secluded aspect, and the property has stylish lighting that can be enjoyed both internally and externally all year round.
The Avenue is a highly popular and sought after location, on the edge of Tadworth village, whilst also benefitting from easy walkable access to Walton on the Hill.
The house is perfectly located for access into the village, as well as Tadworth Train Station offering regular trains into London.
Just a short walk away from local shops and facilities including independent traders such as butcher, fishmonger, baker, hairdresser, coffee shop, dry cleaner, vet, several restaurants, village supermarket and much more besides.
The surrounding areas offer open countryside with Epsom Downs Racecourse, Walton Heath and several renowned golf courses close by.
For the commuter, Junction 8 of the M25 is within 5 miles, providing access to Gatwick and Heathrow airports and the national motorway network.
There is a variety of schools within the area including Tadworth Primary School & Chinthurst Prep School as well as City of London Freemen's School, The Beacon and Epsom College to name but a few.
If you would like further information or to arrange a private viewing, please call a member of the Kennedys’ sales team on .
Value & comps
No previous sales on record.
Returns
Set an offer; the calculator follows it.
We're still gathering serviced-accommodation data for this area.
Archie refurb estimate: a Pro feature
0.0% below asking
This is not financial or investment advice. Prop AI Deals is not authorised by the Financial Conduct Authority (FCA) to provide investment advice.
All investment calculators, property analyses, and AI-generated insights are for informational purposes only. Property investment carries risk and may result in financial loss. All calculations should be independently verified and you should consult with FCA-authorised financial advisers before making any investment decisions.
Past performance does not guarantee future results. Tax implications vary by individual circumstances.
Deal
Properties like this can earn 2–3x BTL yields when converted to HMO, with retrofit costs around £10k/room. Sign in to see the full tier, yield projection, and cost breakdown.
Commercial properties like this can earn 30-50% higher yields when converted to residential under Class MA / Q / P / PA, with prior approval costing ~GBP 96/unit. Sign in to see the recommended route, yield uplift, and cost breakdown.
BRRR-suited properties can recycle 80-100% of investor capital on refi, leaving a high-yielding rental with most of the money out. Sign in to see the refurb cost stack, ARV projection, and refinance maths.
Detached + large garden = sub-division play. Pro tier unlocks the tier badge, plot size, uplift estimate, and regional land benchmark.
Short-lease flats trade at deep discount, but extending under the 1993 Act often costs far less than the discount. Pro tier unlocks the tier badge, premium breakdown, long-lease ARV and arbitrage maths.
See projected short-stay revenue vs a vanilla BTL for this property.
See real sub-let margins (HMO room rates & SA nightly rates) vs the landlord rent.
Area
Agent & docs
FAQ
About Limelight, 35a, The Avenue, Tadworth
Explore nearby