5-bedroom house · CW3 9FT
Listing removedListed 180 days
Opportunity summary
See Archie’s verdict, returns by strategy and what to check before viewing.
About
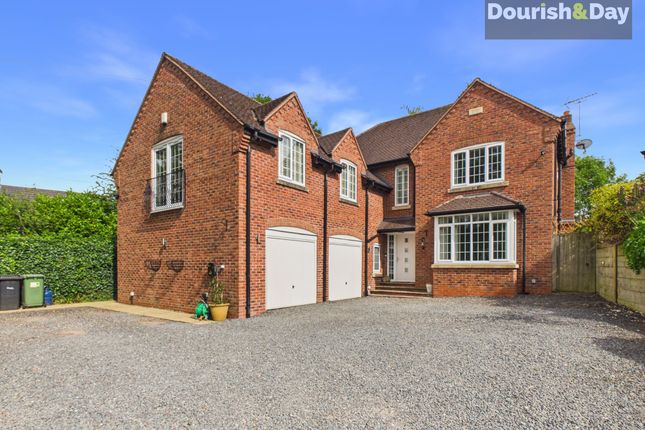
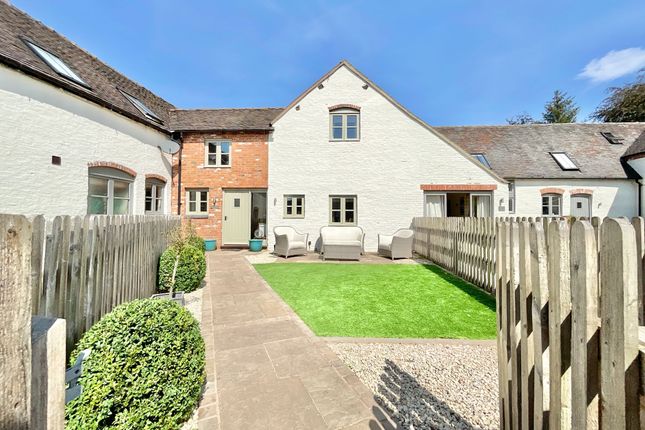
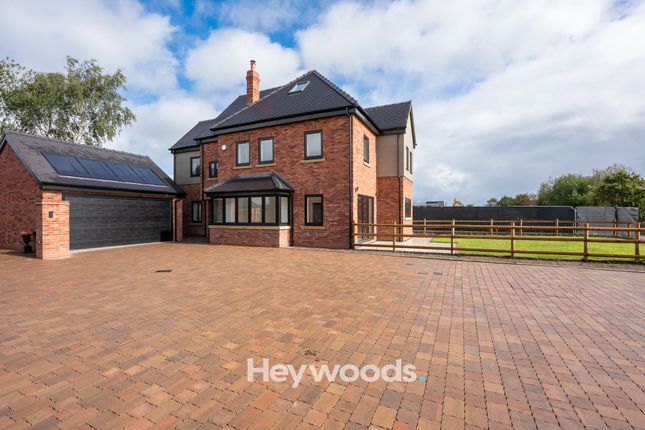
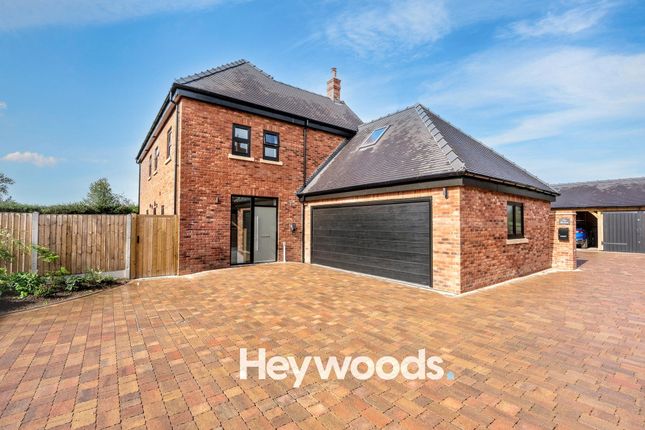
Executive Detached Living: Plot 10, Ireland’s Cross Discover the epitome of modern elegance at Plot 10 , an expansive 5-bedroom detached residence situated within an exclusive estate of only nine homes.
Offering a superior 282m2 of internal living space on a substantial 962m2 plot, this home is designed for those seeking a perfect balance of luxury, scale, and cutting-edge technology.
The Layout: Spacious & Sophisticated Designed with a seamless flow for family life and entertaining, the internal accommodation includes: ● Elegant Living Spaces: A dedicated Lounge for relaxation and a vast Family Room for daily life.
● The Master Suite: A grand master bedroom featuring a private en-suite ● Guest & Family Bedrooms: Bedroom 2 also boasts its own en-suite A generous Bedroom 3, with spectacular countryside views.
Bedroom 4 would make a perfect home-office or single room and 5 is another generous double. ● Family Bathroom: A high-specification main bathroom serving the additional bedrooms.
● Functional Luxury: A dedicated Utility room off the kitche n and a separate Boot room to keep the home organized.
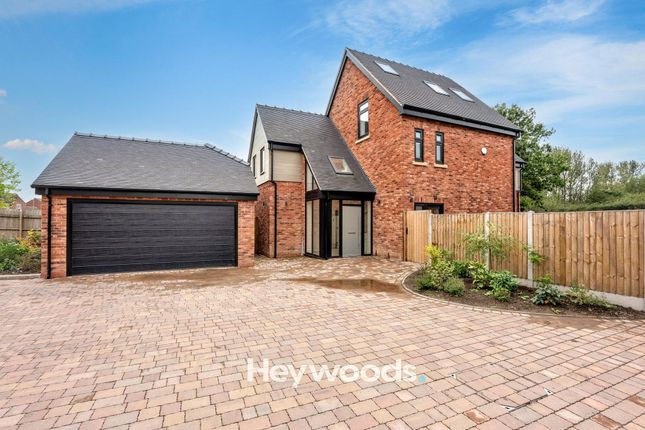
● Seamless Transition: Plot 10 features a unique glazed link that leads from the Double Garage through to the Boot Room and directly into the Family Room Gourmet Kitchen & Premium Finishes The heart of this home is a masterclass in contemporary design: ● Designer Kitchen: Features high-end Quartz worktops and a full suite of state-of-the-art appliances, including a double oven, induction hob, and integrated wine cooler.
The kitchen features a large glass roof lantern ● The Bathroom Standard: All Bathrooms and En-suites feature anti-mist technology mirrors with background surround lighting and designer electric towel rails.
● Elegant Flooring: Sleek lvt flooring flows through the living areas and bathrooms, while bedrooms are finished with high-quality carpet for a cozy feel.
● Architectural Detail: Colour-coded Aluminium bi-folding doors open the home to the garden.
Smart Home Innovation & Efficiency Plot 10 is built for the future, boasting an estimated 'B' EPC rating and advanced M&E specifications: ● Climate Control: Powered by an Air Source Heat Pump (ashp) , with underfloor heating across the ground floor, controllable via smartphone.
● Total Connectivity: Benefit from Fibre-to-the-premises (FTTP) , high-speed data outlets, and usb-integrated sockets.
● EV Ready: Future-proofed with a 32-amp EV fast charging point and provision for an additional point. Three phase electricity supplies are pre-installed.
● Cooling Ready: Hard-wiring infrastructure is pre-installed for future Air Conditioning installation.
Security & Exterior ● Comprehensive Security: App-controlled CCTV, smart doorbell (Ring or similar) and mains-wired safety detectors.
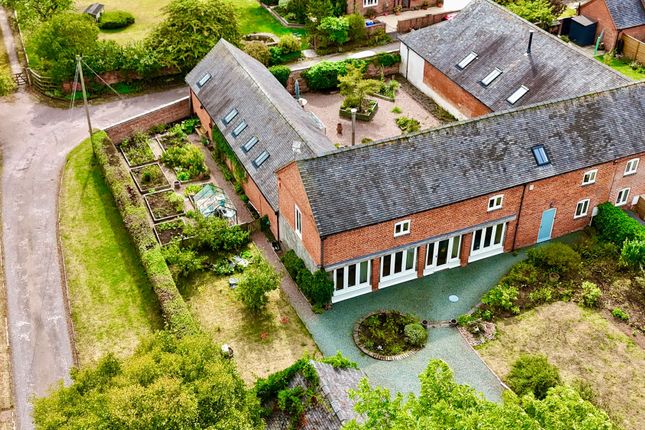
● Outdoor Living: An East-facing garden professionally finished with turf and concrete paving. ● Parking Excellence: A large double driveway and double garage provide a total of 5 parking spaces.
● Atmosphere: External Dusk-to-Dawn photocell lighting ensures a beautifully lit exterior.
Timeline & Viewing ● Early Buyer Advantage: Scheduled for completion in June 2026 Early purchasers have the unique opportunity to personalise selected elements and finishes.
● An Intimate Community: With only 9 homes in total (final completion Spring 2027), you won't be living on a noisy, long-term building site. ● Tenure: Freehold.
● Viewings: As this is an active building site, viewings are strictly by request for safety purposes.
Entrance Hall - Living Room - Snug - Open Plan Kitchen/Diner/Family Room - Utility - Boot Room - Guest WC - First Floor Landing - Bedroom One - Bedroom One En-Suite Bathroom - Bedroom Two - Bedroom Two En-Suite Shower Room - Bedroom Three - Bedroom Four - Bedroom Five - Family Bathroom -
Value & comps
No previous sales on record.
Returns
Set an offer; the calculator follows it.
We're still gathering serviced-accommodation data for this area.
Archie refurb estimate: a Pro feature
0.0% below asking
This is not financial or investment advice. Prop AI Deals is not authorised by the Financial Conduct Authority (FCA) to provide investment advice.
All investment calculators, property analyses, and AI-generated insights are for informational purposes only. Property investment carries risk and may result in financial loss. All calculations should be independently verified and you should consult with FCA-authorised financial advisors before making any investment decisions.
Past performance does not guarantee future results. Tax implications vary by individual circumstances.
Deal
Properties like this can earn 2–3x BTL yields when converted to HMO, with retrofit costs around £10k/room. Sign in to see the full tier, yield projection, and cost breakdown.
Commercial properties like this can earn 30-50% higher yields when converted to residential under Class MA / Q / P / PA, with prior approval costing ~GBP 96/unit. Sign in to see the recommended route, yield uplift, and cost breakdown.
BRRR-suited properties can recycle 80-100% of investor capital on refi, leaving a high-yielding rental with most of the money out. Sign in to see the refurb cost stack, ARV projection, and refinance maths.
Detached + large garden = sub-division play. Pro tier unlocks the tier badge, plot size, uplift estimate, and regional land benchmark.
Short-lease flats trade at deep discount, but extending under the 1993 Act often costs far less than the discount. Pro tier unlocks the tier badge, premium breakdown, long-lease ARV and arbitrage maths.
See projected short-stay revenue vs a vanilla BTL for this property.
See real sub-let margins (HMO room rates & SA nightly rates) vs the landlord rent.
Area
Agent & docs
FAQ
About Plot 10, No.2 Weston Way, Crewe
Explore nearby