3-bedroom house · S65 4NG
Listing removedListed 58 days
Opportunity summary
See Archie’s verdict, returns by strategy and what to check before viewing.
About
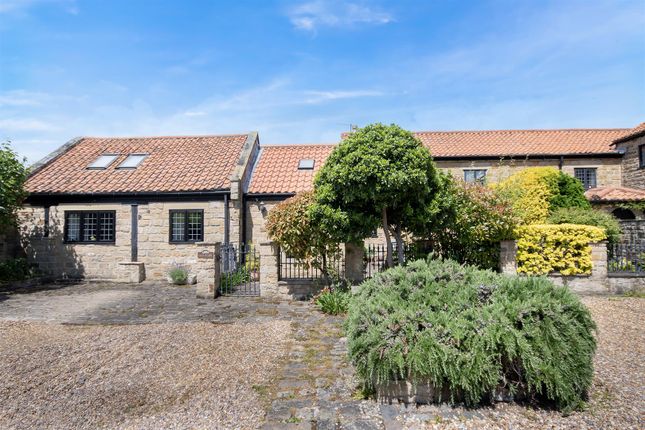
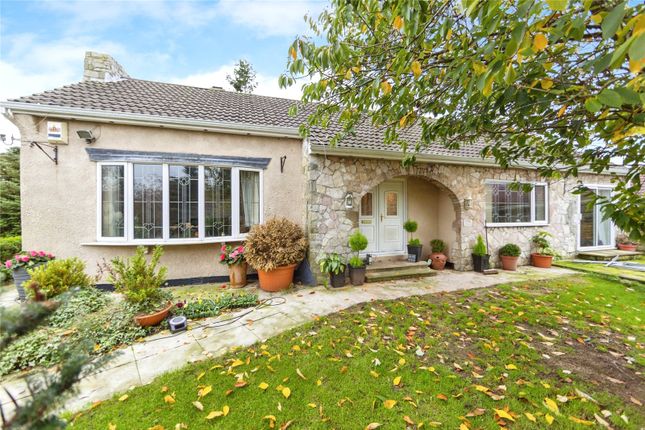
Guide Price £425,000 - £450,000 A truly charming and deceptively spacious three-bedroom detached cottage, dating back to the 1600's when it was formerly the village public house, it is steeped in history and character, with beautifully maintained gardens, ample parking and a wealth of versatile reception space.
A rare and wonderfully individual home in the heart of Old Ravenfield.
Guide Price £425,000 - £450,000 Elr Estate Agents are delighted to bring to the open market this truly charming and individual three-bedroom detached cottage, situated within the sought-after conservation area of Old Ravenfield.
With origins believed to date back to the 1600s, the property was formerly the village public house and retains a wonderful wealth of character and period features throughout.
From the moment you step inside, it is clear that this is a home with real personality.
Deceptively spacious and filled with warmth, charm and character, the accommodation offers a surprisingly versatile layout, while the beautifully maintained gardens are particularly impressive and considerably larger than you might initially expect.
The property is entered via an attractive open-plan entrance hall, with a useful ground floor WC to the left and the dining room straight ahead.
The dining room features a lovely front-facing bay window with bespoke wooden window seating, while an impressive inglenook-style fire recess provides a wonderful focal point and further adds to the character of the room.
The main living room is also positioned to the front of the property and benefits from another charming window seat, together with a feature stone fireplace housing a living flame fire.
From here, access leads through to a further reception room, which enjoys views across one of the rear garden areas.
Double doors provide access to the delightful sun lounge, creating a lovely additional space from which to enjoy the gardens.
The breakfast kitchen is fitted with a range of wall and base units, with space for appliances and a stable-style door providing direct access to the rear garden.
A useful utility room leads from the kitchen. To the first floor are three well-proportioned double bedrooms.
The principal bedroom is particularly attractive, enjoying a dual aspect with views over both the front and rear gardens.
It also benefits from a comprehensive range of fitted wardrobes and matching dresser.
The second double bedroom also features fitted wardrobes, while the house bathroom is fitted with a four-piece suite, including a separate shower cubicle. Outside, the property continues to impress.
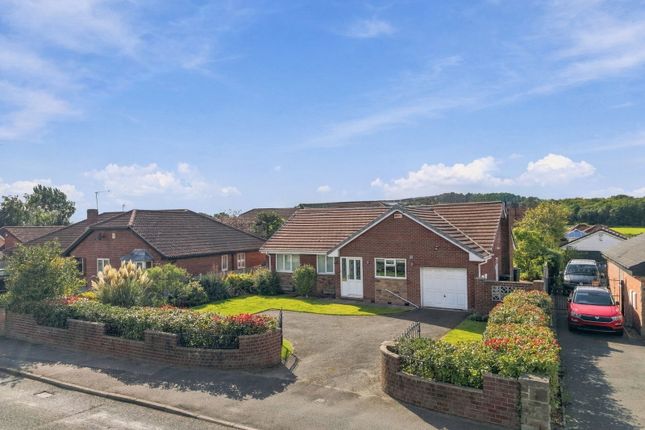
The cottage is approached through a five-bar gate, leading onto a generous driveway providing ample off-road parking and access to the detached garage.
Alternatively, a pedestrian gate and pathway lead through the front garden to the main entrance.
The beautifully maintained lawn gardens extend to both the front and rear, with the rear garden being a particular feature of the property.
There are in fact two separate garden areas, together with a paved patio and a charming wooden summerhouse, providing plenty of space for outdoor entertaining, relaxation and gardening enthusiasts.
To the opposite side of the cottage is a further useful room, currently utilised by our client as a home office, offering excellent flexibility for those working from home or requiring an additional hobby or reception space.
This is a truly delightful and deceptive cottage which combines an abundance of period charm with surprisingly spacious and versatile accommodation.
The generous gardens, ample parking, detached garage and wonderful setting within the Old Ravenfield conservation area further enhance what is already a very special home.
The property is offered with gas central heating and a burglar alarm system.
An internal inspection is highly recommended to fully appreciate the character, space and gardens this charming cottage has to offer.
Value & comps
No previous sales on record.
Returns
Set an offer; the calculator follows it.
We're still gathering serviced-accommodation data for this area.
Archie refurb estimate: a Pro feature
0.0% below asking
This is not financial or investment advice. Prop AI Deals is not authorised by the Financial Conduct Authority (FCA) to provide investment advice.
All investment calculators, property analyses, and AI-generated insights are for informational purposes only. Property investment carries risk and may result in financial loss. All calculations should be independently verified and you should consult with FCA-authorised financial advisers before making any investment decisions.
Past performance does not guarantee future results. Tax implications vary by individual circumstances.
Deal
Properties like this can earn 2–3x BTL yields when converted to HMO, with retrofit costs around £10k/room. Sign in to see the full tier, yield projection, and cost breakdown.
Commercial properties like this can earn 30-50% higher yields when converted to residential under Class MA / Q / P / PA, with prior approval costing ~GBP 96/unit. Sign in to see the recommended route, yield uplift, and cost breakdown.
BRRR-suited properties can recycle 80-100% of investor capital on refi, leaving a high-yielding rental with most of the money out. Sign in to see the refurb cost stack, ARV projection, and refinance maths.
Detached + large garden = sub-division play. Pro tier unlocks the tier badge, plot size, uplift estimate, and regional land benchmark.
Short-lease flats trade at deep discount, but extending under the 1993 Act often costs far less than the discount. Pro tier unlocks the tier badge, premium breakdown, long-lease ARV and arbitrage maths.
See projected short-stay revenue vs a vanilla BTL for this property.
See real sub-let margins (HMO room rates & SA nightly rates) vs the landlord rent.
Area
Agent & docs

FAQ
About 5, Church Lane,, Rotherham
Explore nearby