4-bedroom house · HR5 3EL
Listing removedListed 166 days
Opportunity summary
See Archie’s verdict, returns by strategy and what to check before viewing.
About
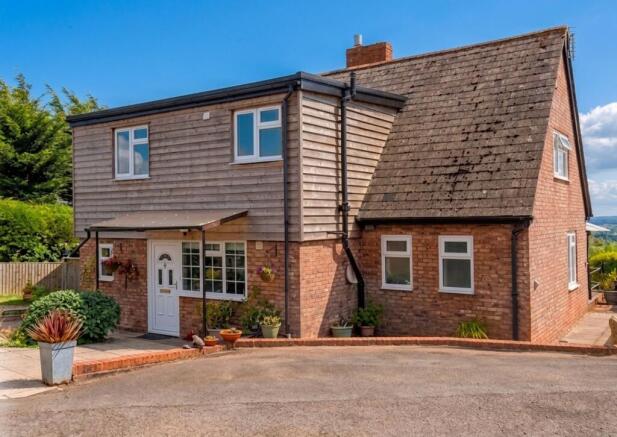
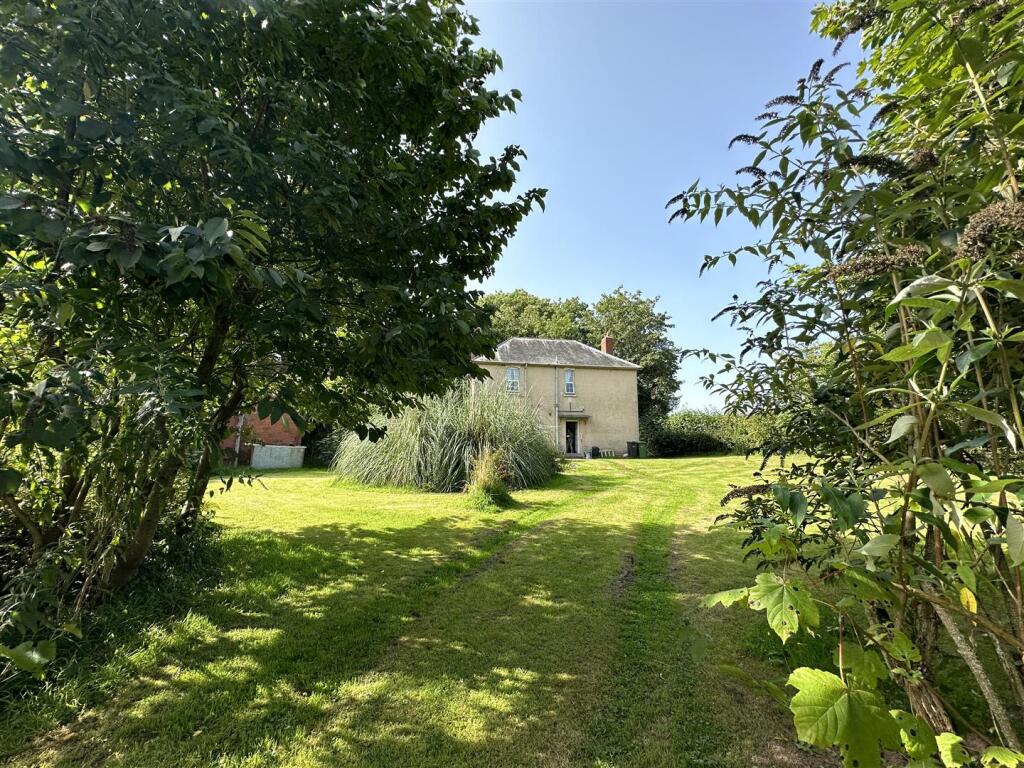
Stunning Architectural Gem on Fringes of Popular Market Town | Large Impressive Former School | 4 Double Bedrooms With Ensuite To Principal Bedroom | Character Features | Gas Central Heating | Large Garden | Plot Approx 0.25 Acre | Stunning Views | Must Be Seen Kington is a picturesque border town, steeped in history and surrounded by unspoilt rural scenery.
Renowned for its welcoming community and celebrated annual Walkers Festival, the town offers an excellent range of amenities including independent shops, cafés, restaurants, a leisure centre, and well-regarded schools.
For broader connections, the nearby town of Leominster (approximately 14 miles) provides a mainline rail service, while the cathedral city of Hereford (around 20 miles) offers an extensive selection of retail, dining, and cultural attractions.
Behind an impressive timber entrance door, this remarkable home immediately sets a tone of character and scale.
A generous hallway unfolds, where beautiful quarry tiles flow seamlessly, drawing the eye through the property and hinting at the space beyond.
To the right, a transition from traditional tiling to exposed floorboards leads into an elegant front reception room, bathed in natural light from a well-proportioned window.
Here, a log burner and striking exposed timbers create a warm yet refined atmosphere-perfectly balancing heritage and comfort.
Returning to the hallway, an inner passage reveals further practical touches, including discreet storage and the housed oil-fired boiler, alongside a conveniently positioned ground floor WC.
From here, the home opens into its principal living spaces, each showcasing exceptional ceiling heights and an extraordinary sense of volume.
The kitchen diner is both expansive and inviting, thoughtfully designed with a range of fitted wall and base units, integrated appliances, and ample space for family dining and entertaining.
A large pantry enhances functionality, while double doors connect effortlessly to the rear garden, inviting the outside in.
Undoubtedly the heart of the home is the magnificent main reception room-once the original school hall.
This truly breathtaking space boasts soaring ceilings, rich wooden flooring, and an abundance of natural light from multiple large windows.
Exposed timbers and a grand feature fireplace provide architectural drama, making this an unforgettable setting for both everyday living and entertaining on a grand scale.
Upstairs, the sense of space continues with four well-proportioned double bedrooms, including a principal suite with its own en-suite bathroom.
A stylish family bathroom serves the remaining rooms, while one bedroom offers access to a substantial, partially boarded loft-ideal for additional storage or future potential.
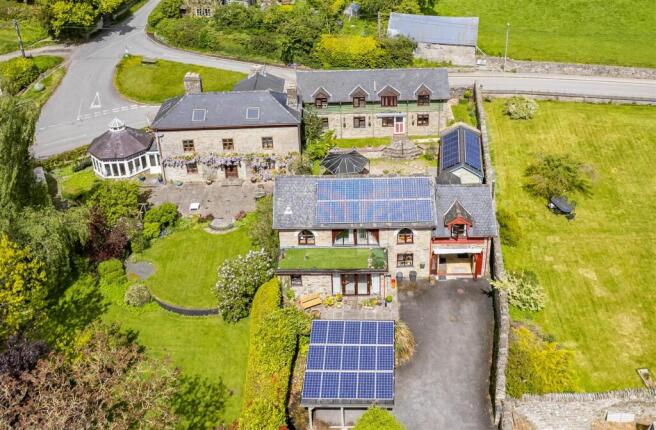
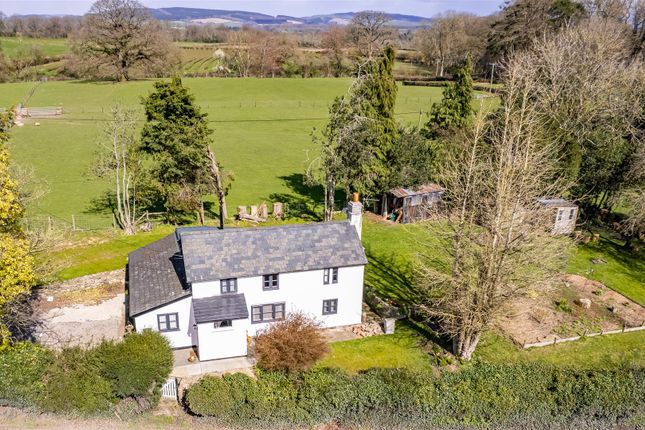
Externally, the property is equally impressive. Ample parking is provided to the front, while to the rear lies a beautifully landscaped, tiered garden.
Designed to make the most of its elevated position, the garden offers a series of distinct seating and entertaining areas, all enjoying breathtaking, far-reaching views across rolling countryside.
Mature planting, including a variety of shrubs and herbaceous borders, creates a sense of privacy and established charm, while two substantial garden sheds provide further practicality.
This is a home of rare character and exceptional proportions, where period features, soaring ceilings, and spectacular views combine to create a truly outstanding living environment.
Services, Expenditure & Important Material Information Tenure: Freehold Services Connected: Mains Gas, Water, Electricity and Drainage Council Tax Band: F Flood Risk: None Build Date: Prior to 1900 Broadband availability: Superfast 80Mbps Phone Coverage: 4g Available and can be found at Jackson Property Compliance Digital Markets, Competition and Consumers Act 2024 (Commencement No.2) Regulations 2025, We endeavour to ensure that the details contained in our marketing are correct through making detailed enquiries of the owner(s), however they are not guaranteed.
Jackson Property Group have not tested any appliance, equipment, fixture, fitting or service.
Any intending purchasers must satisfy themselves by inspection or otherwise as to the correctness of each statement contained within these particulars.
Any research and literature advertised under the material information act will have been done at the time of initial marketing by our partners, Kotini and or such any engaged by Jackson Property, on behalf of the owners and ourselves, with the owners signing off their own information.
Services & Expenditures advertised have been taken from | | Jackson Property may be entitled to commission from other services offered to the client or a buyer including but not limited to: Conveyancing, Mortgage, Financial advice and surveys.
Information on the group structure and referral fees can be found on our website. Any purchasers that have a succesful agreed offer will be subject to an online Anti Money Laundering compliance check.
This can be with one of our providers Kotini with applyid. The cost for this is £25.20 Including vat per accepted offer.
Example, Mr & Mrs Jones have an agreed offer via ourselves, before any memorandum of sale is sent out, a request of information and payment to our partners of £25.20 including vat (£21 + vat) needs to be paid and a satisfactory aml check and Proof of Funding check
Value & comps
No previous sales on record.
Returns
Set an offer; the calculator follows it.
We're still gathering serviced-accommodation data for this area.
Archie refurb estimate: a Pro feature
0.0% below asking
This is not financial or investment advice. Prop AI Deals is not authorised by the Financial Conduct Authority (FCA) to provide investment advice.
All investment calculators, property analyses, and AI-generated insights are for informational purposes only. Property investment carries risk and may result in financial loss. All calculations should be independently verified and you should consult with FCA-authorised financial advisors before making any investment decisions.
Past performance does not guarantee future results. Tax implications vary by individual circumstances.
Deal
Properties like this can earn 2–3x BTL yields when converted to HMO, with retrofit costs around £10k/room. Sign in to see the full tier, yield projection, and cost breakdown.
Commercial properties like this can earn 30-50% higher yields when converted to residential under Class MA / Q / P / PA, with prior approval costing ~GBP 96/unit. Sign in to see the recommended route, yield uplift, and cost breakdown.
BRRR-suited properties can recycle 80-100% of investor capital on refi, leaving a high-yielding rental with most of the money out. Sign in to see the refurb cost stack, ARV projection, and refinance maths.
Detached + large garden = sub-division play. Pro tier unlocks the tier badge, plot size, uplift estimate, and regional land benchmark.
Short-lease flats trade at deep discount, but extending under the 1993 Act often costs far less than the discount. Pro tier unlocks the tier badge, premium breakdown, long-lease ARV and arbitrage maths.
See projected short-stay revenue vs a vanilla BTL for this property.
See real sub-let margins (HMO room rates & SA nightly rates) vs the landlord rent.
Area
Agent & docs
FAQ
About Old School, Kington
Explore nearby