3-bedroom terraced house · ST8 7FH
Listing removedListed 195 days
Opportunity summary
See Archie’s verdict, returns by strategy and what to check before viewing.
About
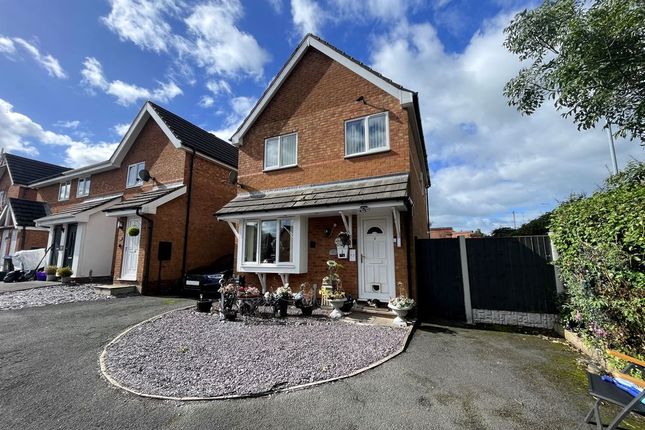
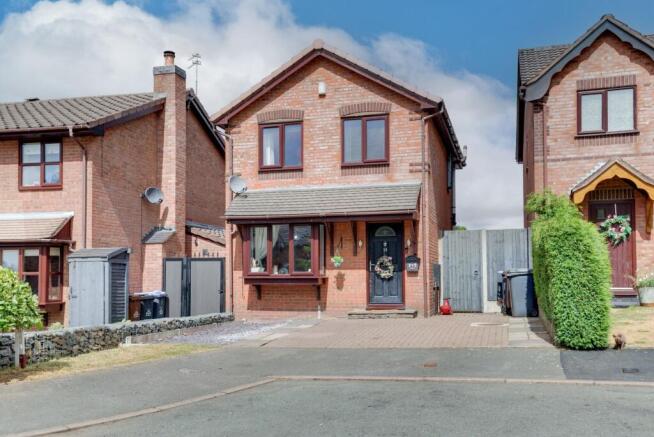
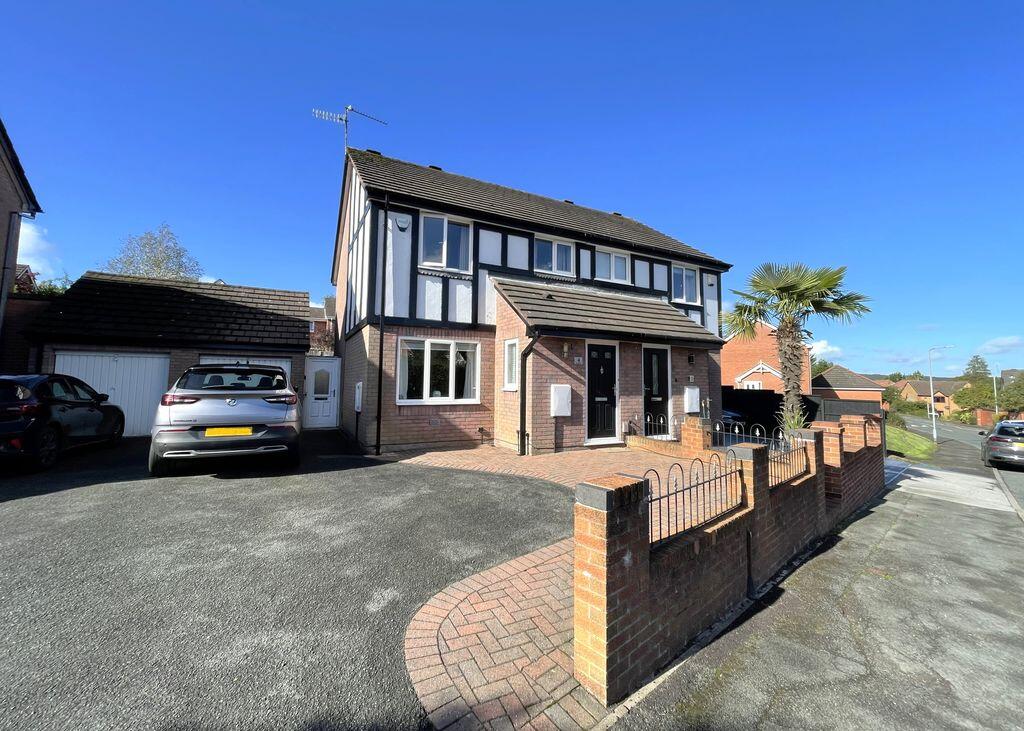
**REDUCED**WATCH OUR VIDEO TOUR** Positioned discreetly on the fringe of the sought-after, family-friendly cul-de-sac within the popular Bovis Homes development, this stylish three-bedroom semi-detached residence delivers turnkey living with contemporary upgrades.
Built in 2016 and benefitting from additional enhancements since its construction, including a refurbished kitchen & bathroom.
The property enjoys a tucked-away location with a delightful open green aspect to the front. An advantage rarely bestowed on modern build homes.
Step inside to discover a bright and welcoming hallway, setting the tone for the rest of the home.
The refurbished kitchen is a real showstopper featuring shaker style cabinetry, wood-effect worktops, and a full suite of integrated appliances, blending form with function to create a practical yet stylish layout.
The generously sized lounge diner is perfect for entertaining, while the French doors open onto an attractive rear garden with a raised decking area, lawn , and patio ideal for al fresco dining & entertaining.
Upstairs, you’ll find three well-proportioned bedrooms and a beautifully modernised bathroom, now showcasing bold feature tiling, a contemporary suite, and statement décor that brings a boutique feel.
Externally, the property benefits from allocated parking directly to the front and a neatly kept frontage with mature planting.
With all the economical benefits one would expect from a newly constructed property delightful semi detached is perfect for professionals, young families, or downsizers seeking a turn key opportunity with low running costs.
Entrance Hall - 3.76m x 1.92m (12'4" x 6'3") - Having a Upvc double glazed front entrance door with glazed panel. Radiator, wood effect flooring.
Under stair storage cupboard, stairs to 1st floor landing. Ground Floor Cloaks - Having a low level w.c, pedestal wash hand basin. Radiator, extractor fan, continuous wood effect vinyl flooring.
Kitchen - 2.46m x 2.98m (8'0" x 9'9") - Having a range of refurbished on trend shaker style units with oak effect worksurfaces over incorporating a black composite sink unit with mixer tap over.
Integral gas hob with stainless steel splashback and matching chimney style extractor fan over, Hotpoint electric combination oven and grill. Dishwasher, fridge freezer & washing machine.
Under cupboard display lighting, radiator, UPVC double glazed window to the front aspect. Cupboard concealing a Potterton gas fire central heating boiler. Continuous oak effect flooring.
Lounge/ Diner - 4.94m x 4.48m (16'2" x 14'8") - Having twin UPVC double glazed windows to the rear aspect, double glaze rear entrance door with glazed panelling. Radiators, TV point.
First Floor Galleried Landing - Having access to loft space, built in storage cupboard.
Bedroom One - 4.50m x 2.48 (14'9" x 8'1") - Having UPVC double glazed windows to the front aspect overlooking adjacent greenery. Radiator.
Bedroom Two - 3.24m x 2.30m (10'7" x 7'6") - Having UPVC double glazed window to the rear aspect overlooking the rear gardens with horizon views. Radiator.
Bedroom Three - 4.31m x 2.10m plus doorway (14'1" x 6'10" plus doo - Having a UPVC double glazed window to the rear aspect people looking at the rear gardens with horizon views. Radiator.
Bathroom - 2.43m x 2.16m (7'11" x 7'1") - Refurbished bathroom suite having a panelled shower bath with fixed glazed shower screen with dual black shower over having fixed rainfall showerhead and detachable shower, matching black mixer tap, Perspex shower screening into walls.
Wall mounted wash hand basin with pull out drawers, low-level WC. Black matt heated towel radiator, shaver point, extractor fan. Patterned vinyl flooring.
Value & comps
No previous sales on record.
Returns
Set an offer; the calculator follows it.
We're still gathering serviced-accommodation data for this area.
Archie refurb estimate: a Pro feature
0.0% below asking
This is not financial or investment advice. Prop AI Deals is not authorised by the Financial Conduct Authority (FCA) to provide investment advice.
All investment calculators, property analyses, and AI-generated insights are for informational purposes only. Property investment carries risk and may result in financial loss. All calculations should be independently verified and you should consult with FCA-authorised financial advisors before making any investment decisions.
Past performance does not guarantee future results. Tax implications vary by individual circumstances.
Deal
Properties like this can earn 2–3x BTL yields when converted to HMO, with retrofit costs around £10k/room. Sign in to see the full tier, yield projection, and cost breakdown.
Commercial properties like this can earn 30-50% higher yields when converted to residential under Class MA / Q / P / PA, with prior approval costing ~GBP 96/unit. Sign in to see the recommended route, yield uplift, and cost breakdown.
BRRR-suited properties can recycle 80-100% of investor capital on refi, leaving a high-yielding rental with most of the money out. Sign in to see the refurb cost stack, ARV projection, and refinance maths.
Detached + large garden = sub-division play. Pro tier unlocks the tier badge, plot size, uplift estimate, and regional land benchmark.
Short-lease flats trade at deep discount, but extending under the 1993 Act often costs far less than the discount. Pro tier unlocks the tier badge, premium breakdown, long-lease ARV and arbitrage maths.
See projected short-stay revenue vs a vanilla BTL for this property.
See real sub-let margins (HMO room rates & SA nightly rates) vs the landlord rent.
Area
Agent & docs
FAQ
About Eiger Close, Biddulph
Explore nearby