4-bedroom detached house · PR3 5FE
Listing removedReduced £10k (−2.4%) on 21 JulListed 236 days
Opportunity summary
See Archie’s verdict, returns by strategy and what to check before viewing.
About
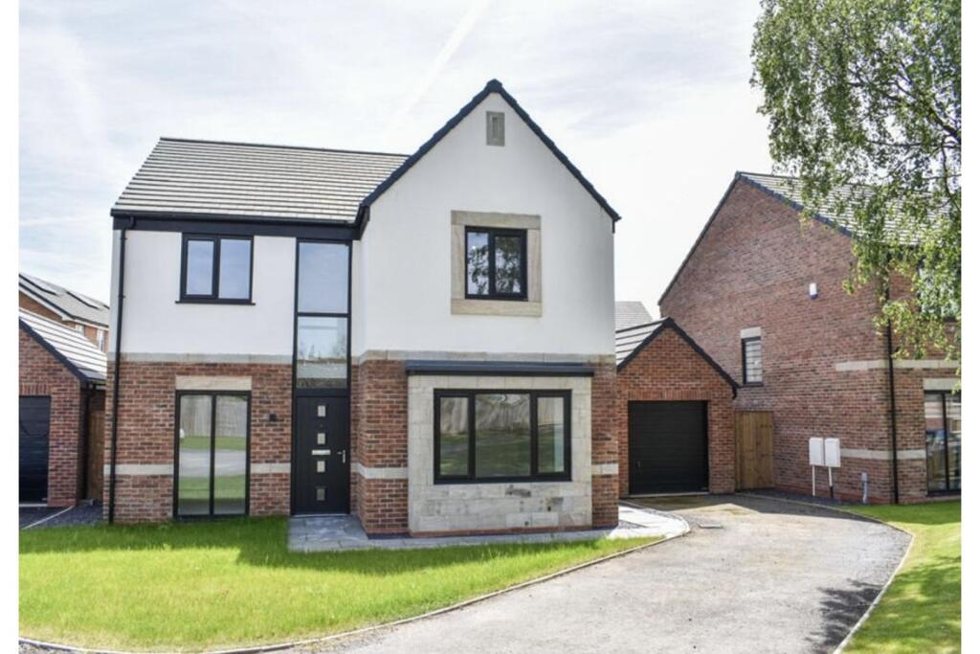
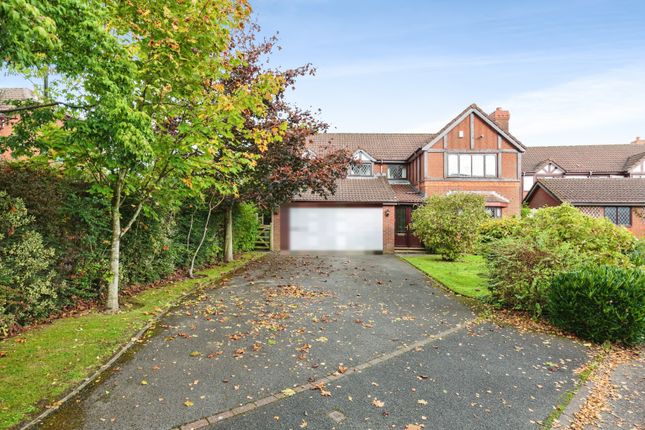
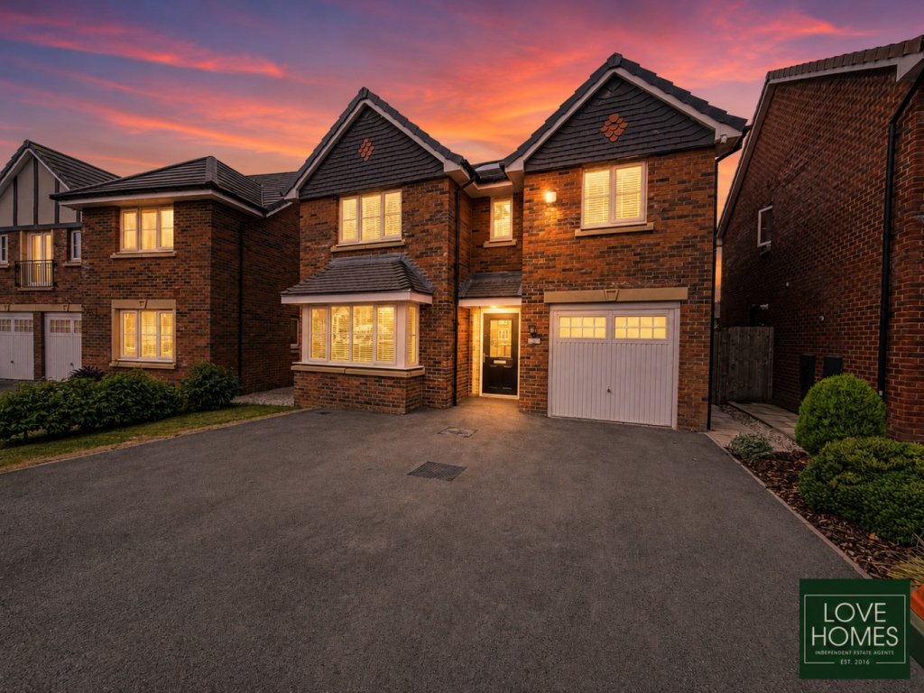
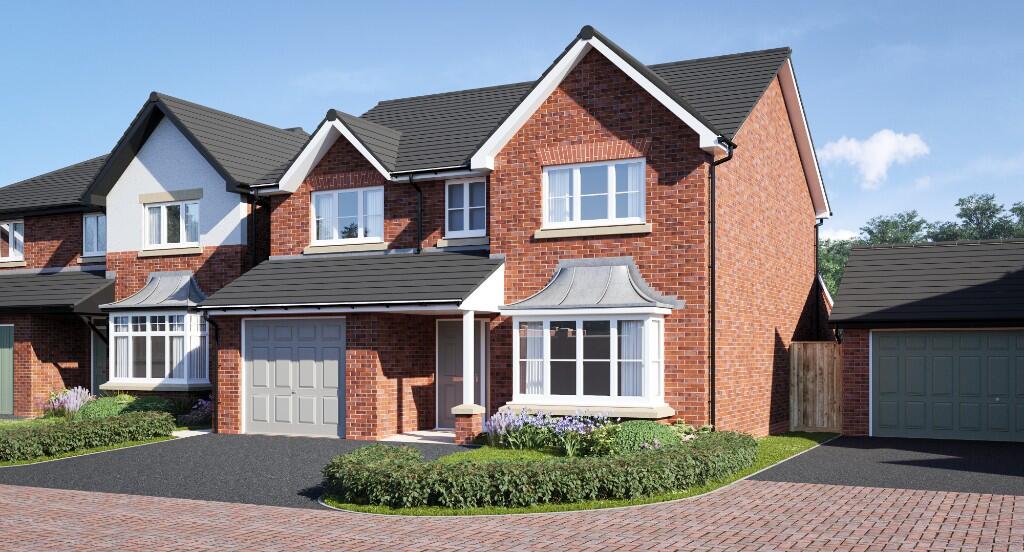
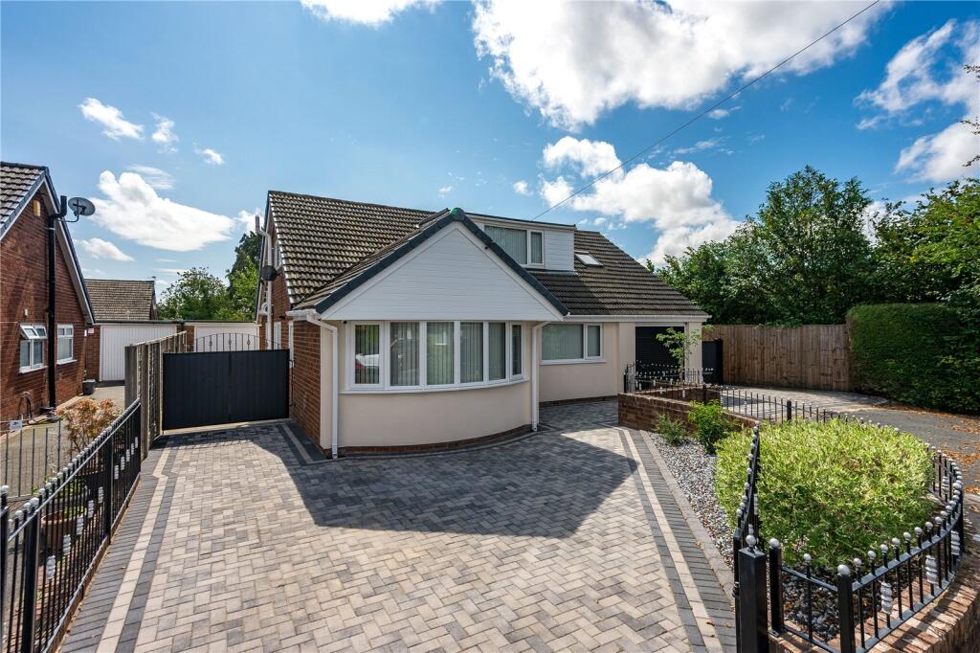
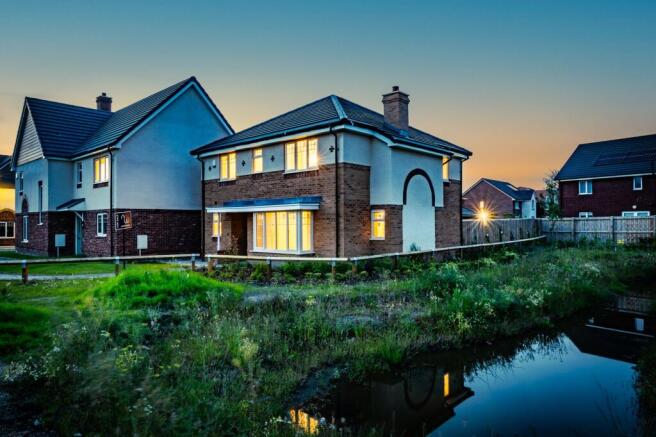
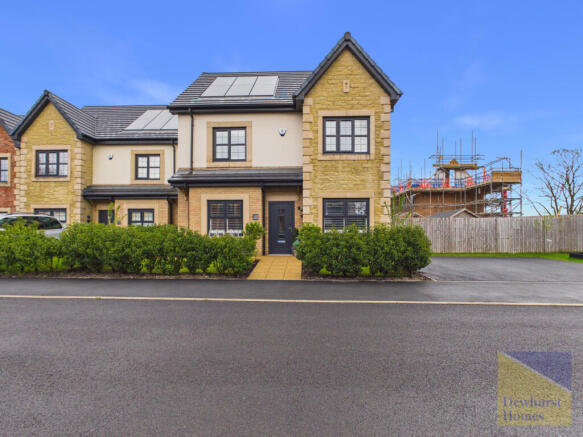
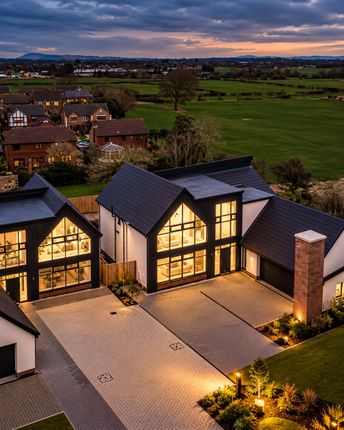
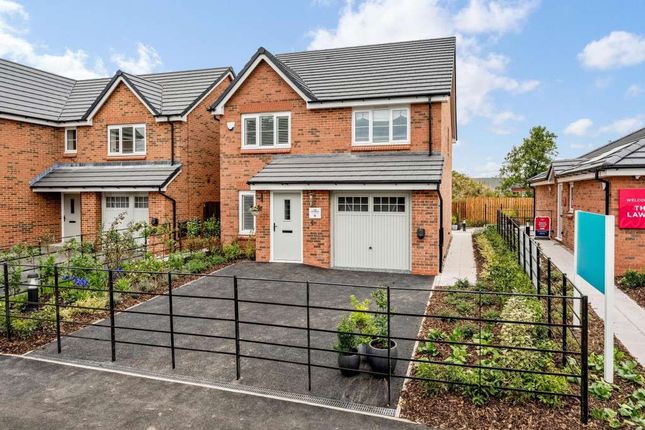
An excellent large detached property located in a sought after street in the Fulwood area of Preston.
You will be very impressed with the incredible amount of space on offer, perfect for buyers looking for a large family home.
With 4 bedrooms, 2 bathrooms, reception room, large kitchen, front and rear gardens with driveway and garage. Viewing early is highly recommended.
When you arrive at this property you can see the grand feeling it has. Standing on its own at the start of the street with a wrap around front garden, drive way and garage.
When you enter the property you are greeted by the hallway with stairs leading to the first floor and a downstairs toilet. From the left you have the reception room.
A very large space with lots of light from the window at the front of the property, the bay window at the side and then the double doors that lead out to the back garden area.
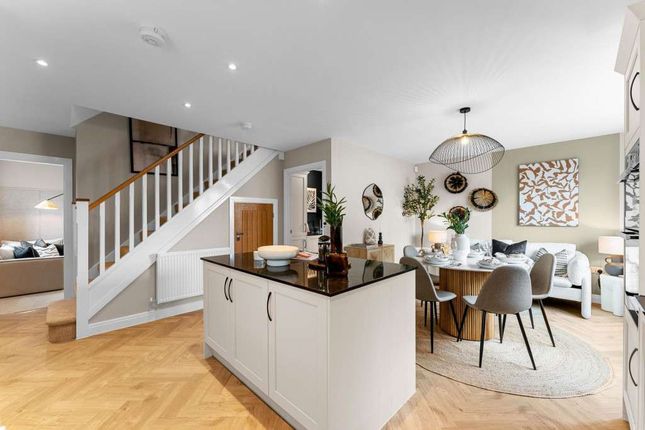
To the right of the property you will find the kitchen and dining area. A large space with plenty of light from the bay window at the front and the double doors at the back leading to the garden.
The kitchen is a perfect space for hosting and entertaining.
With the hob being situated in the middle of the kitchen in the island you can have people seated around whilst you are cooking or take advantage of the dining area perfect for family meals or having guests around.
Off the kitchen you have a laundry room with space for your washer, dryer and dishwasher. Now to the upstairs.
With a very large landing space you have all 4 bedrooms and the family bathroom on this floor. All 4 bedrooms have plenty of space for children or adults.
The master bedroom has its own en-suite housing a shower. The family bathroom is a very good size with a bath and over head shower.
The property currently has tenants in situ paying £1500 pcm Viewing is a must.
Freehold EPC rating B Council Tax Band tbc Fulwood Office: Watling Street Road, Fulwood, Preston, PR2 8EA Disclaimer: These particulars, whilst believed to be correct, do not form any part of an offer or contract.
Intending purchasers should not rely on them as statements or representation of fact.
No person in this firms employment has the authority to make or give any representation or warranty in respect of the property. All measurements quoted are approximate.
Although these particulars are thought to be materially correct their accuracy cannot be guaranteed and they do not form part of any contract Ground Floor Entrance Hall (2.06m x 1.73m) Ceiling light point, double glazed windows, radiator.
Downstairs WC (2.38m x 0.97m) Ceiling light point and a radiator. Reception Room (6.08m x 3.50m) Ceiling light point, double glazed windows, double glazed patio doors, radiator.
Kitchen / Diner (6.08m x 3.82m) Ceiling light point, double glazed window, double glazed patio doors, radiator. Laundry Room Ceiling light point, double glazed window, radiator.
First Floor Landing Area (4.28m x 2.40m) Ceiling light point, double glazed window, radiator. Bedroom 1 (3.54m x 2.47m) Ceiling light point, Double glazed window, radiator.
Bedroom 2 (3.92m x 2.35m) Ceiling light point, double glazed window, radiator. Bedroom 3 (3.59m x 3.49m) Ceiling light point, double glazed window, radiator.
Master Bedroom (3.93m x 3.62m) Ceiling light point, double glazed window, radiator. En-Suite (1.98m x 1.38m) Ceiling light point, double glazed window, radiator.
Family Bathroom (2.29m x 1.69m) Ceiling light point, double glazed window, radiator. Disclaimer These particulars, whilst believed to be correct, do not form any part of an offer or contract.
Intending purchasers should not rely on them as statements or representation of fact.
No person in this firms employment has the authority to make or give any representation or warranty in respect of the property. All measurements quoted are approximate.
Although these particulars are thought to be materially correct their accuracy cannot be guaranteed and they do not form part of any contract
Value & comps
No previous sales on record.
Returns
Set an offer; the calculator follows it.
We're still gathering serviced-accommodation data for this area.
Archie refurb estimate: a Pro feature
0.0% below asking
This is not financial or investment advice. Prop AI Deals is not authorised by the Financial Conduct Authority (FCA) to provide investment advice.
All investment calculators, property analyses, and AI-generated insights are for informational purposes only. Property investment carries risk and may result in financial loss. All calculations should be independently verified and you should consult with FCA-authorised financial advisors before making any investment decisions.
Past performance does not guarantee future results. Tax implications vary by individual circumstances.
Deal
Properties like this can earn 2–3x BTL yields when converted to HMO, with retrofit costs around £10k/room. Sign in to see the full tier, yield projection, and cost breakdown.
Commercial properties like this can earn 30-50% higher yields when converted to residential under Class MA / Q / P / PA, with prior approval costing ~GBP 96/unit. Sign in to see the recommended route, yield uplift, and cost breakdown.
BRRR-suited properties can recycle 80-100% of investor capital on refi, leaving a high-yielding rental with most of the money out. Sign in to see the refurb cost stack, ARV projection, and refinance maths.
Detached + large garden = sub-division play. Pro tier unlocks the tier badge, plot size, uplift estimate, and regional land benchmark.
Short-lease flats trade at deep discount, but extending under the 1993 Act often costs far less than the discount. Pro tier unlocks the tier badge, premium breakdown, long-lease ARV and arbitrage maths.
See projected short-stay revenue vs a vanilla BTL for this property.
See real sub-let margins (HMO room rates & SA nightly rates) vs the landlord rent.
Area
Agent & docs
FAQ
About 11 Monk Street,, DUrton Lane, Preston
Explore nearby