3-bedroom house · WV15 5BE
Listing removedReduced £10k (−2.1%) on 14 JulListed 132 days
Opportunity summary
See Archie’s verdict, returns by strategy and what to check before viewing.
About
5 Castlecroft Gardens, Bridgnorth, WV15 5BE Offers In The Region Of £485,000 Fully Renovated Detached Family Home | 1,608 Sq Ft | Backing Onto Open Green Space | No Upward Chain Occupying a peaceful position within a highly regarded cul-de-sac on the edge of historic Bridgnorth, 5 Castlecroft Gardens is a beautifully transformed detached family home that has undergone a comprehensive programme of renovation to create a stylish and contemporary residence ready for immediate occupation.
Extending to approximately 1,608 sq ft, the property has been thoughtfully redesigned with modern family living in mind.
Bright and spacious throughout, the accommodation centres around an impressive open-plan living, dining and kitchen arrangement, complemented by luxurious bathroom facilities, landscaped gardens and open views across green space to the rear.
Every aspect of the property has been carefully considered, from the replacement heating system, rewiring and replumbing to the installation of contemporary kitchen and bathroom suites.
The result is a turnkey family home combining generous proportions with high-quality finishes throughout.
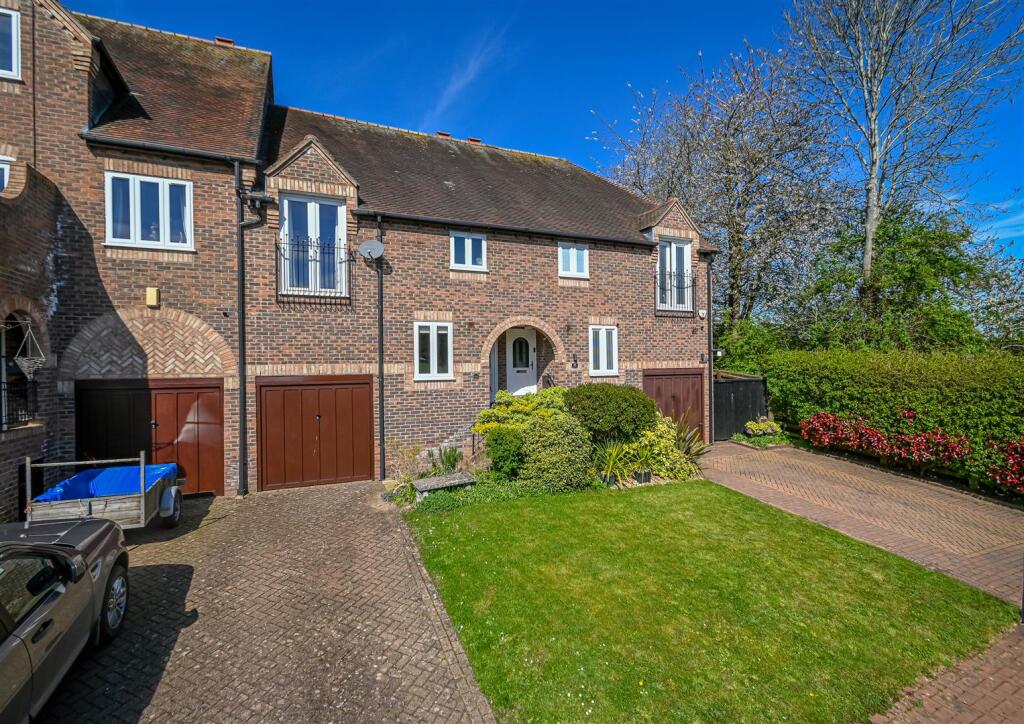
Step Inside The property is approached via a relaid driveway providing ample off-road parking and access to the integral garage.
Entering through the contemporary front door, a welcoming entrance hall provides a bright introduction to the home, complete with useful cloaks storage.
From here, glazed doors open into the principal living space, where the scale of the accommodation immediately becomes apparent.
The spacious living room stretches over 22 feet in length and is flooded with natural light from both front and rear elevations.
This impressive reception area offers ample space for family seating whilst remaining connected to the remainder of the ground floor accommodation.
To the rear, the living room flows effortlessly into the dining area, creating a superb open-plan environment perfectly suited to modern lifestyles.
Two sets of bi-fold doors frame views of the garden and provide direct access onto the entertaining terrace, creating an excellent indoor-outdoor connection during the warmer months.
Open to the dining area, the contemporary kitchen has been fitted with an attractive range of white woodgrain cabinetry complemented by oak-effect work surfaces and integrated appliances.
A breakfast bar provides additional workspace and informal dining, making this a practical yet stylish heart of the home.
Moving through the inner hallway, an attractive open-tread staircase rises to the first floor whilst providing access to the ground floor shower room and integral garage.
Finished with full-height marble-effect tiling, the shower room features a contemporary suite including a generous walk-in shower, vanity basin and concealed cistern WC.
First Floor Accommodation The first-floor landing provides access to three well-proportioned bedrooms and the family bathroom.
The principal bedroom is positioned to the front of the property and offers excellent proportions with space for freestanding furniture and wardrobes.
Bedroom two enjoys a pleasant rear aspect overlooking the landscaped garden and open green space beyond, whilst bedroom three provides flexible accommodation ideal as a child's bedroom, guest room or home office.
Serving the bedrooms is a beautifully appointed family bathroom.
Finished to an exceptional standard, the room features full-height marble-effect tiling, a freestanding bath, separate walk-in shower with rainfall fittings, vanity wash basin and concealed cistern WC.
A large window ensures the room remains bright and airy throughout the day. Outside The rear garden has been landscaped to create a wonderful outdoor entertaining space.
Immediately adjoining the property is a full-width paved terrace accessed directly from the dining area via two sets of bi-fold doors, making it ideal for summer gatherings and alfresco dining.
Beyond the patio, a shaped lawn is complemented by gravelled seating areas and enclosed fencing.
A particular feature of the garden is the attractive open aspect to the rear, backing directly onto green space and ensuring a greater degree of privacy than many comparable homes.
To the front, the property benefits from a relaid driveway providing parking for several vehicles alongside a lawned frontage and access to the garage.
Renovation Highlights The property has undergone extensive improvements including: Complete rewire Full replumbing New gas central heating system with replacement boiler and radiators New windows and external cladding Replacement soffits, fascias, guttering and dry verge system Contemporary fitted kitchen with integrated appliances Refitted family bathroom and ground floor shower room New flooring and internal doors throughout Landscaped rear garden Relaid driveway Electric roller shutter garage door Location Castlecroft Gardens is a desirable residential cul-de-sac situated within easy reach of Bridgnorth town centre.
Accommodation Measurements Ground Floor Entrance Hall Living Room: 6.74m x 3.54m (22'1" x 11'7") Open Plan Dining Area: 7.60m x 2.45m (24'11" x 8'0") Kitchen: 3.97m x 2.34m (13'0" x 7'8") Shower Room: 2.31m x 1.56m (7'6" x 5'1") Garage: 4.94m x 3.64m (16'2" x 11'11") First Floor Bedroom One: 3.52m x 3.47m (11'7" x 11'5") Bedroom Two: 3.50m x 3.23m (11'6" x 10'7") Bedroom Three: 3.52m x 2.53m (11'7" x 8'4") Family Bathroom: 3.98m x 2.25m (13'1" x 7'5") Total Floor Area 149.4 sq m (1,608 sq ft) Tenure Freehold.
Bridgnorth is one of Shropshire's most sought-after market towns, offering an excellent range of independent shops, cafés, restaurants, supermarkets and highly regarded schools.
The town is famed for its historic character, the River Severn, Severn Valley Railway and iconic Cliff Railway, whilst excellent road links provide convenient access to Wolverhampton, Telford, Kidderminster, Shrewsbury and the wider West Midlands.
Services All mains services are connected. Gas fired central heating. Council Tax Band E – Shropshire Council. To arrange your viewing, contact SLADE Property Collective.
📱 ☎️ 📧 Follow SLADE Property Collective on Facebook and Instagram for the latest property updates Why Choose SLADE Property Collective?
SLADE Property Collective prioritises quality over quantity, offering a bespoke, personal, end-to-end service tailored to each client’s unique needs.
Our commitment to low volume, high-quality service ensures consistency, trust, and a dedication to achieving the right results for every vendor and buyer.
Launched in August 2023 by Mark Slade, SLADE Property Collective is an independent estate agency offering a premium, tailored approach to selling homes in Wolverhampton and beyond.
With 22 years of industry experience and an expert understanding of the local property market, Mark Slade delivers a personal, creative, and results-driven service for every client.
Aml & Compliance Notice Before a memorandum of sale is issued, all buyers must provide id documents and proof of funds. We may use an online verification service.
Contact us for a full list of requirements. Important Information All details are prepared with care, but room sizes, boundaries, and appliances cannot be guaranteed.
Floor plans and photos are for illustrative purposes only. Seek independent legal advice before proceeding. We collaborate with conveyancing partners and mortgage brokers receiving a referral fee.
Value & comps
No previous sales on record.
Returns
Set an offer; the calculator follows it.
We're still gathering serviced-accommodation data for this area.
Archie refurb estimate: a Pro feature
0.0% below asking
This is not financial or investment advice. Prop AI Deals is not authorised by the Financial Conduct Authority (FCA) to provide investment advice.
All investment calculators, property analyses, and AI-generated insights are for informational purposes only. Property investment carries risk and may result in financial loss. All calculations should be independently verified and you should consult with FCA-authorised financial advisers before making any investment decisions.
Past performance does not guarantee future results. Tax implications vary by individual circumstances.
Deal
Properties like this can earn 2–3x BTL yields when converted to HMO, with retrofit costs around £10k/room. Sign in to see the full tier, yield projection, and cost breakdown.
Commercial properties like this can earn 30-50% higher yields when converted to residential under Class MA / Q / P / PA, with prior approval costing ~GBP 96/unit. Sign in to see the recommended route, yield uplift, and cost breakdown.
BRRR-suited properties can recycle 80-100% of investor capital on refi, leaving a high-yielding rental with most of the money out. Sign in to see the refurb cost stack, ARV projection, and refinance maths.
Detached + large garden = sub-division play. Pro tier unlocks the tier badge, plot size, uplift estimate, and regional land benchmark.
Short-lease flats trade at deep discount, but extending under the 1993 Act often costs far less than the discount. Pro tier unlocks the tier badge, premium breakdown, long-lease ARV and arbitrage maths.
See projected short-stay revenue vs a vanilla BTL for this property.
See real sub-let margins (HMO room rates & SA nightly rates) vs the landlord rent.
Area
Agent & docs
FAQ
About 5, Castlecroft Gardens, Bridgnorth
Explore nearby