4-bedroom bungalow · BN12 5EA
Listing removedReduced £250 (−8.3%) on 7 AugListed 95 days · slow let
Opportunity summary
See Archie’s verdict, returns by strategy and what to check before viewing.
About
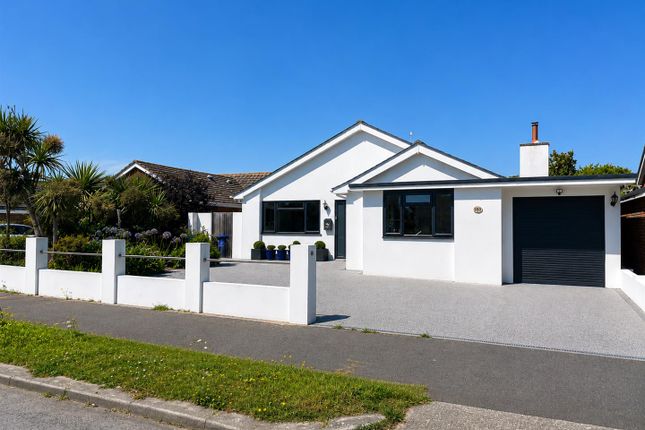
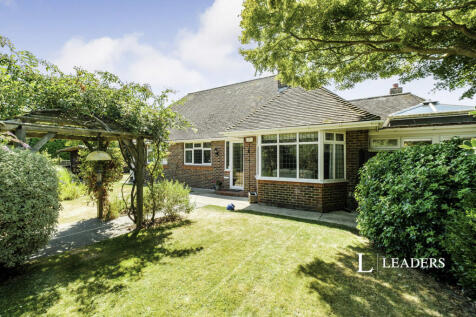
Situated on a private road in the highly sought-after village of Ferring, this impressive detached chalet bungalow is ideally located within easy reach of the seafront and an array of local amenities.
Offering spacious and versatile accommodation throughout the property caters to all, but it is particularly well suited to multi-generational living or those requiring generous ground floor accommodation.
Upon entering, you are welcomed by a light and airy entrance hall, creating an immediate sense of space.
Two well-proportioned double bedrooms are located on the ground floor, one of which benefits from an en-suite shower room, together with a separate family bathroom.
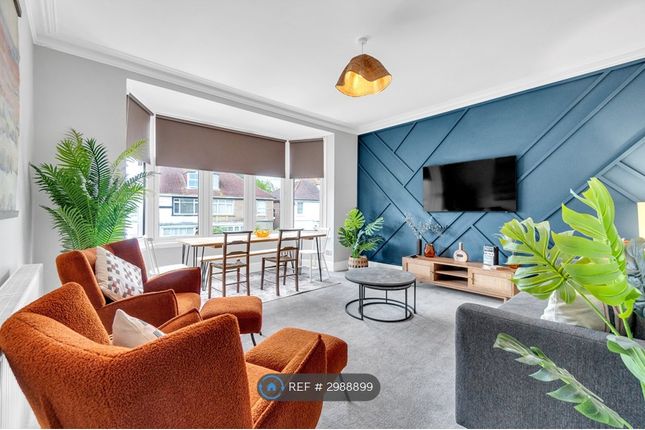
A generously sized dual-aspect living room provides a bright and inviting space to relax, while the modern fitted kitchen with dining area is perfectly suited to everyday family life.
Completing the ground floor is a spacious conservatory overlooking the beautifully maintained south-facing rear garden, offering the perfect setting for relaxing or entertaining all year round.
Upstairs, the master bedroom leads seamlessly to a walk-in wardrobe and then a modern en-suite shower room. A further double bedroom completes the first-floor accommodation.
Externally, the property enjoys a generous south-facing rear garden, predominantly laid to lawn, providing a wonderful space for outdoor entertaining, family activities and al fresco dining.
To the front, a private driveway offers ample off-road parking for multiple vehicles and leads to the integral garage.
Combining flexible living space with a highly desirable location close to both the village centre and the beach, this superb home presents a rare opportunity to acquire a substantial property on one of Ferring's most sought-after residential roads.
Location Ferring is one of West Sussex's most desirable coastal villages, renowned for its picturesque character, beautiful beaches and welcoming community.
Increasingly vibrant for both residents and visitors alike, the village offers an excellent selection of independent cafés, restaurants and local amenities, including the ever-popular Andalucia Tapas Bar, Shapla Indian Restaurant, Bluebird Café, The Orange Tree, traditional pubs, boutique shops and everyday conveniences.
Scenic walks along the beach, the nearby South Downs National Park and the stunning coastline provide endless opportunities for outdoor pursuits, while excellent transport links to Worthing, Chichester and Brighton make Ferring an ideal location for those seeking a relaxed coastal lifestyle without compromising on connectivity.
EPC Rating: E Kitchen (3.57m x 2.55m) Modern fitted kitchen with a range of wall and base units, integrated oven / hob and space for other appliances. Leading to dining area.
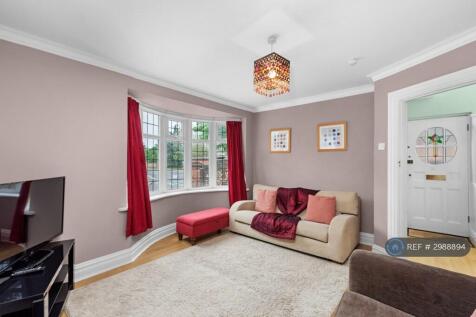
Living Room (6.08m x 3.60m) Spacious dual-aspect living room. Ground Floor Bedroom (4.52m x 3.29m) Spacious ground floor double bedroom with en-suite shower room.
Ground Floor En-Suite Ground floor en-suite featuring shower cubicle, wash hand basin, heated towel rail and wc.
Conservatory (8.28m x 2.59m) Large conservatory overlooking south facing rear garden and providing access to garage.
Ground Floor Bathroom Partially tiled ground floor bathroom comprising bath with shower over, wash hand basin, heated towel rail and wc. Bedroom (4.26m x 3.69m) Triple aspect spacious double bedroom.
Bedroom (4.28m x 3.57m) Spacious double bedroom with walk-in wardrobe and en-suite shower room. En-Suite Modern en-suite comprising shower cubicle, wash hand basin, heated towel rail and wc.
Ground Floor Bedroom (3.33m x 2.98m) Ground floor bedroom with sliding door leading to conservatory.
Entrance Hallway (4.88m x 2.27m) Light airy entrance hallway with bespoke staircase leading to first floor. Garden Spacious south facing rear garden, mainly laid to lawn.
Parking - Driveway Driveway for multiple vehicles. Parking - Garage Garage with integral door leading into conservatory.
Value & comps
No previous sales on record.
Rental comparables are shown in the Rental section below. Sold comparables remain for area capital context only.
Returns
We're still gathering serviced-accommodation data for this area.
This is not financial or investment advice. Prop AI Deals is not authorised by the Financial Conduct Authority (FCA) to provide investment advice.
All investment calculators, property analyses, and AI-generated insights are for informational purposes only. Property investment carries risk and may result in financial loss. All calculations should be independently verified and you should consult with FCA-authorised financial advisers before making any investment decisions.
Past performance does not guarantee future results. Tax implications vary by individual circumstances.
Deal
Properties like this can earn 2–3x BTL yields when converted to HMO, with retrofit costs around £10k/room. Sign in to see the full tier, yield projection, and cost breakdown.
Commercial properties like this can earn 30-50% higher yields when converted to residential under Class MA / Q / P / PA, with prior approval costing ~GBP 96/unit. Sign in to see the recommended route, yield uplift, and cost breakdown.
BRRR-suited properties can recycle 80-100% of investor capital on refi, leaving a high-yielding rental with most of the money out. Sign in to see the refurb cost stack, ARV projection, and refinance maths.
Detached + large garden = sub-division play. Pro tier unlocks the tier badge, plot size, uplift estimate, and regional land benchmark.
Short-lease flats trade at deep discount, but extending under the 1993 Act often costs far less than the discount. Pro tier unlocks the tier badge, premium breakdown, long-lease ARV and arbitrage maths.
See projected short-stay revenue vs a vanilla BTL for this property.
See real sub-let margins (HMO room rates & SA nightly rates) vs the landlord rent.
Area
Agent & docs

FAQ
About 12 East Mead, Worthing
Explore nearby