4-bedroom house · CF39 8TL
Listing removedListed 192 days
Opportunity summary
See Archie’s verdict, returns by strategy and what to check before viewing.
About
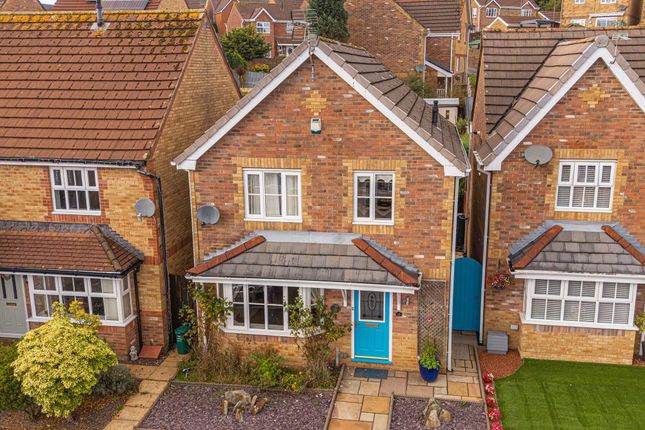
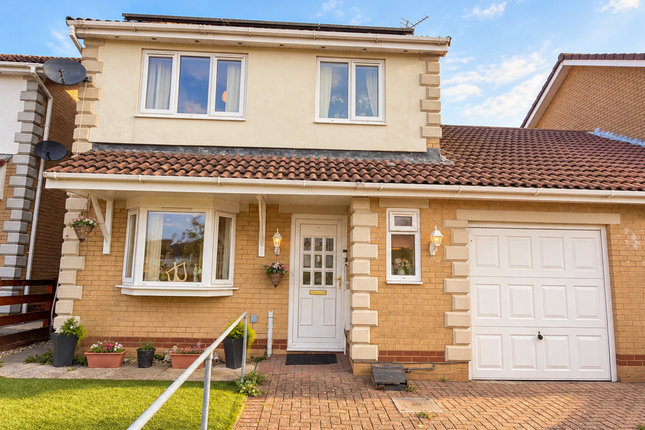
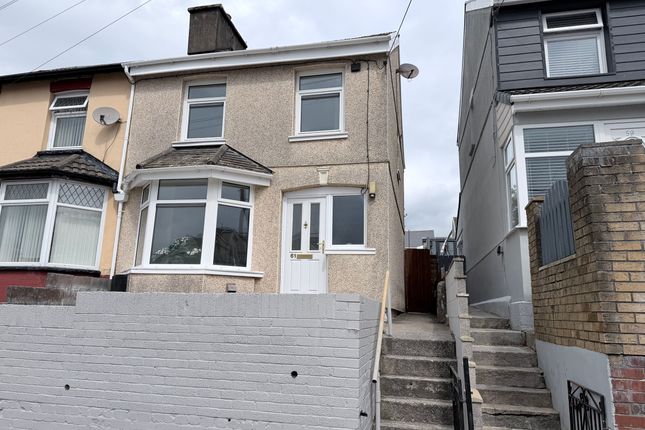
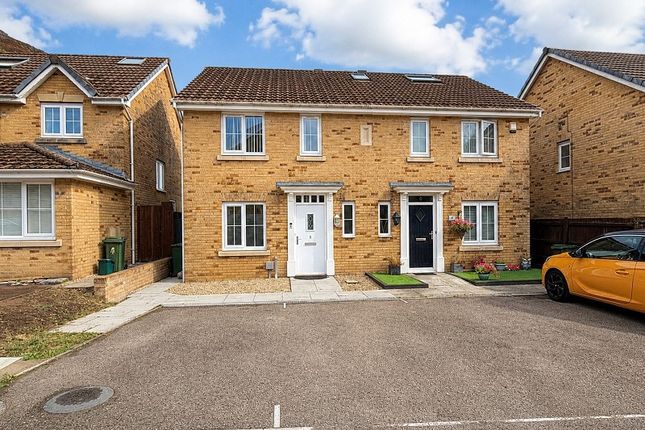
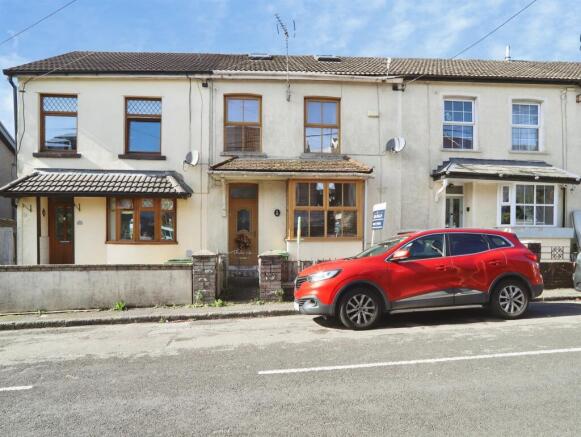
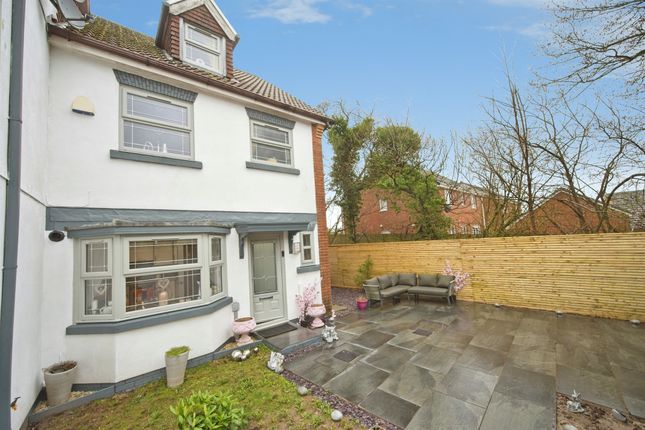
Nestled in the charming area of Gilfach Goch, this delightful semi-detached house on Alfred Street offers a wonderful opportunity for families or those seeking a spacious home.
With four well-proportioned bedrooms, this property provides ample space for comfortable living.
The inviting reception room serves as a perfect gathering place for family and friends, creating a warm and welcoming atmosphere.
The house features a well-appointed bathroom, ensuring convenience for all residents.
The layout of the property is designed to maximise space and functionality, making it an ideal choice for those looking to settle in a friendly community.
Gilfach Goch is known for its picturesque surroundings and a strong sense of community, making it a desirable location for families.
The area boasts local amenities, schools, and parks, all within easy reach, enhancing the appeal of this lovely home.
This property presents a fantastic opportunity to create lasting memories in a vibrant neighbourhood.
Whether you are a first-time buyer or looking to expand your property portfolio, this semi-detached house is worth considering. Don't miss the chance to make this charming residence your own.
Bedroom 1 The main bedroom offers a calm and restful atmosphere with a soft grey upholstered bed and a decorative olive-green panelled feature wall behind it.
Twin bedside tables sit either side of the bed, and a white chest of drawers provides additional storage. A large window dressed with wooden blinds allows natural light to fill the room.
Bedroom 2 A pretty second bedroom is ideal for a child or guest, with a single grey upholstered bed and a built-in cupboard with panelled doors painted in a soft lilac shade.
The room also features a white chest of drawers, a dressing table with a chair, and a window with blinds that overlooks the outside.
Bedroom 3 This cosy bedroom benefits from a striking wood panel feature behind the bed and ceiling height windows with dark blinds.
The room is compact and furnished with a double bed dressed in playful bedding, making it a welcoming personal space.
Bedroom 4 The main bedroom offers a calm and restful atmosphere with a soft grey upholstered bed and a decorative olive-green panelled feature wall behind it.
Twin bedside tables sit either side of the bed, and a white chest of drawers provides additional storage. A large window dressed with wooden blinds allows natural light to fill the room.
Outbuilding A compact but well-appointed workspace is furnished with a desk, lamp and chair, perfect for working from home or pursuing hobbies in a quiet environment.
The room is bright and includes natural light from a window, with a clean, simple design.
Rear Garden The rear garden is tiered with a decking area furnished with outdoor seating that is ideal for relaxing or entertaining.
Steps lead down to a lawn area that is fenced for privacy and safe for children or pets. The garden enjoys an open outlook over a grassy embankment beyond the boundary.
Covered Patio Area A covered outdoor seating area with neutral decking and a hanging swing chair offers a charming spot to unwind.
The space is sheltered and features recessed lighting and a shelf for plants or decoration, enhancing its cosy feel.
Hallway This welcoming hallway features a bright and airy atmosphere with white walls and decorative panelling.
A large, round mirror hangs above a stylish radiator cover with a wooden top, creating a neat and inviting entrance space with natural light filtering in from the front door.
Living Room The living room offers a cosy yet spacious setting, with a large bay window fitted with wooden blinds allowing plenty of natural light to fill the room.
It features a comfortable L-shaped sofa and an armchair, centred around a wall-mounted flat-screen TV and an inset modern fireplace.
Built-in shelves and cabinets provide elegant storage and display areas, all complemented by a neutral carpet and soft ceiling light fittings.
Kitchen The kitchen is bright and contemporary, with cream cabinetry and light wooden worktops that create a warm and welcoming feel.
It includes a central breakfast bar with seating for four, perfect for casual dining or entertaining.
Neutral tiled splashbacks and integrated appliances, including an oven and a fridge freezer, blend seamlessly with the space.
Recessed ceiling spotlights ensure the room is well-lit, and a doorway leads through to the conservatory at the rear.
Conservatory PVCu double-glazed windows and French doors to the side allow for plenty of natural light while providing access to the exterior.
The room is finished with stylish ceramic tiled flooring and benefits from conveniently placed power points.
Bathroom A beautifully appointed bathroom enjoying a rear-facing PVCu double-glazed window, allowing for natural light and a sense of calm.
The space features a contemporary suite comprising a relaxing bath and separate walk-in shower, alongside a pedestal wash hand basin and low-level WC.
Finished to a high standard with a blend of elegant ceramic tiling and smooth, neutral décor, the room is complemented by sleek tiled flooring and a heated towel rail, creating a stylish, spa-like retreat ideal for unwinding at the end of the day.
Utility Room A well-appointed and practical utility space, thoughtfully designed with built-in shelving to maximise storage.
The area is fully equipped with plumbing for both a washing machine and tumble dryer, offering convenience for modern living.
Finished with stylish ceramic tiled flooring and ample power points, this space combines functionality with a clean, contemporary feel.
Landing Bright and inviting landing area, enhanced by a side-facing PVCu double-glazed window that fills the space with natural light.
A striking glass-panelled balustrade with a sleek matching handrail adds a contemporary touch, creating a stylish first impression.
The landing provides access to all bedrooms and features modern spotlighting, a fitted carpet for added comfort, and useful built-in storage.
Additional benefits include access to the combi boiler, loft access, and conveniently positioned power points.
Value & comps
No previous sales on record.
Returns
Set an offer; the calculator follows it.
We're still gathering serviced-accommodation data for this area.
Archie refurb estimate: a Pro feature
0.0% below asking
This is not financial or investment advice. Prop AI Deals is not authorised by the Financial Conduct Authority (FCA) to provide investment advice.
All investment calculators, property analyses, and AI-generated insights are for informational purposes only. Property investment carries risk and may result in financial loss. All calculations should be independently verified and you should consult with FCA-authorised financial advisors before making any investment decisions.
Past performance does not guarantee future results. Tax implications vary by individual circumstances.
Deal
Properties like this can earn 2–3x BTL yields when converted to HMO, with retrofit costs around £10k/room. Sign in to see the full tier, yield projection, and cost breakdown.
Commercial properties like this can earn 30-50% higher yields when converted to residential under Class MA / Q / P / PA, with prior approval costing ~GBP 96/unit. Sign in to see the recommended route, yield uplift, and cost breakdown.
BRRR-suited properties can recycle 80-100% of investor capital on refi, leaving a high-yielding rental with most of the money out. Sign in to see the refurb cost stack, ARV projection, and refinance maths.
Detached + large garden = sub-division play. Pro tier unlocks the tier badge, plot size, uplift estimate, and regional land benchmark.
Short-lease flats trade at deep discount, but extending under the 1993 Act often costs far less than the discount. Pro tier unlocks the tier badge, premium breakdown, long-lease ARV and arbitrage maths.
See projected short-stay revenue vs a vanilla BTL for this property.
See real sub-let margins (HMO room rates & SA nightly rates) vs the landlord rent.
Area
Agent & docs
FAQ
About 8, Alfred Street, Porth
Explore nearby