2-bedroom flat
For saleListed 1 day
Opportunity summary
See Archie’s verdict, returns by strategy and what to check before viewing.
About
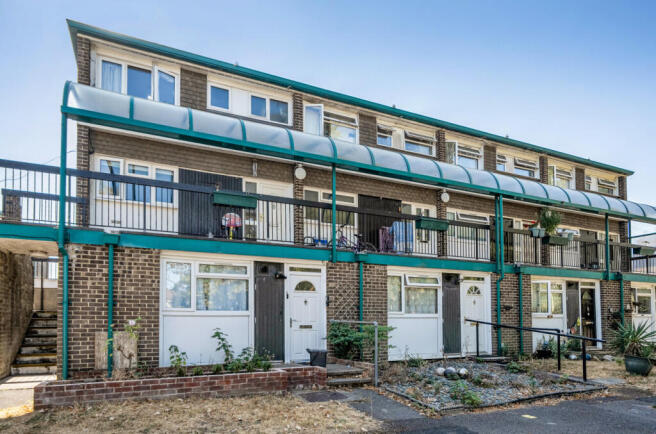
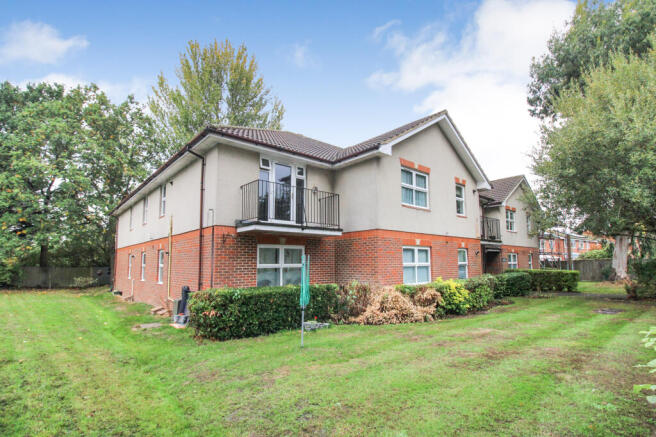
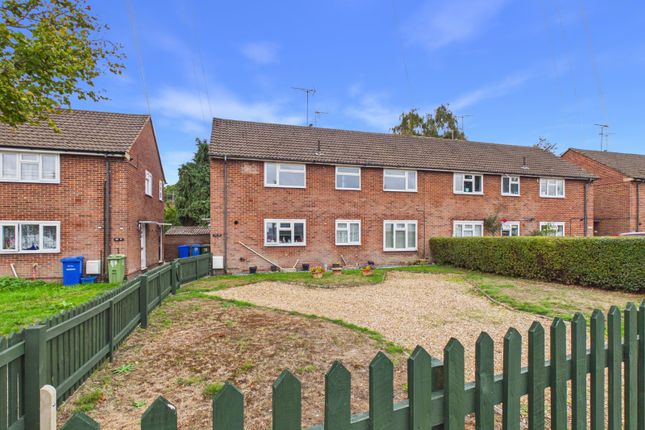
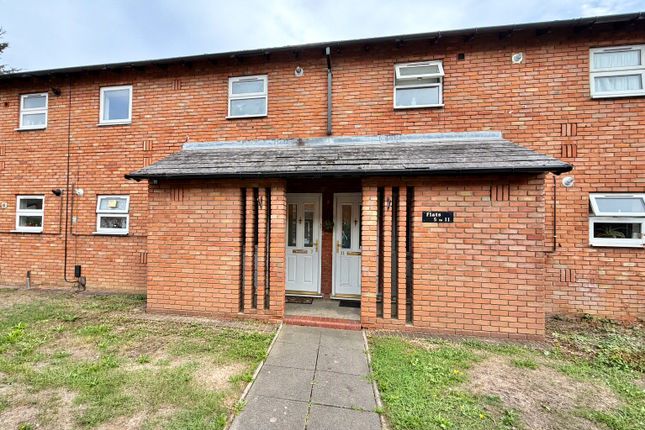
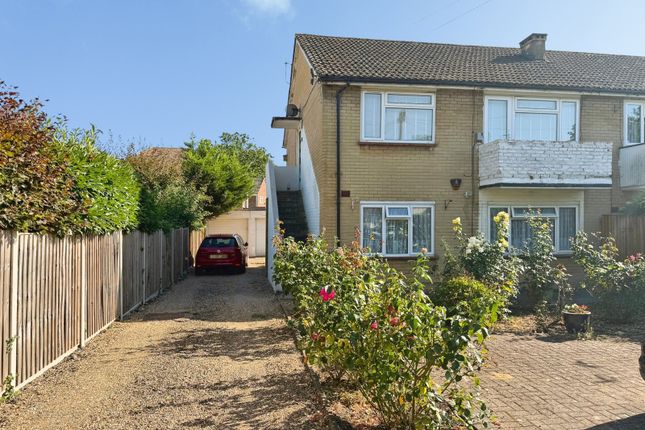
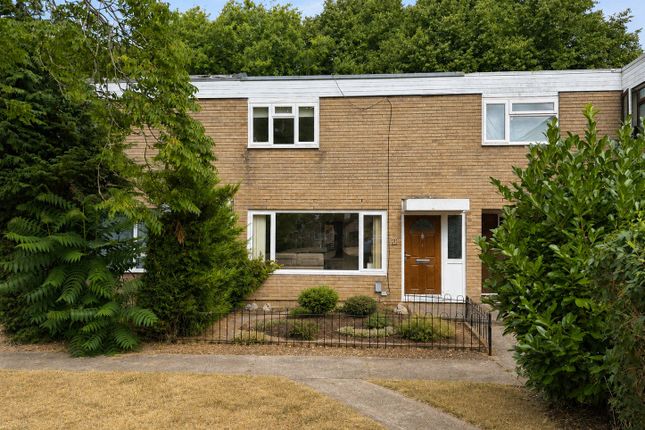
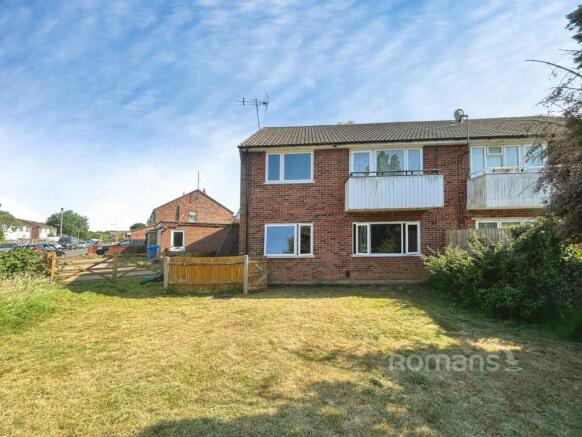
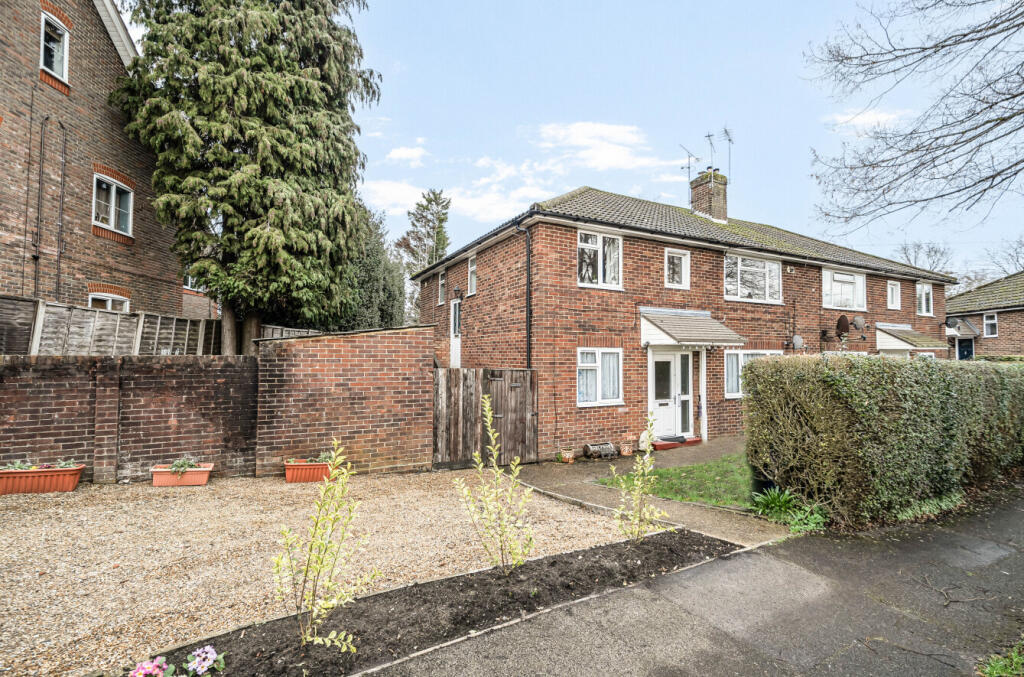
A two bedroom first floor maisonette situated within easy reach of Farnborough Sixth Form College, local amenities and Farnborough Main Station (Waterloo 37 mins).
Accommodation comprises entrance porch, living/dining room with balcony, kitchen, two double bedrooms, bathroom.
Features include long lease circa 936 years remaining, no onward chain, upvc double glazing, replacement gas central heating boiler, well kept communal gardens with garage in nearby block.
Energy Efficiency Rating 'tbc' Entrance Porch Front aspect upvc multi-point locking door with opaque double glazed inserts, space for coats and shoes, stairs to first floor, textured ceiling.
Landing Doors to all rooms, cupboard housing hot water cylinder with shelving above, smooth finish ceiling with hatch to mainly boarded loft space with light, .
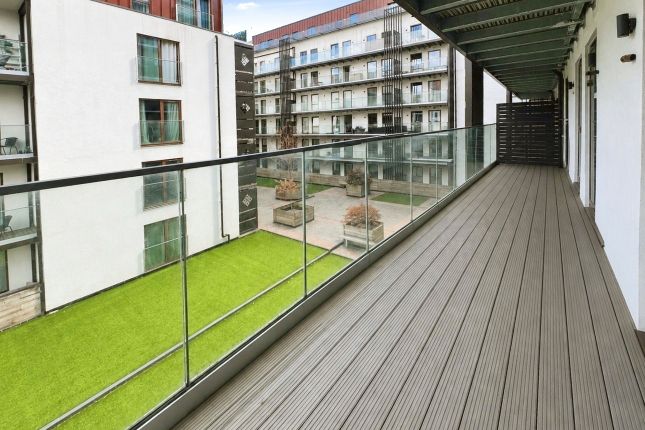
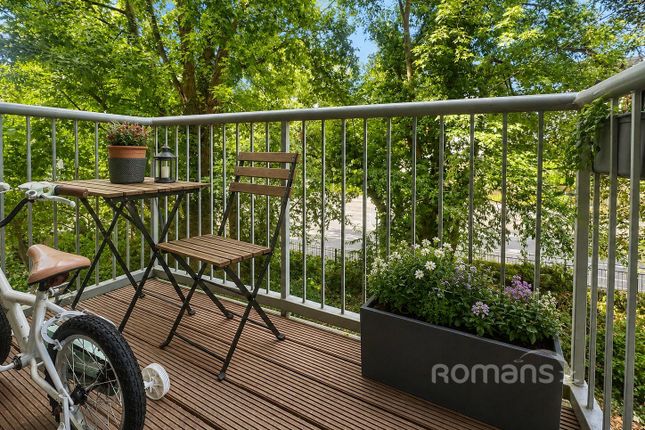
Living/Dining Room 17' 3" x 13' 0" (5.26m x 3.96m) Rear aspect upvc double glazed window and door to balcony with views over the communal grounds, feature brick built fireplace, Cable point, radiator, wall light points, smooth finish ceiling with coving.
Kitchen 11' 9" x 9' 6" (3.58m x 2.90m) Front aspect upvc double glazed window, matching range of eye and base level units incorporating roll edged work surfaces with inset one and a quarter bowl sink unit with mixer tap.
Built in four ring gas hob with extractor fan above and electric fan assisted oven below, plumbing and space for washing machine and dishwasher, integrated fridge/freezer.
Wall mounted replacement gas central heating boiler, part tiled walls, radiator, smooth finish ceiling.
Bedroom One 13' 2" x 13' 0" (4.01m x 3.96m) Rear aspect upvc double glazed window, radiator, range of fitted wardrobes with hanging rails and shelving, wall light points, textured ceiling.
Bedroom Two 11' 11" x 10' 6" (3.63m x 3.20m) Front aspect upvc double glazed window, radiator, textured ceiling.
Bathroom Front aspect upvc opaque double glazed window, three piece suite comprising low level wc, vanity inset wash hand basin with mixer tap and storage cupboard below, panel enclosed bath with mixer tap and shower over.
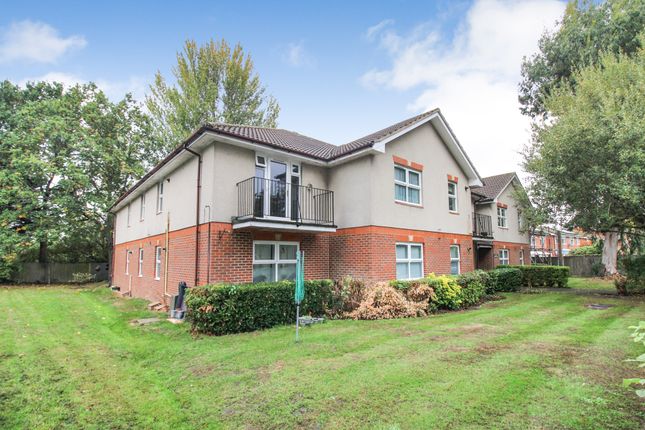
Heated towel rail, part tiled walls, vinyl flooring, textured ceiling. Communal Grounds Well kept established grounds being mainly laid to lawn with laundry drying area and bin storage area.
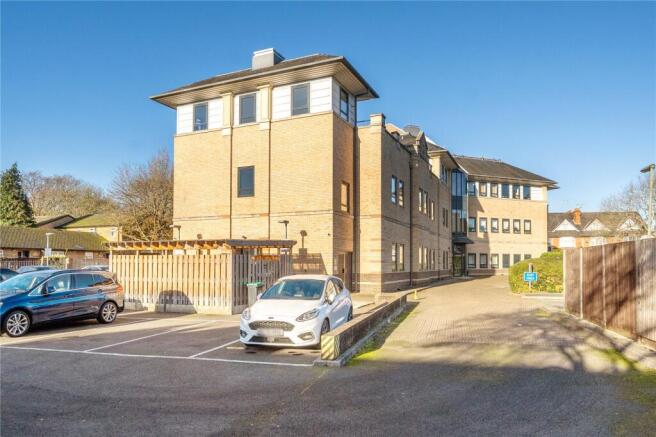
Garage & Parking Located in a block to the front of the property, permit parking for residents.
Agents Note Whilst these particulars have been prepared in good faith you should be advised that they in no way form any part of a contract be it verbal or written.
All rights of access, restrictions, boundaries and fixtures and fittings should be confirmed via your solicitor. Billingham Martin have not tested any appliances or services.
All the information included is purely for guidance purposes only. Floor plans are not drawn to scale. Billingham Martin may receive fees from third parties whose services they recommend.
On acceptance of an offer (subject to contract) buyers are required to complete Identity Verification Checks at a cost of £15 per person, this cost is non refundable and must be paid before a Memorandum of Sale can be issued.
We have been advised by the seller of the following lease information: Lease: 936 years remaining Service Charge: £1,140 p/a
Value & comps
No previous sales on record.
Returns
Set an offer; the calculator follows it.
We're still gathering serviced-accommodation data for this area.
Archie refurb estimate: a Pro feature
0.0% below asking
This is not financial or investment advice. Prop AI Deals is not authorised by the Financial Conduct Authority (FCA) to provide investment advice.
All investment calculators, property analyses, and AI-generated insights are for informational purposes only. Property investment carries risk and may result in financial loss. All calculations should be independently verified and you should consult with FCA-authorised financial advisors before making any investment decisions.
Past performance does not guarantee future results. Tax implications vary by individual circumstances.
Deal
Properties like this can earn 2–3x BTL yields when converted to HMO, with retrofit costs around £10k/room. Sign in to see the full tier, yield projection, and cost breakdown.
Commercial properties like this can earn 30-50% higher yields when converted to residential under Class MA / Q / P / PA, with prior approval costing ~GBP 96/unit. Sign in to see the recommended route, yield uplift, and cost breakdown.
BRRR-suited properties can recycle 80-100% of investor capital on refi, leaving a high-yielding rental with most of the money out. Sign in to see the refurb cost stack, ARV projection, and refinance maths.
Detached + large garden = sub-division play. Pro tier unlocks the tier badge, plot size, uplift estimate, and regional land benchmark.
Short-lease flats trade at deep discount, but extending under the 1993 Act often costs far less than the discount. Pro tier unlocks the tier badge, premium breakdown, long-lease ARV and arbitrage maths.
See projected short-stay revenue vs a vanilla BTL for this property.
See real sub-let margins (HMO room rates & SA nightly rates) vs the landlord rent.
Area
Agent & docs
FAQ
About Sand Hill Court, Farnborough
Explore nearby