5-bedroom house · HP8 4NP
Listing removedListed 196 days
Opportunity summary
See Archie’s verdict, returns by strategy and what to check before viewing.
About
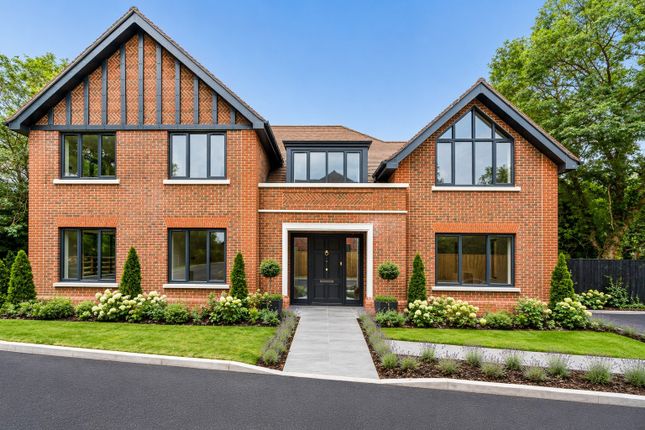
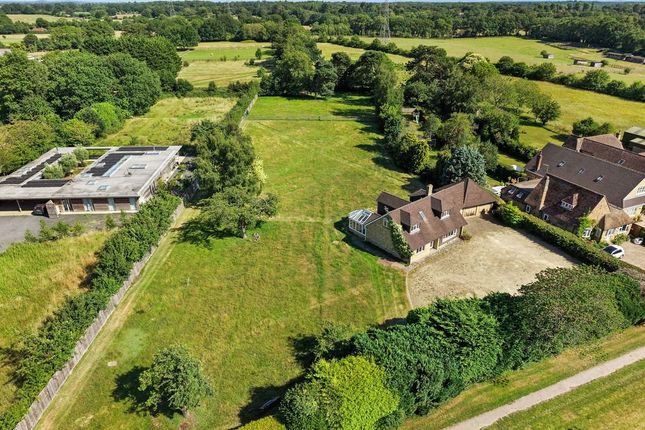
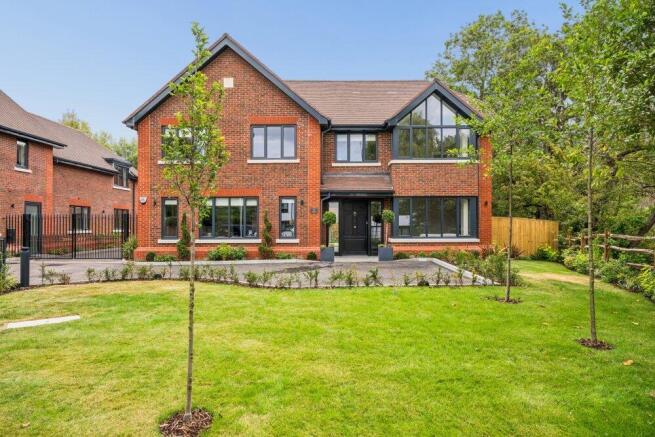
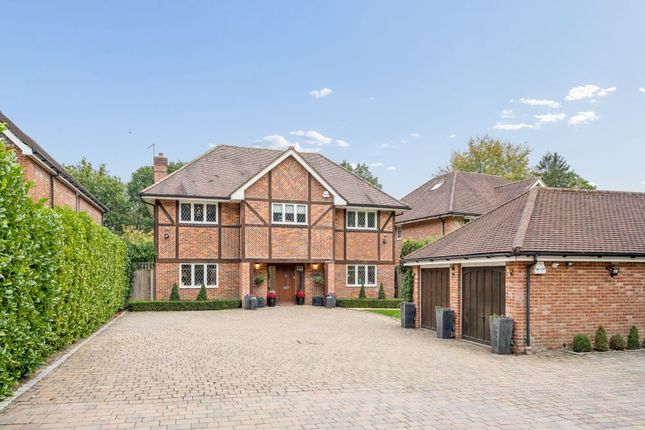
*open day Saturday 4th July 10AM-midday* The Alder sits within Mill Farm, the brand new and exclusive gated development in the popular family-orientated village Description *open day Saturday 4th July 10AM-midday, by appointment* Upon entering The Alder, the spacious hallway leads through to all ground floor rooms: Double doors lead through to the light and bright triple aspect living room with feature log burner and doors out to patio; the study and the dining room overlook the front, whilst the open plan kitchen living space with adjacent utility room command the rear of the house and lead out to the rear garden.
A cloakroom completes the ground floor accommodation.
To the first floor are five bedrooms; both bedrooms 1 and 2 enjoy the use of a dressing room and en-suite each, bedroom 2 boasting a vaulted ceiling and large feature window; bedroom 3 also has an en-suite whilst bedrooms 4 and 5 share the use of a family bathroom.
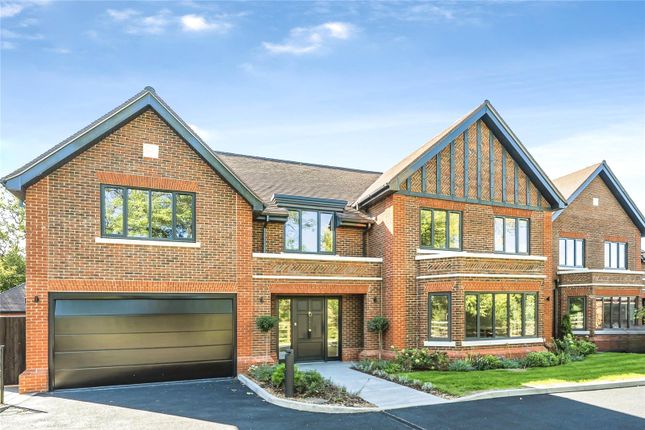
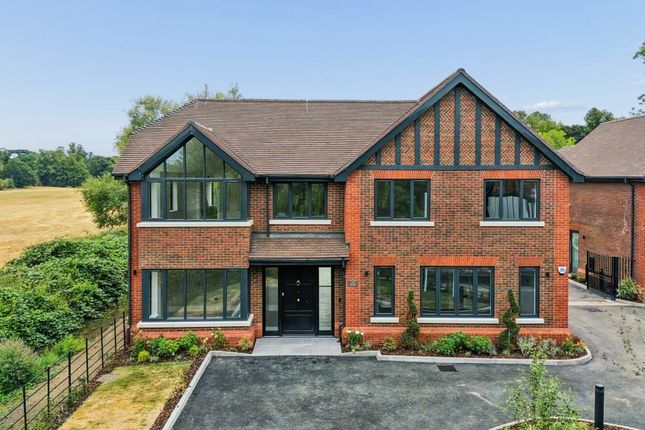
Each of the five detached homes in this private gated development have been thoughtfully designed to offer generous interiors with light-filled, open-plan living spaces and high-specification finishes throughout.
Each home boasts a bespoke kitchen, luxurious bathrooms, and a private garden, perfect for entertaining or enjoying the surrounding natural beauty.
These homes impress from the moment the front door is opened.
The sweeping staircases with wrought iron balustrades, instantly create a sense of grandeur, which is emulated throughout the rest of the property.
The shaker-style kitchens, all with integrated appliances, perfectly blend style with functionality, while the expertly designed bathroom suites, with their high-end fixtures and fittings, give the sense of a spa-like retreat.
Attention has been paid to every detail, to ensure that these homes deliver a true sense of opulence throughout.
The spacious bedrooms enjoy luxury carpet underfoot, while all principal bedrooms benefit from a beautiful en-suite, and the majority include separate dressing rooms.
A 10-year structural warranty is provided, offering a complete reassurance and confidence in the lasting quality of your new home.
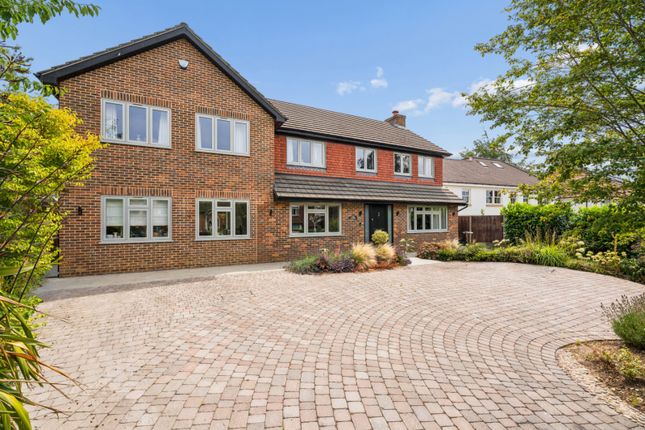
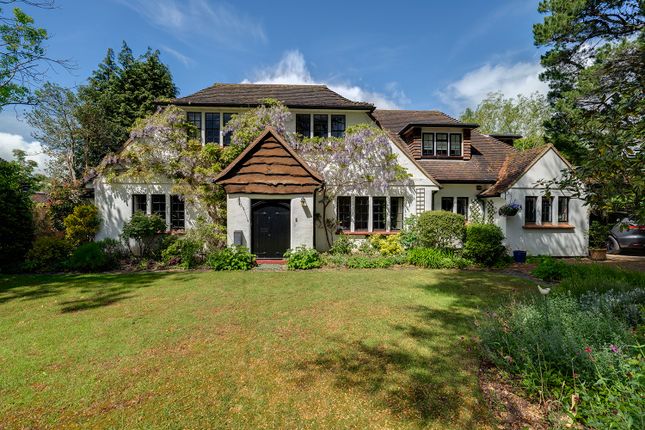
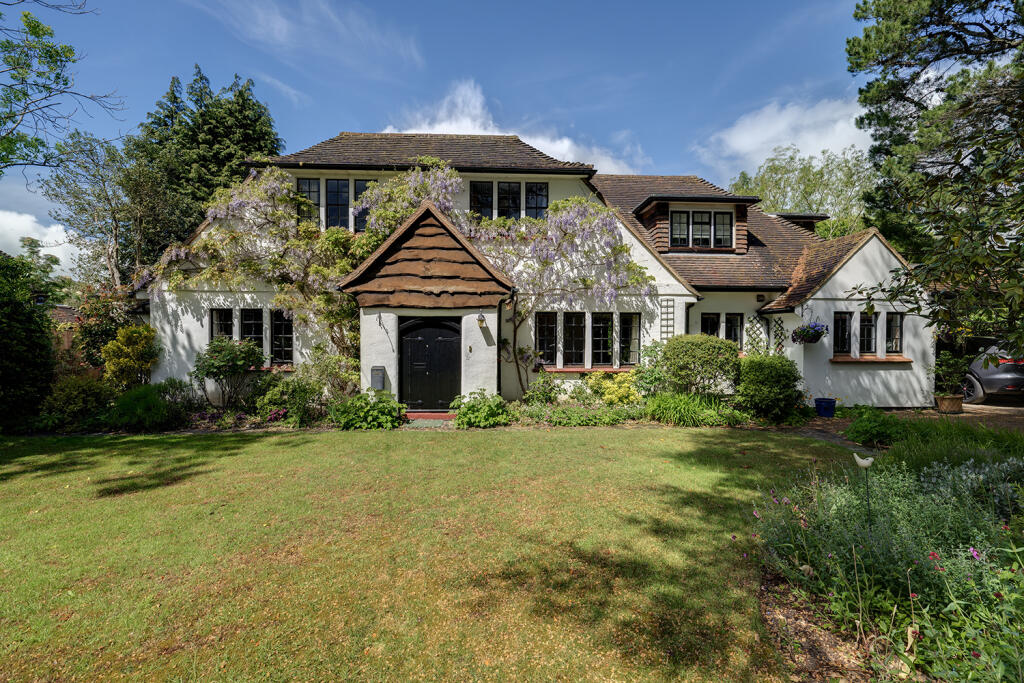
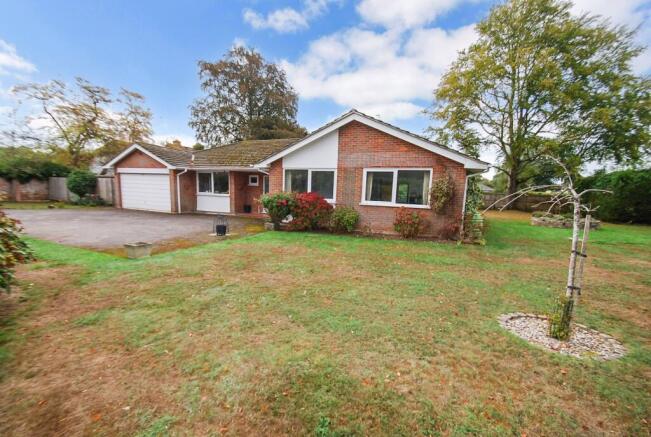
*Images are of the show home which has a different layout and are for indicative purposes only Location Mill Farm can be found in the beautiful village of Chalfont St.
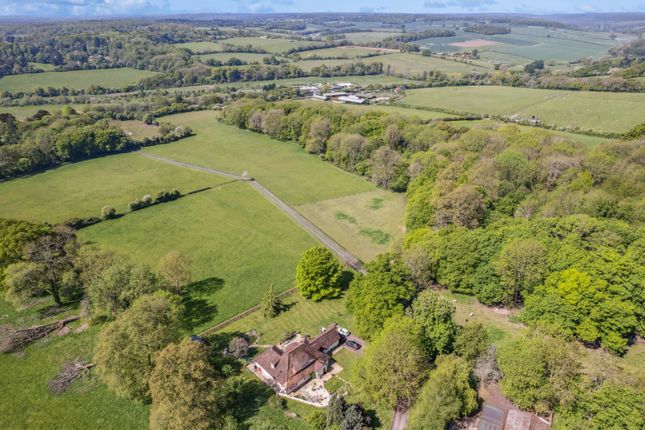
Giles, set within the serene Misbourne Valley, an Area of Outstanding Natural Beauty.
Residents here are perfectly positioned to enjoy scenic walks, local pubs, and a friendly village community, while finding themselves just a short drive away from the larger towns of Beaconsfield and Gerrards Cross.
Chalfont St. Giles blends idyllic rural charm with excellent connections.
Just minutes from local amenities, boutique shops, and highly regarded schools, these properties are ideally located for families and professionals alike.
With fast rail links into London and easy access to the M25 and the M40, the development perfectly balances tranquil village living with modern convenience. Chalfont St.
Giles is home to a great selection of independent shops, restaurants, and traditional pubs, offering plenty of choice, right on your doorstep.
The village also features numerous parks and green spaces, providing plenty of opportunity to enjoy the great outdoors.
Other local facilities include the Chalfont Leisure Centre, several golf courses, tennis, bowls, cricket, football, and squash clubs. The village also plays host to the annual Chalfont St.
Giles Show, which takes place every September, a popular event, which never fails to bring the community together. Within the village itself, you will find the Chalfont St.
Giles Village School, which encompasses both an Infant and Nursery School, and a Junior School.
Both are within easy reach, just a mile from Mill Farm, and have been awarded ‘Good’ and ‘Outstanding’ by Ofsted respectively.
The two schools are well-regarded and are deemed to offer a nurturing atmosphere and a strong academic foundation.
For secondary education, students can attend nearby Chalfonts Community College in Chalfont St.
Peter, or Amersham School, both of which can be found less than three miles from Mill Farm and are rated as ‘Good’ by Ofsted.
Locally, there is also Dr Challoner’s High School, a popular grammar school for girls, which is rated Ofsted ‘Outstanding’.
Buckinghamshire is one of the few counties in the UK that still operates a grammar school system, with several high-performing grammar and independent schools available. Chalfont St.
Giles is well-served by nearby stations including Seer Green & Jordans, Chalfont & Latimer and Gerrards Cross, all of which are just a 10-minute drive away and offer regular, direct services to London Marylebone.
Both Chalfont & Latimer and Amersham station are connected to the London Underground’s Metropolitan line.
The village is conveniently located near the M25 and the M40 motorways, providing easy road access to London, Heathrow Airport, and the wider region. Local bus services connect Chalfont St.
Giles to surrounding towns, including Amersham, High Wycombe, and Uxbridge, making it a desirable location for commuters seeking a blend of beautiful scenery and accessibility.
Square Footage: 3,596 sq ft Additional Info Reservation fee: £5,000 Service charge estimated: £500 per year
Value & comps
No previous sales on record.
Returns
Set an offer; the calculator follows it.
We're still gathering serviced-accommodation data for this area.
Archie refurb estimate: a Pro feature
0.0% below asking
This is not financial or investment advice. Prop AI Deals is not authorised by the Financial Conduct Authority (FCA) to provide investment advice.
All investment calculators, property analyses, and AI-generated insights are for informational purposes only. Property investment carries risk and may result in financial loss. All calculations should be independently verified and you should consult with FCA-authorised financial advisors before making any investment decisions.
Past performance does not guarantee future results. Tax implications vary by individual circumstances.
Deal
Properties like this can earn 2–3x BTL yields when converted to HMO, with retrofit costs around £10k/room. Sign in to see the full tier, yield projection, and cost breakdown.
Commercial properties like this can earn 30-50% higher yields when converted to residential under Class MA / Q / P / PA, with prior approval costing ~GBP 96/unit. Sign in to see the recommended route, yield uplift, and cost breakdown.
BRRR-suited properties can recycle 80-100% of investor capital on refi, leaving a high-yielding rental with most of the money out. Sign in to see the refurb cost stack, ARV projection, and refinance maths.
Detached + large garden = sub-division play. Pro tier unlocks the tier badge, plot size, uplift estimate, and regional land benchmark.
Short-lease flats trade at deep discount, but extending under the 1993 Act often costs far less than the discount. Pro tier unlocks the tier badge, premium breakdown, long-lease ARV and arbitrage maths.
See projected short-stay revenue vs a vanilla BTL for this property.
See real sub-let margins (HMO room rates & SA nightly rates) vs the landlord rent.
Area
Agent & docs

FAQ
About House 5 - The Alder,, Mill Farm, Chalfont St. Giles
Explore nearby