3-bedroom detached house · TS18 2QJ
Sold STCListed 64 days
Opportunity summary
See Archie’s verdict, returns by strategy and what to check before viewing.
About
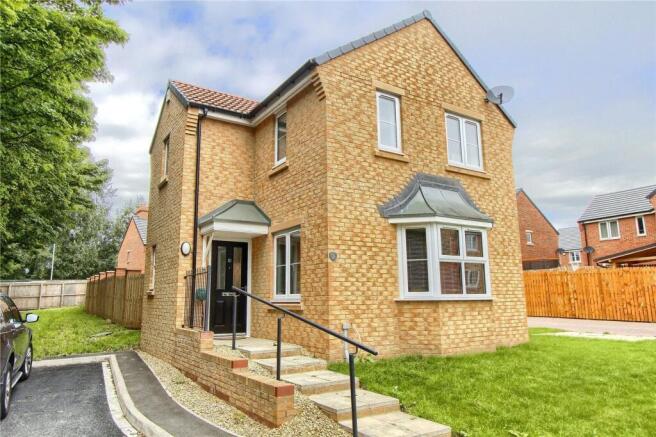
(quote ref: JP0905) We are delighted to present this highly upgraded three bedroom detached home, positioned within North Burn Close, Stockton-on-Tees.
Offering approximately 941sq ft/88sqm of internal accommodation, excluding the detached garage, this is a home which has undergone a substantial programme of improvements by the current owners and offers a specification which sets it apart from many comparable properties.
The centrepiece of the ground floor is the fully refitted and remodelled open-plan kitchen and dining space.
Finished with dark Shaker-style cabinetry, solid oak worktops, a range-style oven with induction hob, built-in appliances and a large peninsula breakfast bar, the space has been designed to work equally well for everyday living and entertaining.
UPVC French doors open directly from the dining area into the rear garden, while a timber slatted feature wall, tiled flooring, contemporary vertical radiator and oak internal doors add further character to the room.
The upgrades continue throughout the property with solid wood flooring, oak internal doors, fitted shutters to the front windows, a refitted utility room, upgraded ground floor WC, newly fitted family bathroom and an upgraded en-suite shower room.
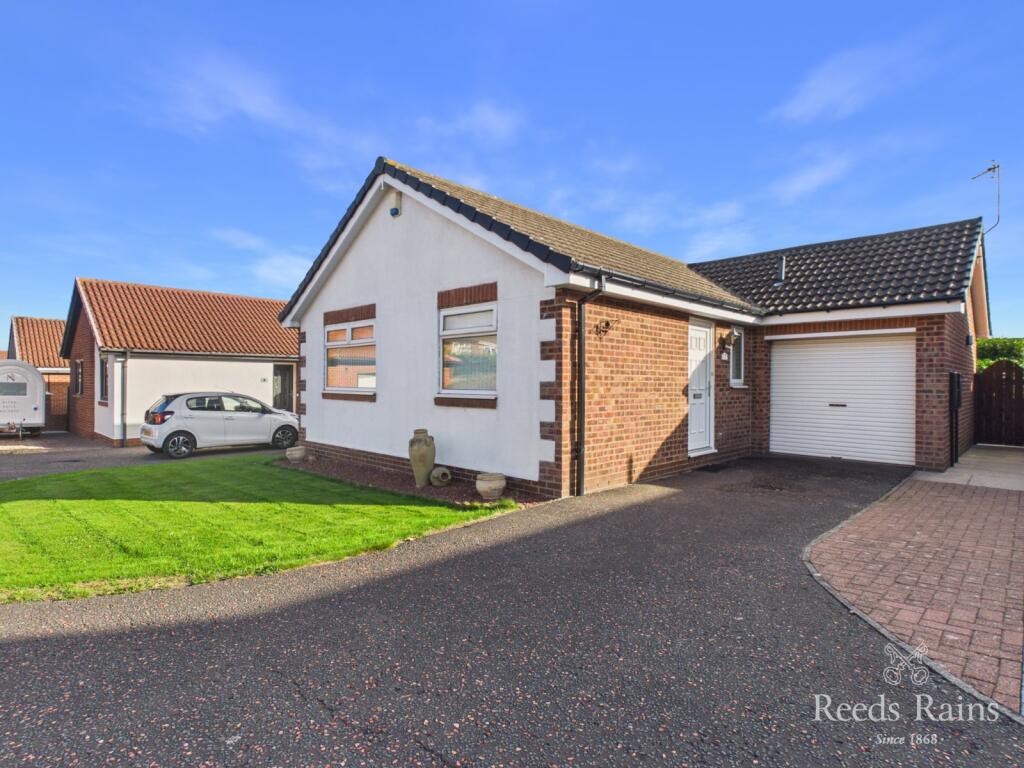
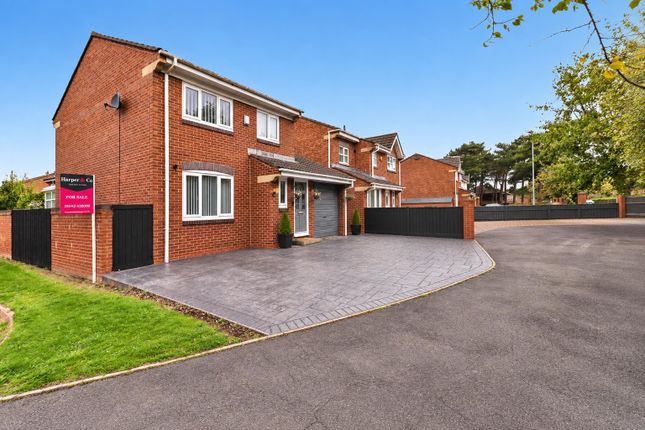
Externally, the property benefits from its own double driveway, an Octopus EV charger and a detached garage which is supplied with power, lighting and electrical sockets.
The enclosed rear garden also features a powered summer house, outside electrical socket and outside water tap.
Ground floor entrance hall 6’3” x 13’1” / 1.90m x 3.99m Entering through the front door into a welcoming hallway with solid wood flooring, oak internal doors and staircase rising to the first floor.
The hallway provides access to the lounge, ground floor WC and through towards the kitchen and utility areas.
Living room 13’0” x 11’10” / 3.96m x 3.60m A well-proportioned separate reception room positioned to the front of the property.
The solid wood flooring continues into the room, while the large front window is fitted with full bespoke wooden shutters, providing a clean finish while allowing control over light and privacy.
There is ample space for a range of living room furniture, with the feature wall providing a natural focal point to the room.
Open plan kitchen and dining area kitchen 10’8” x 9’4” / 3.26m x 2.84m dining area 7’7” x 9’4” / 2.31m x 2.84m One of the standout features of the home.
The original space has been fully refitted and remodelled to create a modern open plan kitchen and dining area, with direct access into the rear garden.
The kitchen is fitted with an extensive range of dark Shaker-style base and wall units, complemented by solid oak worktops and a stone-effect feature splash-back.
At the centre of the space is a substantial peninsula breakfast bar with additional storage beneath and seating for three.
Cooking facilities include a range-style oven with induction hob and extractor above, together with built-in appliances.
There is further solid oak shelving, contemporary lighting, recessed ceiling spotlights and tiled flooring throughout.
The adjoining dining and seating area provides additional flexibility for a dining table, seating or entertaining space and features a timber slatted feature wall.
UPVC French doors open directly onto the rear patio and garden, creating a strong connection between the internal and external living areas.
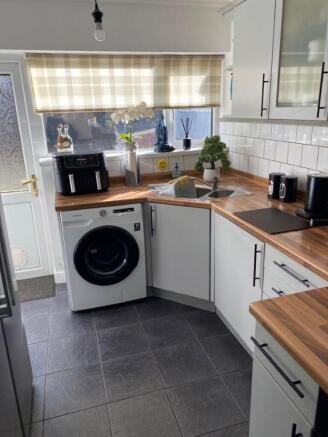
Utility room 7’10” x 5’4” / 2.40m x 1.61m A separate utility room continuing the design of the kitchen, with fitted cabinetry, worktop space and provision for appliances.
A useful addition which keeps laundry and household appliances separate from the main kitchen.
Ground floor WC 2’11” x 5’4” / approximately 0.88m x 1.61m The ground floor WC has also been upgraded and is finished with modern sanitary-ware, tiled walls and a heated towel rail.
First floor landing 7’10” x 7’0” / 2.38m x 2.14m The first floor landing provides access to all three bedrooms and the family bathroom.
Primary bedroom 13’0” x 9’10” / 3.96m x 2.99m A generous primary double bedroom with ample space for a large bed and additional bedroom furniture.
The front-facing window is fitted with bespoke wooden shutters and the bedroom benefits from its own private en-suite shower room.
En-suite 6’2” x 5’6” / 1.87m x 1.66m The upgraded en-suite is fitted with a corner shower enclosure, wash hand basin with vanity storage and WC.
Finished with grey metro-style tiling, patterned floor tiles, mirrored storage and a chrome heated towel rail.
Bedroom two 10’3” x 9’7” / 3.12m x 2.93m A further well-proportioned bedroom offering space for a double bed and accompanying furniture.
Currently utilised for an alternative purpose, the room provides the flexibility expected from a genuine three bedroom home.
Bedroom three 7’8” x 9’7” / 2.35m x 2.93m The third bedroom is another useful room which could comfortably serve as a bedroom, nursery, dressing room or dedicated home office depending upon the requirements of the next owner.
Family bathroom 5’7” x 7’0” / 1.70m x 2.14m The family bathroom has been newly fitted and finished to a high standard.
The suite comprises a panelled bath with shower attachment, wash hand basin with vanity storage and WC, complemented by blue fitted cabinetry and extensive wall tiling.
The room is completed with tiled flooring, recessed ceiling lighting and a contemporary finish throughout.
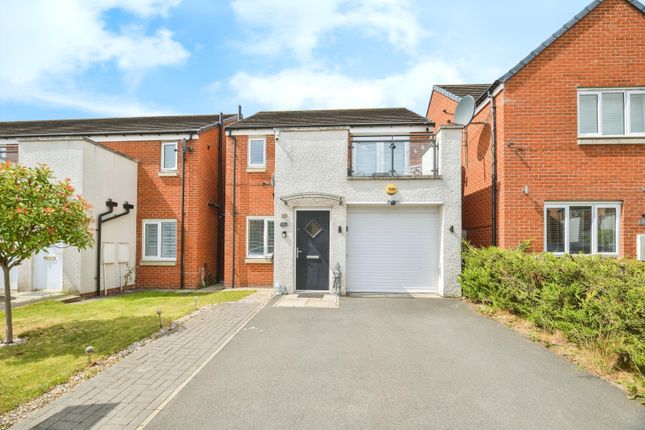
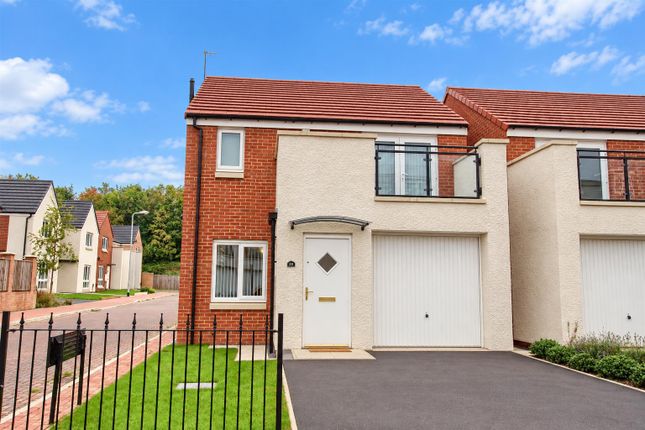
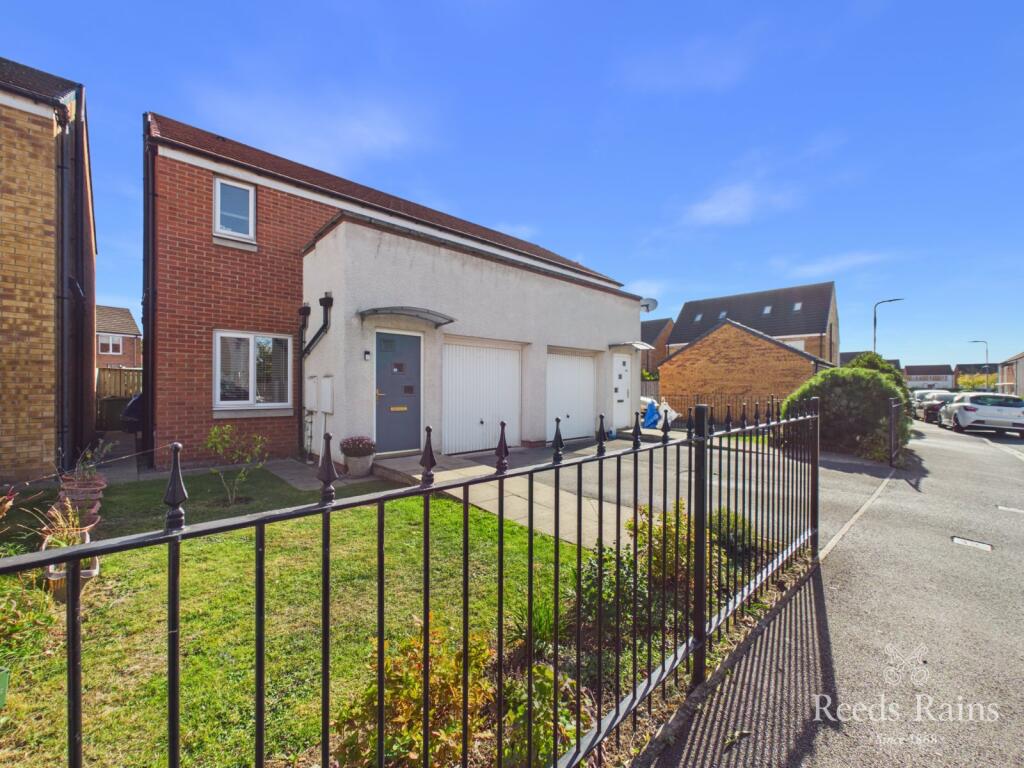
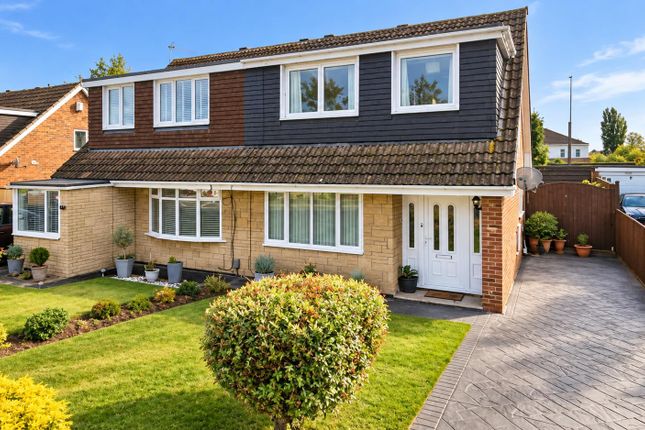
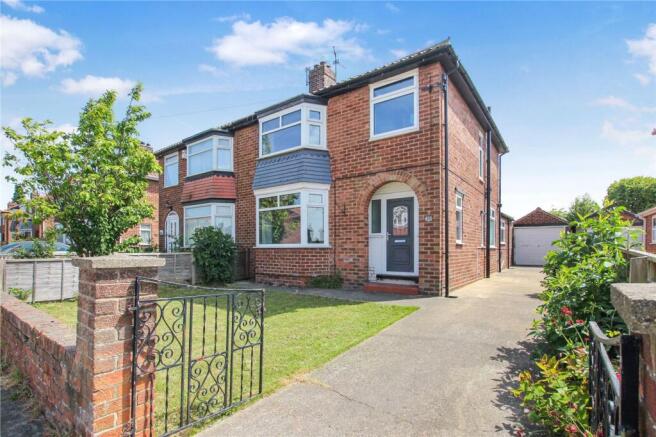
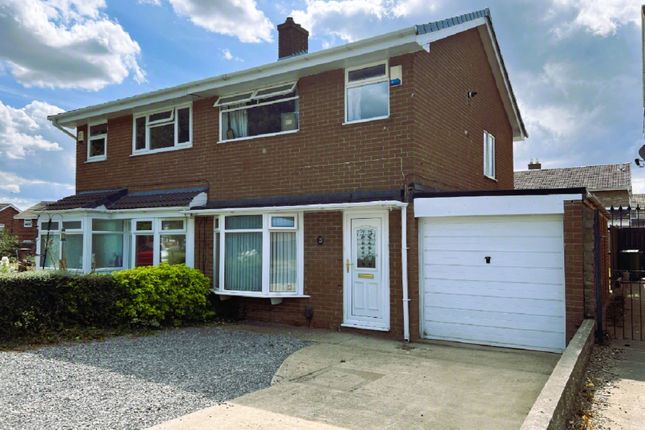
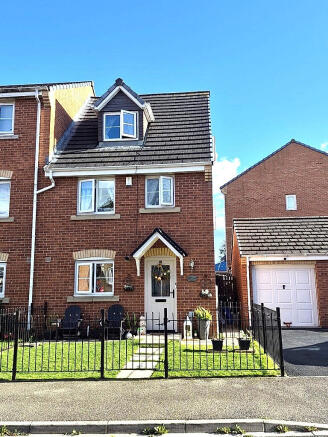
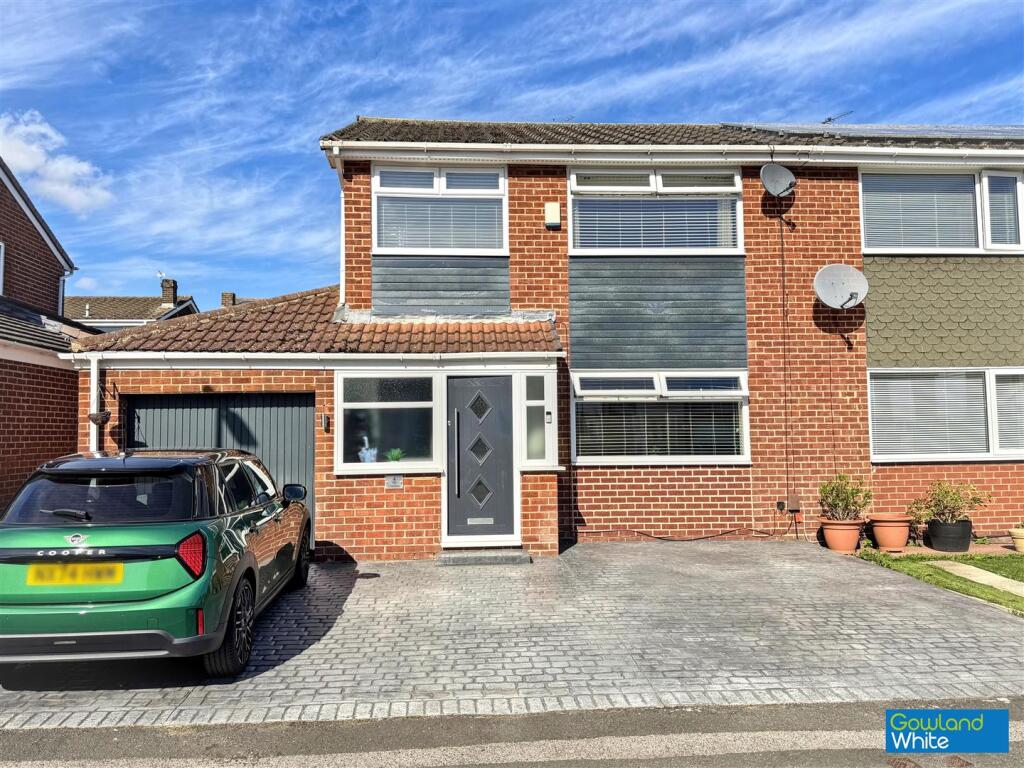
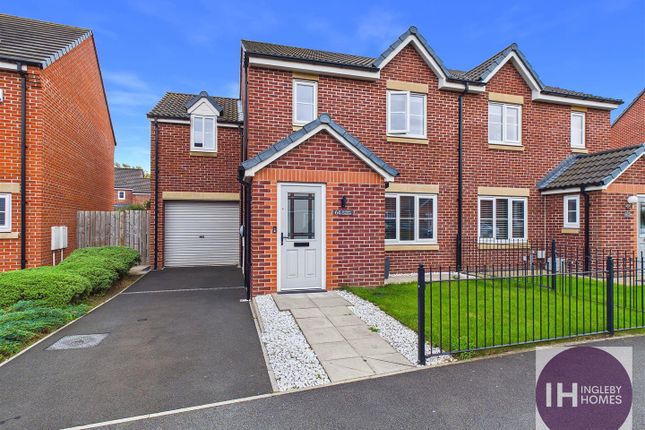
Externally front and driveway The property is approached through a smart frontage with gated railings and established planting.
A driveway runs alongside the property and provides off-road parking as well as access to the detached garage.
An Octopus EV charger has also been installed, providing convenient home charging for an electric vehicle.
Rear garden To the rear is a private enclosed garden with a combination of lawn, patio seating area and established planting which creates a pleasant and mature setting.
French doors from the open-plan kitchen and dining area open directly onto the garden.
A pathway leads through the garden to the summer house, which benefits from its own electrical power supply and provides a flexible space for relaxing, hobbies or additional storage.
The garden is also equipped with an outside electrical socket and water tap.
Detached garage 9’8” x 18’11” / 2.94m x 5.76m A substantial detached garage positioned alongside the property and accessed from the driveway.
The garage benefits from its own electrical power supply, internal lighting and sockets, making it useful for secure parking, storage or workshop use.
Location North Burn Close is positioned within a residential area of Stockton-on-Tees, providing a convenient base for access to the wider Teesside area.
The property is well placed for local shops, amenities and schooling, while Stockton town centre and surrounding retail and leisure facilities are within convenient reach.
For commuters, the location provides straightforward access towards the wider Teesside road network, making areas including Middlesbrough, Yarm, Ingleby Barwick, Billingham and further afield accessible.
The surrounding area also benefits from nearby green spaces and riverside surroundings, offering opportunities for walking and outdoor recreation.
Summary This home represents an opportunity to purchase a three bedroom detached home where significant investment has already been made throughout.
From the remodelled open-plan kitchen and dining area with solid oak worktops, through to the newly fitted bathroom, upgraded en-suite and WC, oak internal doors, solid wood flooring and fitted shutters, the improvements extend across both floors.
Outside, the powered summer house, detached garage, driveway and Octopus EV charger further add to the specification.
A property with considerably more to offer than its exterior initially suggests and one which should be viewed internally to fully appreciate the quality, upgrades and accommodation available.
Early viewing is strongly recommended to fully appreciate everything this fantastic family home has to offer. Get in touch today to avoid disappointment.
When making an enquiry on this property please use the following quote ref: JP0905 __________________________________________________ Important Information on Anti-Money Laundering Checks.
We are required by law to conduct Anti-Money Laundering checks on all parties involved in the sale or purchase of a property.
We take the responsibility of ensuring the accuracy and continuous monitoring of these checks.
Our partner, Movebutler, will conduct the initial checks on our behalf and will contact you once your offer has been accepted.
As an applicant, a non-refundable fee of £30 (inclusive of VAT) per buyer is required for these checks. The fee covers data collection, manual checking, and monitoring.
You will need to pay this amount directly to Movebutler and complete all Anti-Money Laundering checks before your offer can be formally accepted.
Value & comps
No previous sales on record.
Returns
Set an offer; the calculator follows it.
We're still gathering serviced-accommodation data for this area.
Archie refurb estimate: a Pro feature
0.0% below asking
This is not financial or investment advice. Prop AI Deals is not authorised by the Financial Conduct Authority (FCA) to provide investment advice.
All investment calculators, property analyses, and AI-generated insights are for informational purposes only. Property investment carries risk and may result in financial loss. All calculations should be independently verified and you should consult with FCA-authorised financial advisers before making any investment decisions.
Past performance does not guarantee future results. Tax implications vary by individual circumstances.
Deal
Properties like this can earn 2–3x BTL yields when converted to HMO, with retrofit costs around £10k/room. Sign in to see the full tier, yield projection, and cost breakdown.
Commercial properties like this can earn 30-50% higher yields when converted to residential under Class MA / Q / P / PA, with prior approval costing ~GBP 96/unit. Sign in to see the recommended route, yield uplift, and cost breakdown.
BRRR-suited properties can recycle 80-100% of investor capital on refi, leaving a high-yielding rental with most of the money out. Sign in to see the refurb cost stack, ARV projection, and refinance maths.
Detached + large garden = sub-division play. Pro tier unlocks the tier badge, plot size, uplift estimate, and regional land benchmark.
Short-lease flats trade at deep discount, but extending under the 1993 Act often costs far less than the discount. Pro tier unlocks the tier badge, premium breakdown, long-lease ARV and arbitrage maths.
See projected short-stay revenue vs a vanilla BTL for this property.
See real sub-let margins (HMO room rates & SA nightly rates) vs the landlord rent.
Area
Agent & docs

FAQ
About 2, North Burn Close, Stockton-on-tees
Explore nearby