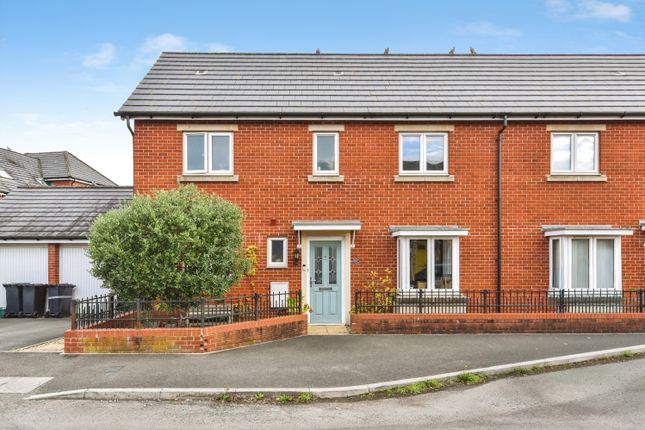
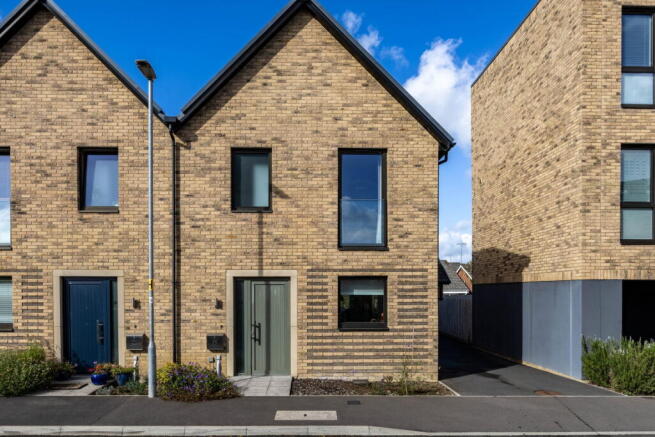
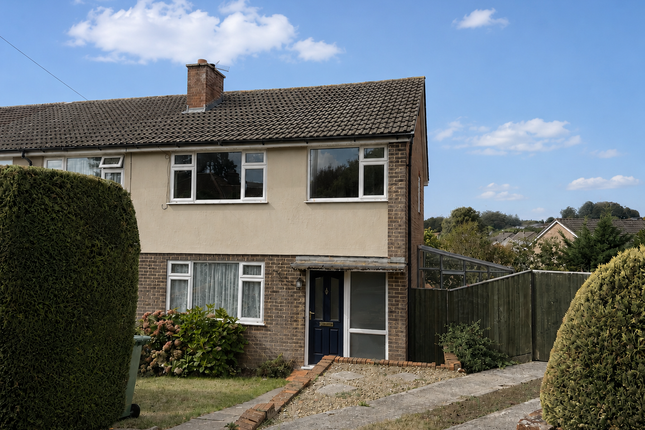
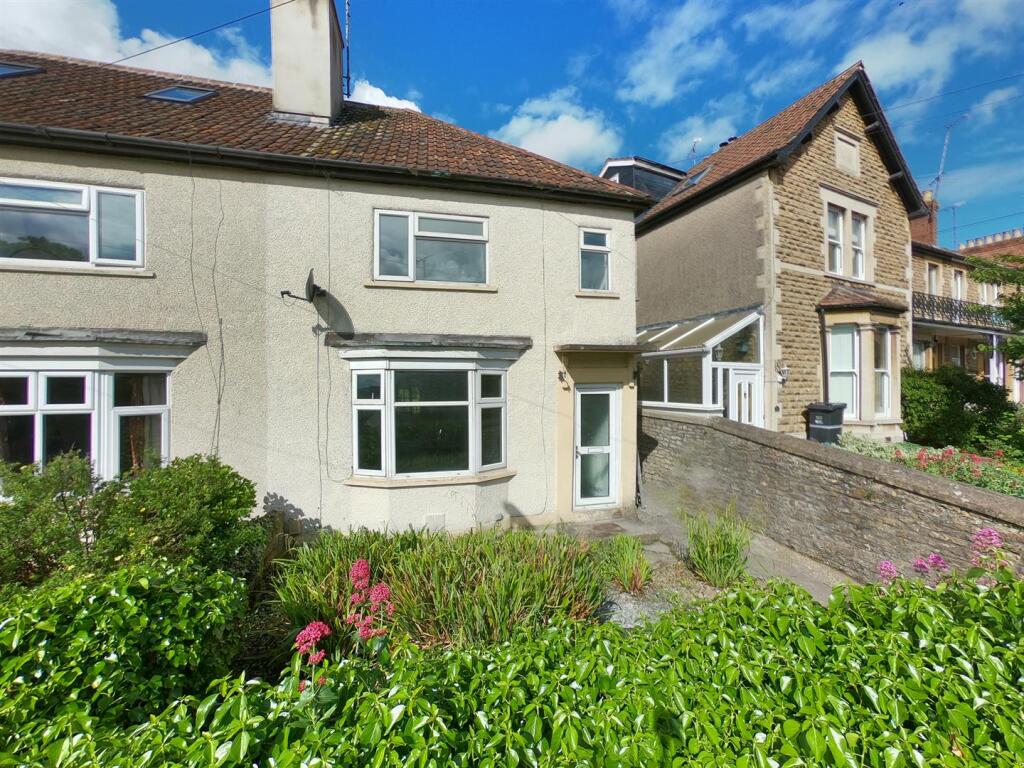
3-bedroom semi-detached house · BA11 2AY
Sold STCListed 65 days
Opportunity summary
See Archie’s verdict, returns by strategy and what to check before viewing.
About
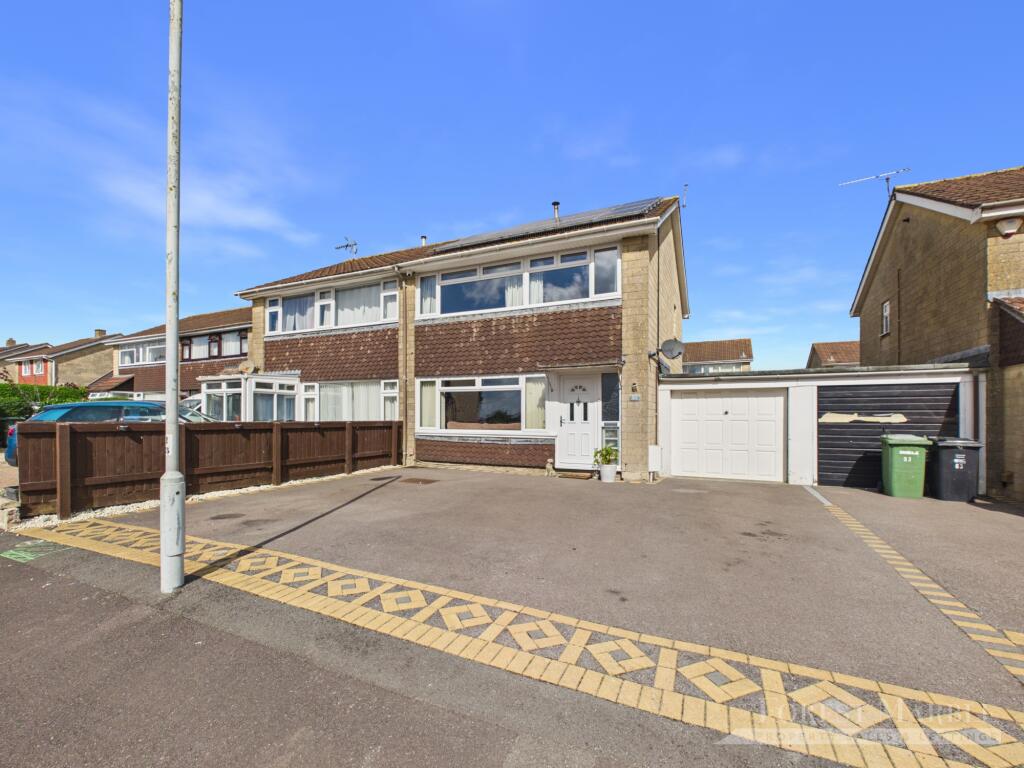
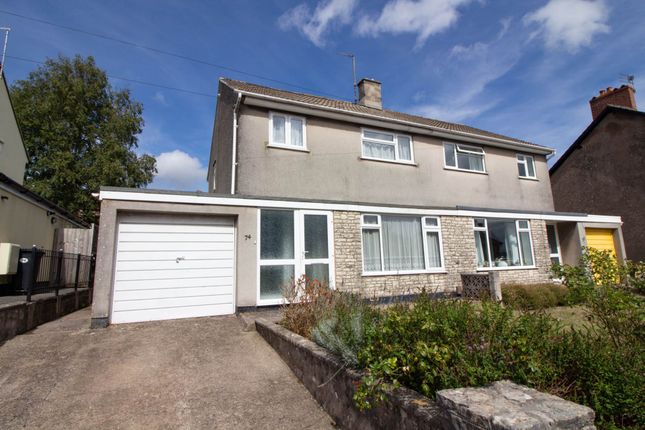
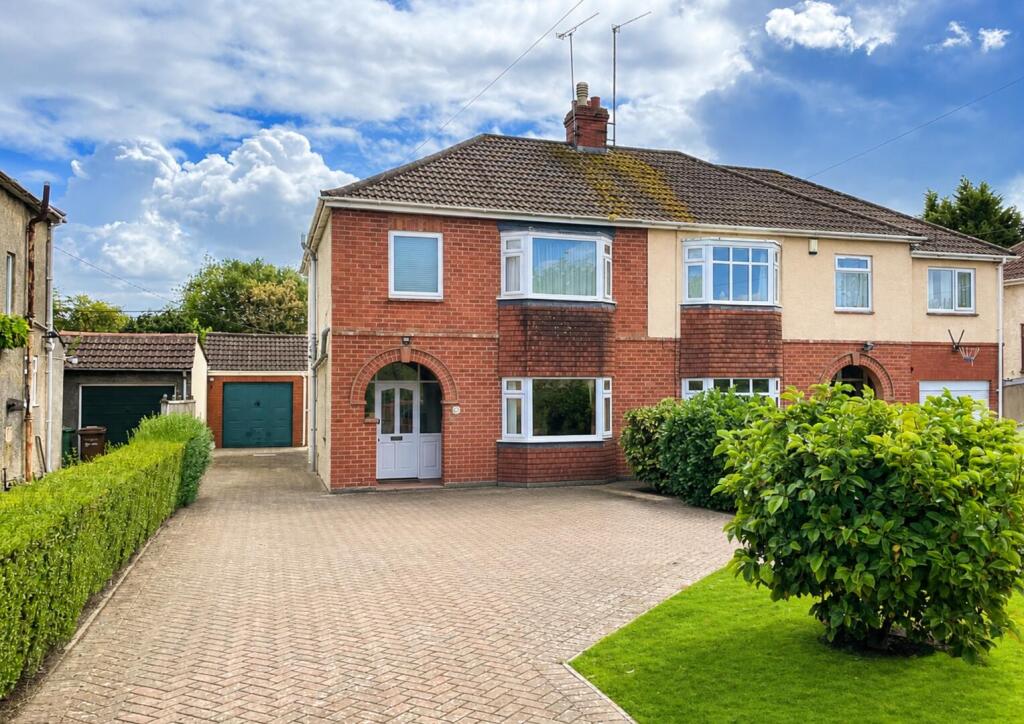
* A well-presented, extended three double bedroom semi-detached house * Three receptions including a later built family room with French doors onto a generous sized well maintained rear garden * Ample parking to the front and side with a single garage * Attractive 1930's/1950's residential area approximately half a mile from the town centre Situation: The property is in a predominantly older part of the town with a mixture of 1930's and 1950's properties.
The town centre lies approximately half a mile and has a comprehensive range of independent shops, boutiques, cafes and bistros together with national chains including Marks & Spencer.
There is a pub and corner shop just a short distance away and the railway station lies a little under a mile. The Georgian city of Bath lies 13 miles away.
Description: Believed to have been built in 1958, this well-presented three double bedroom semi-detached house has a later extension creating an additional reception room, utility room and separate shower room with cloaks in addition to the original dining room, kitchen and bay windowed living room.
To the first floor there are three double sized bedrooms and a family bathroom.
The property has gas fired central heating to radiators via a boiler that was installed approximately 3 years ago, and the stylish fitted kitchen was installed approximately 7 years ago.
There is ample parking to the front, a single garage and a generous sized enclosed rear garden. Accommodation: All dimensions being approximate.
Entrance Porch: With double obscure glazed doors, a part glazed door and side panel to: Entrance Hall: With a staircase rising to the first floor, radiator, understairs cloaks cupboards with a window, further understairs cupboard and door to: Bay Windowed Lounge: With a double-glazed window to the front, radiator and a gas 'living flame' fire with a decorative wooden surround and marble hearth.
Dining Room: With a radiator, recess, archway through to the kitchen and further access through to: Family Room: With a double-glazed roof light, radiator and double, sealed double-glazed French doors and side panels leading onto the rear garden.
Kitchen: With a comprehensive range of light grey high gloss fitted units with contrasting worktops, a stainless steel single bowl sink with mono bloc mixer tap, work surfaces with drawers and cupboards beneath incorporating a ceramic four ring hob, electric fan assisted oven, full sized dishwasher, fridge/freezer, wall cupboards and integrated microwave.
Under and over pelmet lighting, obscure glazed door to: Utility Room: With a large vertical towel rail/radiator, space and plumbing for a washing machine and tumble drier, tiled floor with electric underfloor heating, half glazed door to the rear and further door to: Shower Room: With a tiled shower enclosure with thermostatic shower, wash basin, low level WC, radiator and two obscure double-glazed windows to the side.
First Floor: Landing: With a double-glazed window to the side, access via a pulldown loft ladder to an insulated and partly boarded roof space.
Cupboard housing an Ideal gas fired combination boiler supplying domestic hot water and central heating to radiator.
Bedroom 1: With a radiator and double-glazed bay window to the front and a built-in wardrobes. Bedroom 2: With a radiator and a double-glazed window to the rear.
Bedroom 3: With a radiator, wardrobe recess and a double-glazed window to the rear.
Family Bathroom: With a white suite comprising a panelled bath with adjacent ceramic wall tiling, wall mounted thermostatic shower, pedestal wash basin, low level WC, vertical towel rail/radiator and an obscure double-glazed window to the front.
Outside: To the front of the property is a generous sized block paved area of hardstanding with steps leading to the front door and continuing to the side with ample parking for a further three cars.
The driveway in turn leads to: Single Garage: With a metal up-and-over door, separate power and light connected and with a part glazed side personal door and two windows to the side.
The Rear Garden: Is a particular feature of the property comprising a raised decking area accessed from the family room and utility room with concealed lighting and steps leading to a slate tiled patio continuing to the rear of the garage beyond which is an area laid to lawn with raised flower beds, shrubs and bushes.
The garden is enclosed by timber fencing and affords a good degree of privacy.
Value & comps
No previous sales on record.
Returns
Set an offer; the calculator follows it.
We're still gathering serviced-accommodation data for this area.
Archie refurb estimate: a Pro feature
0.0% below asking
This is not financial or investment advice. Prop AI Deals is not authorised by the Financial Conduct Authority (FCA) to provide investment advice.
All investment calculators, property analyses, and AI-generated insights are for informational purposes only. Property investment carries risk and may result in financial loss. All calculations should be independently verified and you should consult with FCA-authorised financial advisers before making any investment decisions.
Past performance does not guarantee future results. Tax implications vary by individual circumstances.
Deal
Properties like this can earn 2–3x BTL yields when converted to HMO, with retrofit costs around £10k/room. Sign in to see the full tier, yield projection, and cost breakdown.
Commercial properties like this can earn 30-50% higher yields when converted to residential under Class MA / Q / P / PA, with prior approval costing ~GBP 96/unit. Sign in to see the recommended route, yield uplift, and cost breakdown.
BRRR-suited properties can recycle 80-100% of investor capital on refi, leaving a high-yielding rental with most of the money out. Sign in to see the refurb cost stack, ARV projection, and refinance maths.
Detached + large garden = sub-division play. Pro tier unlocks the tier badge, plot size, uplift estimate, and regional land benchmark.
Short-lease flats trade at deep discount, but extending under the 1993 Act often costs far less than the discount. Pro tier unlocks the tier badge, premium breakdown, long-lease ARV and arbitrage maths.
See projected short-stay revenue vs a vanilla BTL for this property.
See real sub-let margins (HMO room rates & SA nightly rates) vs the landlord rent.
Area
Agent & docs
FAQ
About 64, Beechwood Avenue, Somerset
Explore nearby