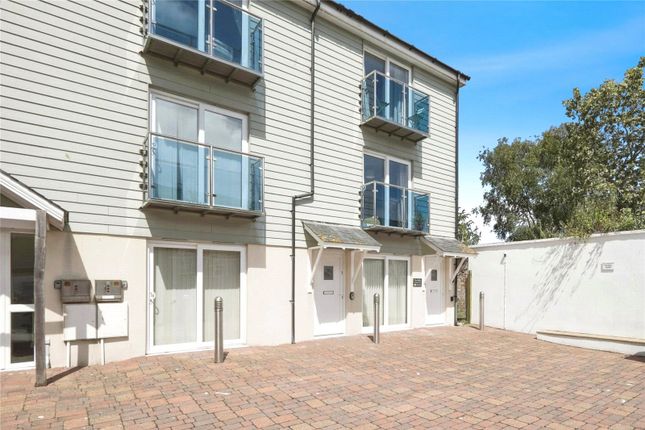
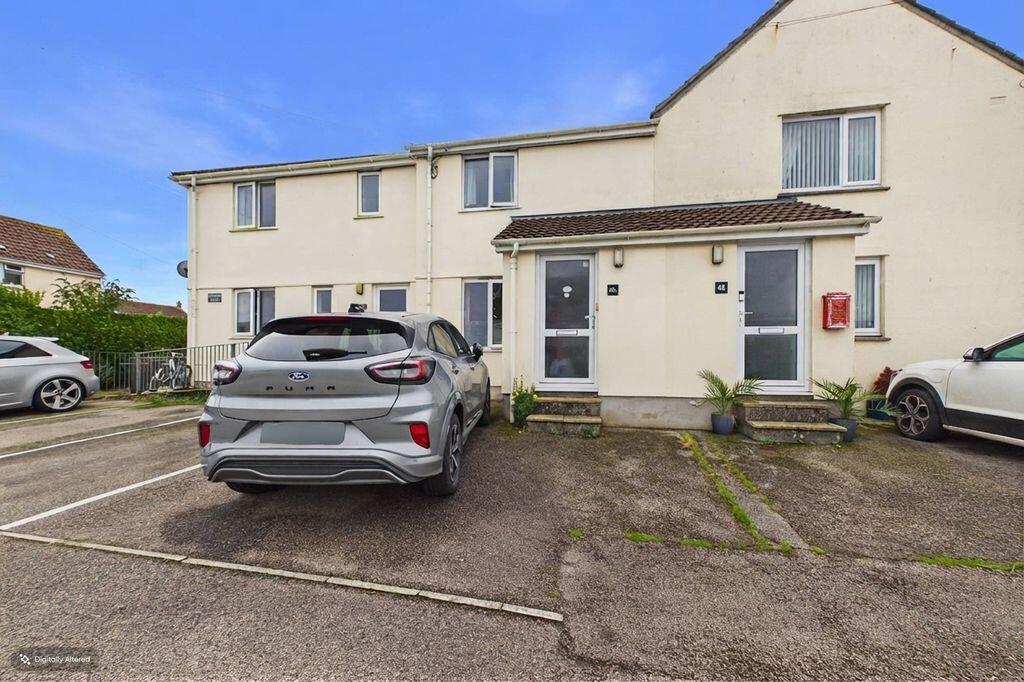
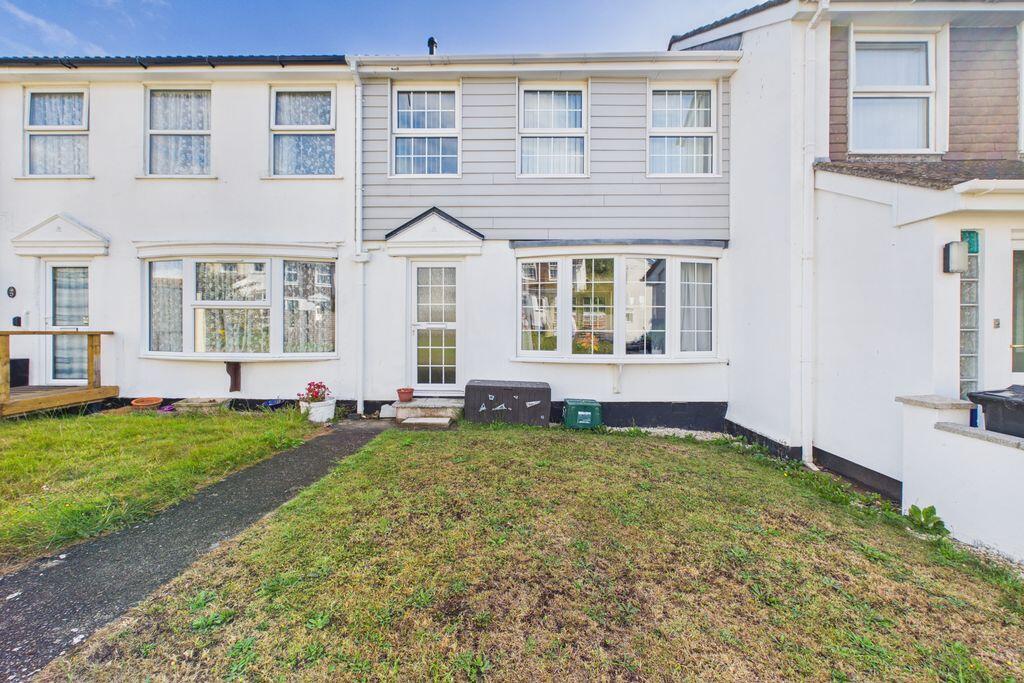
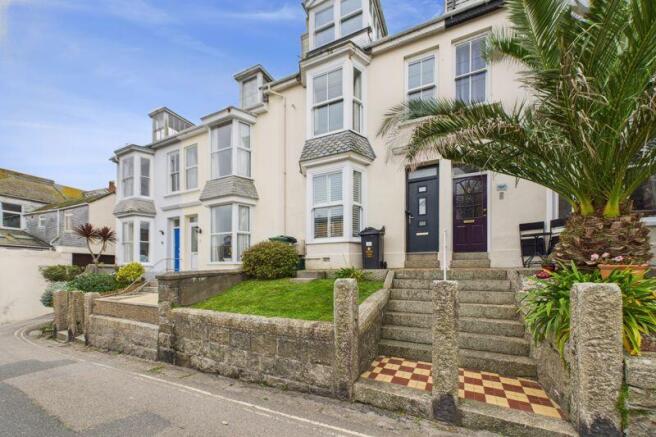
3-bedroom terraced house · TR26 1EP
For saleListed 4 days
Opportunity summary
See Archie’s verdict, returns by strategy and what to check before viewing.
About
COMING TO THE MARKET FOR THE FIRST TIME IN OVER 55 YEARS!Situated in a highly regarded residential location within St Ives, this beautifully maintained and exceptionally well-presented three bedroom home has been cherished by the same owners for over five decades.
Offering spacious and versatile accommodation, two excellent reception rooms, a lovely conservatory, off-road parking for two vehicles and delightful, generously proportioned rear gardens, this really is a special property.
Lovingly cared for and improved over the years, the house combines traditional character with modern comforts and enjoys a convenient position close to local schools, shops and the town centre.
A wonderful opportunity to acquire a much-loved family home in one of St Ives’ established residential areas.
Description Situated in a highly regarded and popular residential location within St Ives, this beautifully maintained and exceptionally well-presented three bedroom home offers spacious, versatile accommodation, two excellent reception rooms, a lovely conservatory, off-road parking for two vehicles and delightful, generously proportioned rear gardens.
The property has clearly been lovingly cared for and improved over the years, creating a warm, welcoming and particularly appealing home that combines traditional character features with modern comforts.
The accommodation is both spacious and well arranged, with a particularly impressive entrance hallway, a cosy lounge with log-burning stove, separate dining room, fitted kitchen and a lovely conservatory overlooking the gardens.
Upstairs are three well-proportioned bedrooms, two of which are excellent doubles, together with a recently upgraded shower room and separate WC. Outside, the property really comes into its own.
The rear gardens are... Entrance Porch A double glazed entrance porch with tiled flooring, providing a practical and welcoming entrance to the property.
A composite entrance door opens into the main hallway. Entrance Hallway A particularly spacious and attractive entrance hallway that immediately creates a wonderful first impression.
Featuring beautiful oak flooring, a pine staircase rising to the first floor, a window to the side providing natural light, radiator and a useful understairs storage cupboard.
Doors lead to the lounge, dining room and kitchen. The generous proportions of this hallway are a particularly appealing feature of the property.
Lounge A lovely, cosy and inviting reception room enjoying a double glazed window to the front.
The room features attractive waxed natural floorboards and a corner fireplace housing a log-burning stove, creating a wonderful focal point and adding warmth and character.
There is space for a wall-mounted television, a contemporary vertical radiator and ample power points.
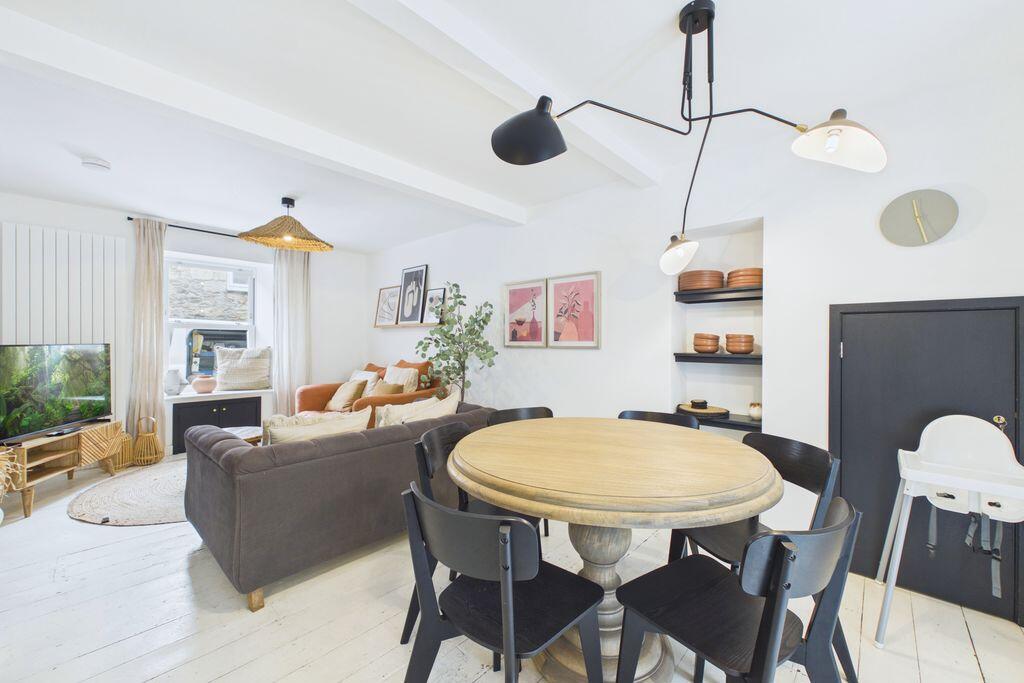
Dining Room A second excellent reception room offering generous space for a family dining table and chairs.
The room retains lovely exposed, waxed wooden floorboards and benefits from two attractive recessed areas with fitted shelving and cupboards beneath, providing useful storage and display space.
Radiator, power points and double glazed doors opening directly into the conservatory.
This is a wonderfully versatile room, equally suited to family dining, entertaining or potentially a separate sitting room.
Kitchen A well-appointed kitchen offering a good range of fitted eye and base level units with ample worktop surfaces over.
One-and-a-quarter bowl stainless steel sink unit with drainer and mixer taps, four-ring gas hob with extractor hood and fan above, together with an eye-level double gas oven and grill.
There is plumbing for a washing machine, space and plumbing for a dishwasher and space for an undercounter fridge and freezer.
A double glazed window to the side provides natural light, whilst a double glazed stable door gives access to the rear.
Conservatory A lovely addition to the property, providing a delightful space to sit and enjoy the outlook across the attractive rear gardens.
Featuring glazed sides and roof, tiled flooring, power points and double doors opening directly onto the substantial raised decked seating area.
A wonderful space for relaxing with a morning coffee or enjoying the garden throughout the changing seasons.
First Floor Landing A good-sized first-floor landing providing access to all bedrooms, the shower room and separate WC. Access to loft space and power points.
Bedroom An excellent double bedroom enjoying a double glazed window to the rear with lovely views towards the sea.
The room benefits from built-in wardrobe storage, additional space for freestanding furniture, radiator and power points. A lovely, bright and comfortable principal bedroom.
Bedroom Another particularly good-sized double bedroom enjoying a double glazed window to the front.
The room offers ample space for bedroom furniture, including wardrobes, together with a radiator and power points. A lovely, well-proportioned second bedroom.
Bedroom A further well-proportioned bedroom enjoying a double glazed window to the front.
The room is suitable as a small double or generous single bedroom and would also make an excellent home office or study if required. Radiator and power points.
Shower Room A beautifully presented and recently upgraded shower room finished to a lovely standard.
The room features a spacious walk-in shower enclosure with mains-connected shower, wash hand basin with useful storage beneath and corner WC.
Fully tiled walls, contemporary heated towel rail and double glazed window to the rear.
Cloakroom A useful additional facility fitted with a close-coupled WC, half-tiled walls and window to the rear.
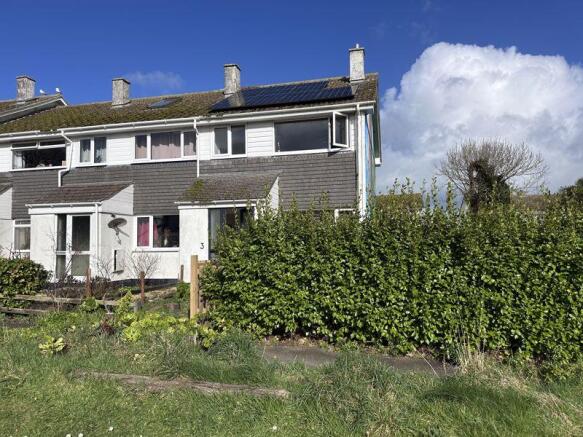
Outside Front Gardens and Parking To the front of the property is a private driveway providing valuable off-road parking for two vehicles.
Alongside the driveway is an attractive lawned garden area with established shrubs and plants, creating a pleasant frontage.
Gated access to the side of the property leads through to the rear gardens, with the side passage also providing a particularly useful area for additional storage.
Rear Gardens The rear gardens are an absolute delight and undoubtedly one of the standout features of this lovely home.
Extending away from the property, the gardens have been thoughtfully arranged into several distinct areas, offering a wonderful combination of outdoor entertaining space, established planting, practical gardening areas and peaceful places to relax.
Immediately outside the conservatory is a substantial raised decked seating area, providing an excellent space for outdoor dining, entertaining friends and family or simply enjoying the...
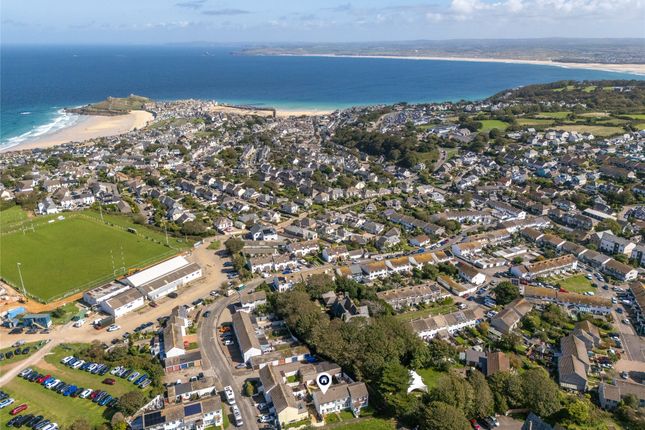
Location Alexandra Place is a popular and well-established residential address within St Ives, particularly appealing to families and those seeking a convenient yet pleasant location.
The property is ideally positioned for access to local schools, shops and everyday amenities, whilst the centre of St Ives is also within easy reach.
St Ives itself is renowned for its picturesque harbour, beautiful sandy beaches, excellent restaurants, independent shops and thriving arts scene.
The combination of a convenient residential setting and easy access to everything this wonderful coastal town has to offer makes Alexandra Place a particularly appealing place to live.
Agents Comments 11 Alexandra Place is a really lovely home and one that has clearly been exceptionally well cared for by its current owners.
The accommodation is surprisingly spacious, with two excellent reception rooms, a generous entrance hallway, a lovely conservatory and three well-proportioned bedrooms.
There is plenty of character throughout, particularly with the natural wooden flooring, pine staircase and cosy lounge with its log-burning stove, whilst the recently upgraded shower room adds a stylish modern touch.
However, the gardens really are something special.
Their generous size, established planting and variety of different areas create a wonderful outside space, offering everything from sunny entertaining areas to vegetable growing space and a beautifully private lawned garden.
Add to this the off-road parking for two vehicles, gas central heating and excellent location close to schools, shops and the town centre, and you have a superb property that will appeal to a wide range...
Material Information # Verified Material Information ## Costs and tenure Council tax band: B EPC rating: D ## The building End-terrace house, standard construction Accessibility adaptations: None No spray foam insulation ## Services Mains electricity Mains water Mains foul drainage Mains surface water drainage Mains gas central heating Heating features: Double glazing and wood burner Broadband: FTTP (Fibre to the Premises) Mobile coverage: O2 good, Vodafone great, Three good, EE great Parking: Driveway and Off Street Not in a controlled parking zone No disabled parking available ## Risks and restrictions Not a listed building Not in a conservation area No tree preservation order Non-coal mining area: yes All information is provided without warranty.
Contains HM Land Registry data © Crown copyright and database right 2021. This data is licensed under the Open Government Licence v3.0.
The information contained is intended to help you decide whether the property is suitable for you. You...
Value & comps
No previous sales on record.
Returns
Set an offer; the calculator follows it.
We're still gathering serviced-accommodation data for this area.
Archie refurb estimate: a Pro feature
0.0% below asking
This is not financial or investment advice. Prop AI Deals is not authorised by the Financial Conduct Authority (FCA) to provide investment advice.
All investment calculators, property analyses, and AI-generated insights are for informational purposes only. Property investment carries risk and may result in financial loss. All calculations should be independently verified and you should consult with FCA-authorised financial advisors before making any investment decisions.
Past performance does not guarantee future results. Tax implications vary by individual circumstances.
Deal
Properties like this can earn 2–3x BTL yields when converted to HMO, with retrofit costs around £10k/room. Sign in to see the full tier, yield projection, and cost breakdown.
Commercial properties like this can earn 30-50% higher yields when converted to residential under Class MA / Q / P / PA, with prior approval costing ~GBP 96/unit. Sign in to see the recommended route, yield uplift, and cost breakdown.
BRRR-suited properties can recycle 80-100% of investor capital on refi, leaving a high-yielding rental with most of the money out. Sign in to see the refurb cost stack, ARV projection, and refinance maths.
Detached + large garden = sub-division play. Pro tier unlocks the tier badge, plot size, uplift estimate, and regional land benchmark.
Short-lease flats trade at deep discount, but extending under the 1993 Act often costs far less than the discount. Pro tier unlocks the tier badge, premium breakdown, long-lease ARV and arbitrage maths.
See projected short-stay revenue vs a vanilla BTL for this property.
See real sub-let margins (HMO room rates & SA nightly rates) vs the landlord rent.
Area
Agent & docs
FAQ
About Alexandra Place, St Ives, Cornwall
Explore nearby