2-bedroom bungalow · CM3 3DZ
For saleListed 5 days
Opportunity summary
See Archie’s verdict, returns by strategy and what to check before viewing.
About
Open house Saturday 24th October, appointments from 1PM-3PM. Please contact the office to secure your time slot!
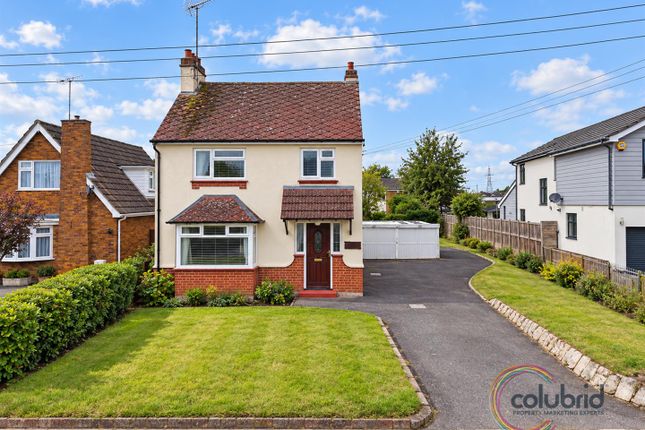
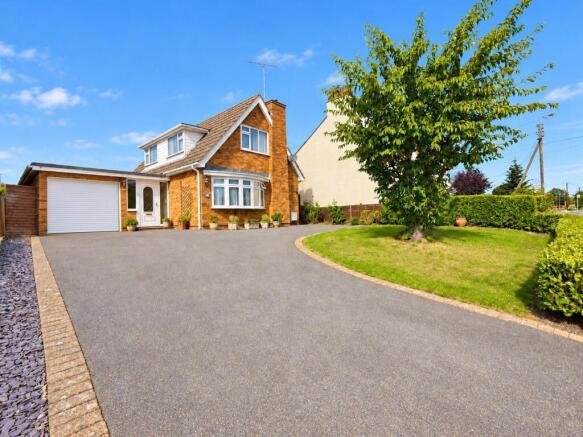
This detached bungalow is located on an excellent size plot of approx a quarter of an acre and offers excellent potential for improvement, extension or possible re-development, subject to any necessary consents etc.
It was built in the 1930's and understood to have been extended in the mid 1980's and is now offered for sale with no onward chain.
It is situated in the Village of Boreham close to Village amenities and now of course also the newly opened Beaulieu Park Station.
An ideal property for those buyers seeking a property to stamp their own mark on and improve to their own tastes and requirements. Viewing recommended!
Front entrance door to Entrance Hall Radiator, doors to Dining Room (3.99m x 3.02m) Radiator, double glazed window to side, door to kitchen, walk through to Lounge (6.00m x 2.89m) A good size rear reception room with radiator, double glazed window to side, double glazed patio doors at the rear giving access to the garden, door to kitchen.
Kitchen (3.94m x 3.68m) A good size room with dated units comprising single drainer sink unit, working surfaces with cupboards and drawer units, space for washing machine and dishwasher, built in hob and cooker hood above, eye level oven, tiled flooring, two radiators, further older kitchen units, eye level cupboards, two windows to rear, door to Lean-To Conservatory (4.09m x 2.26m) A lean-to type addition at the rear of the property with power and double doors giving access to the garden Bedroom One (3.04m x 3.02m) Radiator, double glazed bow window to front, further smaller window to side.
Bedroom Two (3.04m x 2.48m) Radiator, built in wardrobe cupboards, double glazed bow window to front.
Bath / Shower Room Refitted in more recent years comprising of a panel enclosed bath with mixer tap and shower attachment, w.c, pedestal wash hand basin with mixer tap, shower cubicle with fitted shower, radiator, fully tiled walls, two double glazed windows to side, built in cupboard housing wall mounted Worcester gas fired boiler which we understand was installed in the last couple of years.
Garage Within the rear garden there is an old garage with double doors to the front and personal door at the side giving access into the garden.
Access to the garage is down the side of the bungalow and will depend upon the width of the vehicle as there is a limited width.
Parking There is a very long driveway measuring over 115ft long from the front boundary to the garage providing off road parking for a number of vehicles, plus the front garden being of good size also has the potential to create further parking and a turning area if required.
Plot As previously mentioned the bungalow stands on an impressive plot of approximately 1/4 of an acre subject to land survey, with the front garden measuring approximately 55ft in depth and the rear garden measuring approximately 170ft in depth!
The majority of the front garden is laid to lawn with the driveway to one side and a pedestrian pathway to the other.
There are double gates the driveway side and a side access gate the other, both giving access into the rear garden.
The rear garden is West facing and undoubtedly a feature of the property, commencing with a large block paved patio area, expanse of lawn, numerous and various trees, shrubs and plants, within the garden there is an old shed, summer house and green house to remain.
Agents Note This property could appeal to many different buyers as it has different possibilities subject to any consents etc.
It could suit buyers who will just modernise and improve the current bungalow, or it could appeal to those buyers who will extend and convert like a number of others in the road, or it has the scope to possibly demolish and for a new property to be built.
Please be aware that should you be successful in having an offer accepted through Adrians, we are legally required by the hmrc to conduct aml (Anti-Money Laundering) Checks for compliance efforts.
For this there is a non-refundable charge of £25.00 including VAT per person which will be invoice receipted for your records.
Chelmsford is a vibrant and fast growing City that blends modern living with rich heritage, making it an attractive choice for a wide range of buyers.
As the county town of Essex, it benefits from two train stations offering direct services to London Liverpool Street - Chelmsford Station and the newly opened Beaulieu Park Station - making it especially appealing for commuters.
The City is known for welcoming, multicultural community, reflected in its diverse neighbourhoods, varied dining out options, international grocery stores and inclusive local events.
At its heart stands Chelmsford Cathedral, a striking landmark and cultural hub offering a community venue which also runs concerts, exhibitions and educational events throughout the year.
The area is also highly regarded for its education, home to two of the regions most respected grammar schools: King Edward VI Grammar School (kegs) and Chelmsford County High School for Girls (cchs), both renowned for academic excellence.
With extensive green spaces such as Central Park and Hylands Estate, alongside a lively City centre filled with shops, restaurants, and leisure facilities, Chelmsford offers a balanced lifestyle ideal for families, professionals, and those seeking excellent connectivity with a strong sense of community.
Value & comps
No previous sales on record.
Returns
Set an offer; the calculator follows it.
We're still gathering serviced-accommodation data for this area.
Archie refurb estimate: a Pro feature
0.0% below asking
This is not financial or investment advice. Prop AI Deals is not authorised by the Financial Conduct Authority (FCA) to provide investment advice.
All investment calculators, property analyses, and AI-generated insights are for informational purposes only. Property investment carries risk and may result in financial loss. All calculations should be independently verified and you should consult with FCA-authorised financial advisers before making any investment decisions.
Past performance does not guarantee future results. Tax implications vary by individual circumstances.
Deal
Properties like this can earn 2–3x BTL yields when converted to HMO, with retrofit costs around £10k/room. Sign in to see the full tier, yield projection, and cost breakdown.
Commercial properties like this can earn 30-50% higher yields when converted to residential under Class MA / Q / P / PA, with prior approval costing ~GBP 96/unit. Sign in to see the recommended route, yield uplift, and cost breakdown.
BRRR-suited properties can recycle 80-100% of investor capital on refi, leaving a high-yielding rental with most of the money out. Sign in to see the refurb cost stack, ARV projection, and refinance maths.
Detached + large garden = sub-division play. Pro tier unlocks the tier badge, plot size, uplift estimate, and regional land benchmark.
Short-lease flats trade at deep discount, but extending under the 1993 Act often costs far less than the discount. Pro tier unlocks the tier badge, premium breakdown, long-lease ARV and arbitrage maths.
See projected short-stay revenue vs a vanilla BTL for this property.
See real sub-let margins (HMO room rates & SA nightly rates) vs the landlord rent.
Area
Agent & docs
FAQ
About Plantation Road, Chelmsford
Explore nearby