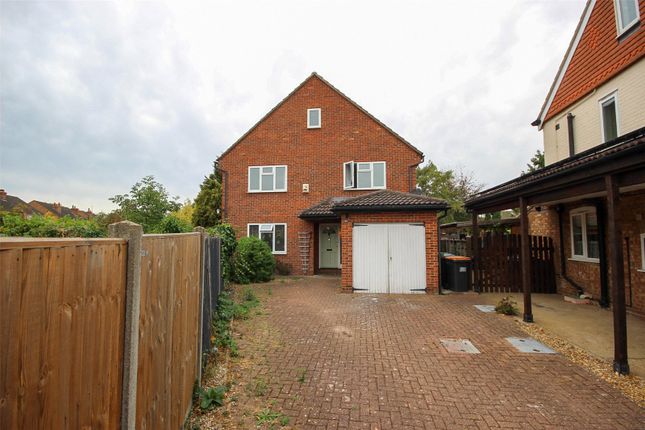
6-bedroom detached house · MK40 3SF
Listing removedListed 43 days
Opportunity summary
See Archie’s verdict, returns by strategy and what to check before viewing.
About
Description Occupying a prominent position on the highly regarded Kingsley Road, this handsome Edwardian detached house is an impressive family home offering over 2,050 sq. Ft.
Of beautifully proportioned and versatile accommodation arranged across three floors.
Rich in period character and complemented by a substantial rear extension, the property provides five/six bedrooms, generous reception space, a detached garage, summer house, and a mature private garden, all within walking distance of Russell Park, the Castle Quarter, Bedford's picturesque Embankment and the town centre.
The property makes an immediate impression with its attractive period façade, covered entrance porch and established frontage.
Inside, a welcoming entrance hall retains much of the home's original character, with decorative tiled flooring, high ceilings and a traditional staircase rising through the property.
To the front is an elegant bay fronted sitting room, a particularly impressive reception space with excellent proportions, decorative cornicing, ceiling rose and a feature fireplace forming a natural focal point.
The generous bay window allows plenty of natural light into the room while adding to the home's Edwardian charm.
There is a separate family room, providing a more informal everyday living space, while the dining room offers ample room for a large dining table and is enhanced by exposed timber floorboards and fitted bookshelves.
Together, these three rooms provide a flexible arrangement equally suited to family life, entertaining and working from home.
Undoubtedly one of the highlights of the property is the substantial kitchen/breakfast room to the rear.
Thoughtfully extended to create an impressive open plan space, the kitchen features an extensive range of timber cabinetry, generous work surfaces and a large central island with breakfast bar seating.
Exposed roof timbers, multiple rooflights and a striking glazed lantern flood the room with natural light and give the space considerable architectural character.
Tri-fold doors provide a direct connection to the shaded patio and garden, while open access to the dining room creates an excellent flow for entertaining.
A ground floor cloakroom completes the accommodation on this level. The first floor provides two/ three bedrooms.
The principal bedroom is a particularly generous bay fronted room featuring an extensive range of fitted wardrobes and storage together with its own en-suite shower room.
A further well-proportioned bedroom and a smaller child's bedroom/ dressing room/ study are served by the family bathroom.
A further staircase rises to the second floor, where three additional bedrooms provide excellent flexibility for a larger family, teenagers, guests or those requiring dedicated home-office space.
These rooms are complemented by a separate shower room, making the upper floor particularly practical as additional family or guest accommodation. Outside, the property continues to impress.
The mature rear garden has an established and wonderfully private feel, with a combination of lawn, paved seating areas and an abundance of trees, shrubs and climbing plants.
A substantial covered pergola creates an attractive sheltered entertaining area, while a detached summer house measuring approximately 17'1" x 9'3" offers further versatile space for use as a home office, studio, gym or garden retreat.
To the front and side, there is access to the detached single garage, which incorporates a useful workshop space. An additional covered winter garden further enhances the property's practicality.
Location Kingsley Road is one of Bedford's established and highly sought after residential locations, particularly appealing for its proximity to some of the town's best loved amenities.
Russell Park and The Embankment are within comfortable walking distance, while the independent cafés, restaurants and amenities of the Castle Quarter are also easily accessible.
Bedford town centre and the mainline railway station, with fast services into London St Pancras, are within easy reach.
Combining substantial accommodation, genuine period character and an exceptional amount of versatility, this is a distinctive Edwardian family home in one of Bedford's most desirable locations, offering over 2,000 sq.
Ft. Of internal space together with excellent garaging, outbuildings and a mature garden. Buyer's Notes hmrc requires all estate agents to follow strict money laundering rules to protect clients.
To comply, we use a Government-approved electronic id verification system under the Digital Identity and Attributes Trust Framework (diatf).
This fast and reliable process ensures your transaction stays compliant and secure. A fee of £25 + VAT per person applies to cover the time, legal, and administrative costs involved.
Disclaimer Please note we have not tested any apparatus, fixtures, fittings, or services. Interested parties must undertake their own investigation into the working order of these items.
All measurements are approximate and photographs provided for guidance only. Potential buyers are advised to recheck the measurements before committing to any expense.
Floorplans are for illustration purposes only. Goodacre has not sought to verify the legal title of the property and the potential buyers must obtain verification from their solicitors.
Potential buyers are advised to check and confirm the EPC and council tax bands before committing to any expense. Tenure: Freehold
Value & comps
No previous sales on record.
Returns
Set an offer; the calculator follows it.
We're still gathering serviced-accommodation data for this area.
Archie refurb estimate: a Pro feature
0.0% below asking
This is not financial or investment advice. Prop AI Deals is not authorised by the Financial Conduct Authority (FCA) to provide investment advice.
All investment calculators, property analyses, and AI-generated insights are for informational purposes only. Property investment carries risk and may result in financial loss. All calculations should be independently verified and you should consult with FCA-authorised financial advisors before making any investment decisions.
Past performance does not guarantee future results. Tax implications vary by individual circumstances.
Deal
Properties like this can earn 2–3x BTL yields when converted to HMO, with retrofit costs around £10k/room. Sign in to see the full tier, yield projection, and cost breakdown.
Commercial properties like this can earn 30-50% higher yields when converted to residential under Class MA / Q / P / PA, with prior approval costing ~GBP 96/unit. Sign in to see the recommended route, yield uplift, and cost breakdown.
BRRR-suited properties can recycle 80-100% of investor capital on refi, leaving a high-yielding rental with most of the money out. Sign in to see the refurb cost stack, ARV projection, and refinance maths.
Detached + large garden = sub-division play. Pro tier unlocks the tier badge, plot size, uplift estimate, and regional land benchmark.
Short-lease flats trade at deep discount, but extending under the 1993 Act often costs far less than the discount. Pro tier unlocks the tier badge, premium breakdown, long-lease ARV and arbitrage maths.
See projected short-stay revenue vs a vanilla BTL for this property.
See real sub-let margins (HMO room rates & SA nightly rates) vs the landlord rent.
Area
Agent & docs
FAQ
About 14 Kingsley Road, Bedford
Explore nearby