3-bedroom house · SO19 6NZ
Sold STCReduced £15k (−5.4%) on 21 AugListed 79 days
Opportunity summary
See Archie’s verdict, returns by strategy and what to check before viewing.
About
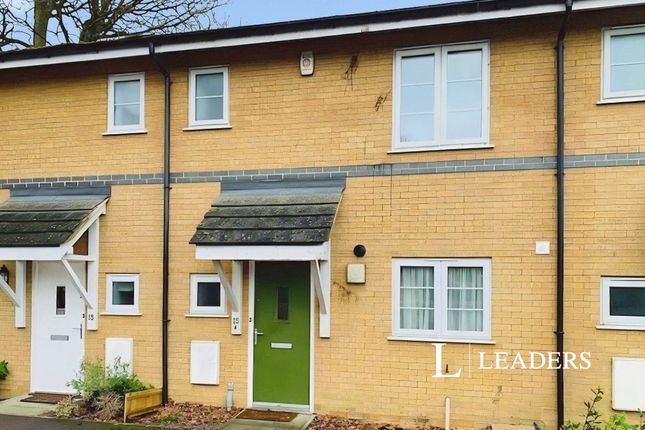
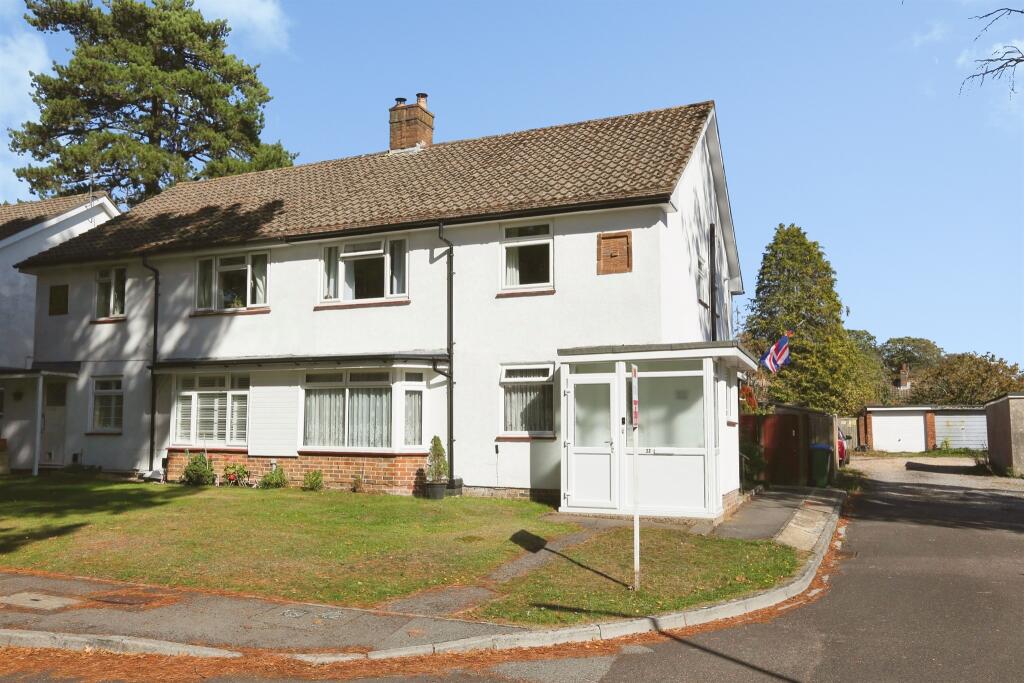
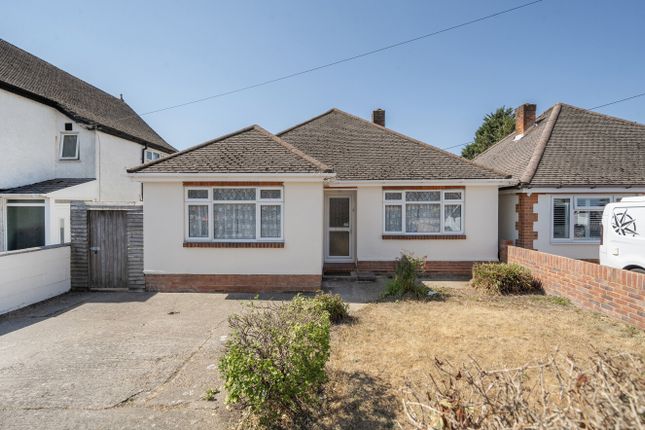
The property Nestled within a popular residential location, this beautifully presented three-bedroom end of terrace home offers an exceptional opportunity to acquire a property that perfectly combines style, practicality and modern family living.
Immaculately maintained by the current owners, the home is light, airy and tastefully decorated throughout, creating a warm and welcoming atmosphere from the moment you step inside.
Offering generous living accommodation, excellent outside space and the added benefit of driveway parking and a garage, this truly is a home ready to move straight into.
The entrance hall immediately sets the tone for the rest of the property, leading through to a spacious living room that is flooded with natural light thanks to its large windows.
Beautifully proportioned, this versatile space offers plenty of room for comfortable seating, making it the perfect place to unwind after a busy day, enjoy cosy evenings with family or entertain guests in complete comfort.
Its bright and inviting feel makes it the ideal hub for everyday living. To the rear of the property lies the impressive kitchen/dining room, undoubtedly the heart of this wonderful home.
Finished in a contemporary style, the kitchen provides an excellent range of fitted units, generous worktop space and ample storage, ensuring it is as practical as it is attractive.
The dining area comfortably accommodates a family-sized table, creating a fantastic environment for everything from busy weekday breakfasts to relaxed weekend dinners and celebrations with friends and family.
French doors open directly onto the rear garden, allowing natural light to pour into the room whilst effortlessly connecting the indoor and outdoor living spaces.
The first floor continues to impress with three generously proportioned bedrooms, each offering bright and comfortable accommodation.
The principal bedroom provides a peaceful sanctuary with ample space for wardrobes and additional furnishings, whilst the second double bedroom is equally spacious and ideal for family members or guests.
The third bedroom offers excellent versatility, making it equally suitable as a child's bedroom, nursery, dressing room or home office for those working remotely.
Completing the accommodation is a well-presented family bathroom, finished to a modern standard and perfectly suited to the needs of a busy household.
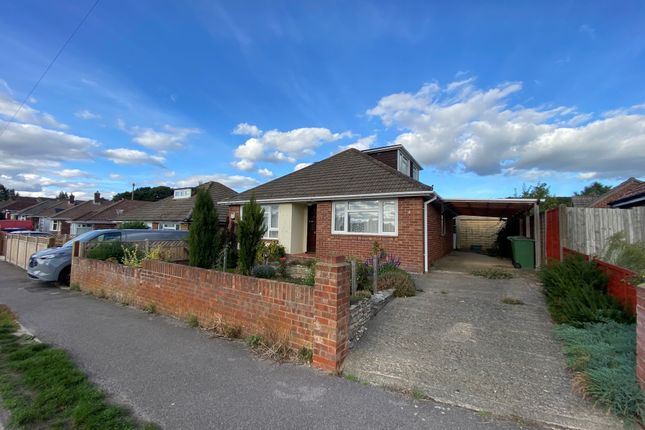
Externally, the property enjoys further benefits including driveway parking to the rear, providing convenient off-road parking, along with a garage offering secure parking, additional storage or even potential workshop space.
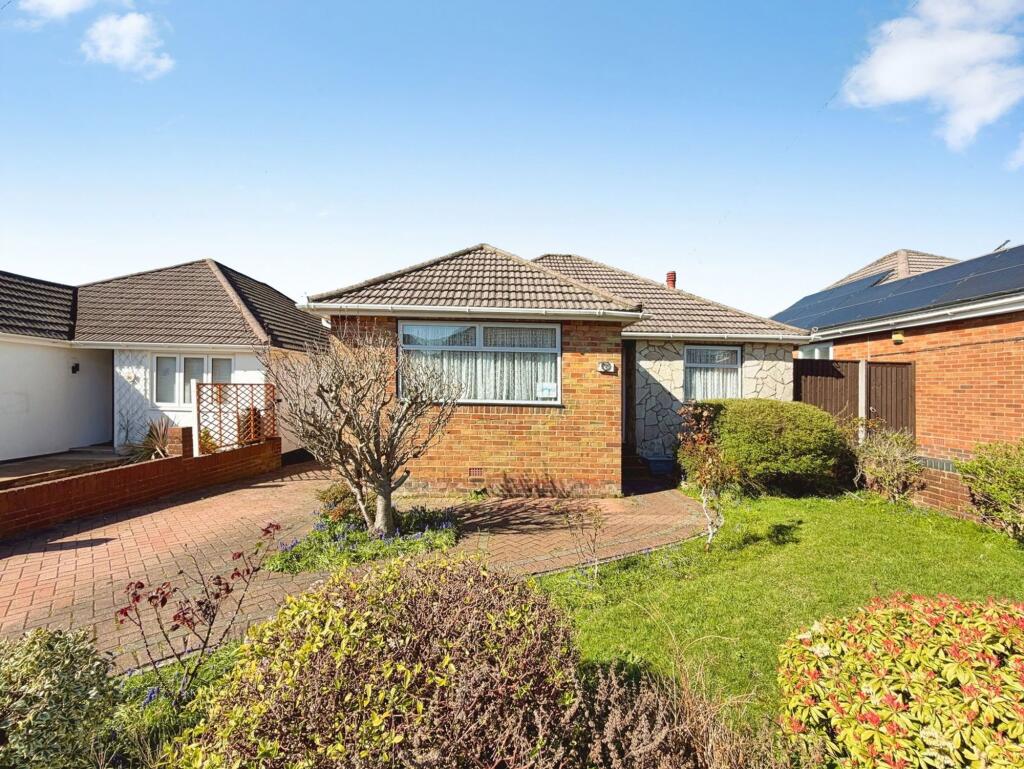
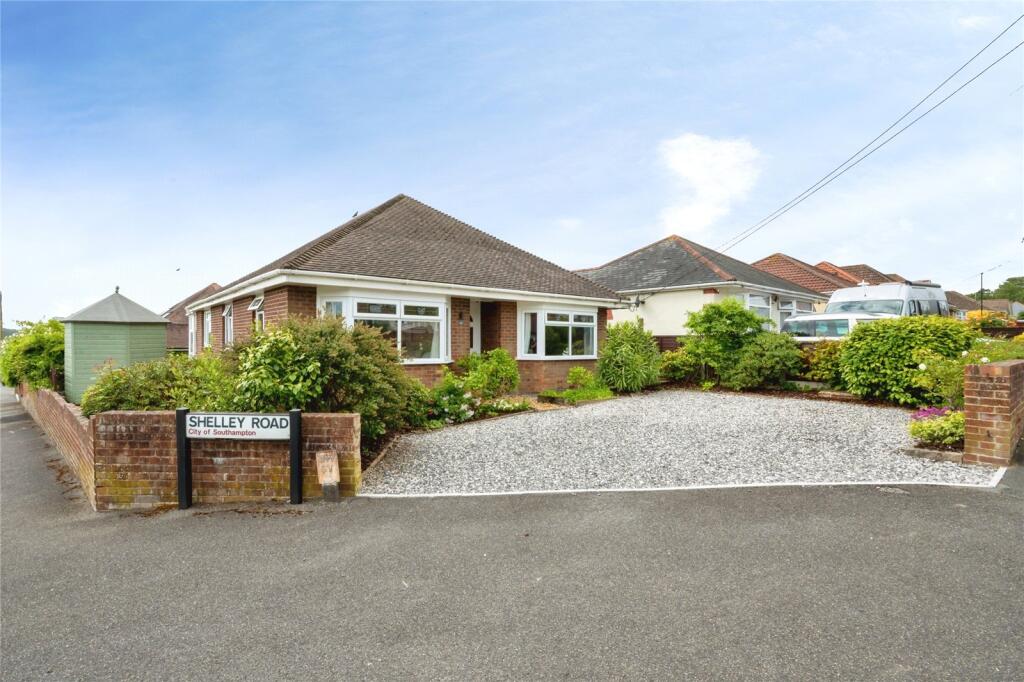
The attractive frontage enhances the home's kerb appeal, while its end of terrace position provides a greater sense of privacy and additional outdoor space compared to many similar properties.
Perfectly suited to growing families, professional couples or those simply looking for more space, this superb home offers a lifestyle as much as a place to live.
With its spacious accommodation, modern presentation and fantastic entertaining areas both inside and out, it is a property that effortlessly adapts to the demands of modern family life.
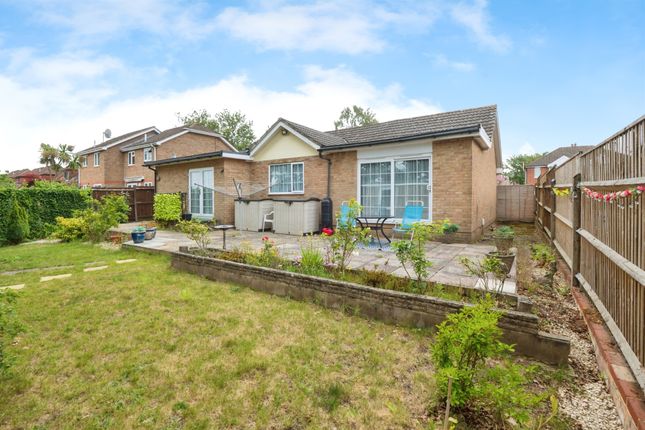
The garden The rear garden has been thoughtfully designed to provide an attractive yet low-maintenance outdoor retreat.
Beautifully maintained, it offers a wonderful balance of lawn and patio areas, creating the perfect setting for summer barbecues, alfresco dining, children's play equipment or simply enjoying a peaceful morning coffee.
Whether you're entertaining guests, watching the children play or making the most of warm summer evenings, this versatile garden caters to every lifestyle. Living on Tunstall Road!
Situated within the established residential area of Thornhill, Tunstall Road offers an excellent balance of convenience, community and connectivity, making it a popular location for first-time buyers, growing families and investors alike.
The area benefits from a range of everyday amenities, with local shops, supermarkets, cafés and healthcare facilities all within easy reach.
Larger retail destinations, including Bitterne Shopping Precinct and Southampton city centre, are just a short drive or bus journey away, providing an extensive selection of shopping, dining and leisure facilities.
Families are well catered for, with a number of well-regarded schools nearby, including Hightown Primary School, which is located on Tunstall Road itself and is rated Good by Ofsted.
A variety of secondary schools, nurseries and further education colleges are also easily accessible. For commuters, the location enjoys excellent transport links.
Regular bus services connect the area with Bitterne, Woolston and Southampton city centre, while nearby road links provide convenient access to the M27 and M3, making travel across the South Coast and beyond straightforward.
Rail services from Sholing and Woolston stations offer connections to Southampton Central, Portsmouth and London.
Residents can also enjoy a variety of nearby green spaces, parks and recreational facilities, with Southampton Common, Riverside Park and the waterfront all within easy reach for walking, cycling and outdoor leisure.
Overall, Tunstall Road is a well-connected and established neighbourhood that combines practical everyday convenience with excellent transport links and local amenities, making it an appealing place to call home for buyers at every stage of the property ladder.
Useful Additional Information Council Tax Band: B Local Authority: Southampton City Council Tenure: Freehold Construction: Standard/Traditional Utilities: Mains gas, electric and water Broadband: Fibre available Included in Sale: To be confirmed Vendor Position: Vendor looking onwards aml & Disclaimer In line with current Anti-Money Laundering regulations, all successful buyers will be required to complete identity verification checks.
This is carried out by a third-party provider at a cost of £60 inc VAT per person. This ensures compliance and helps prevent fraud within the property transaction process.
These particulars are intended as a guide and do not form part of any contract.
Measurements, descriptions and details provided are for marketing purposes only and should be verified by any prospective purchaser.
Value & comps
No previous sales on record.
Returns
Set an offer; the calculator follows it.
We're still gathering serviced-accommodation data for this area.
Archie refurb estimate: a Pro feature
0.0% below asking
This is not financial or investment advice. Prop AI Deals is not authorised by the Financial Conduct Authority (FCA) to provide investment advice.
All investment calculators, property analyses, and AI-generated insights are for informational purposes only. Property investment carries risk and may result in financial loss. All calculations should be independently verified and you should consult with FCA-authorised financial advisors before making any investment decisions.
Past performance does not guarantee future results. Tax implications vary by individual circumstances.
Deal
Properties like this can earn 2–3x BTL yields when converted to HMO, with retrofit costs around £10k/room. Sign in to see the full tier, yield projection, and cost breakdown.
Commercial properties like this can earn 30-50% higher yields when converted to residential under Class MA / Q / P / PA, with prior approval costing ~GBP 96/unit. Sign in to see the recommended route, yield uplift, and cost breakdown.
BRRR-suited properties can recycle 80-100% of investor capital on refi, leaving a high-yielding rental with most of the money out. Sign in to see the refurb cost stack, ARV projection, and refinance maths.
Detached + large garden = sub-division play. Pro tier unlocks the tier badge, plot size, uplift estimate, and regional land benchmark.
Short-lease flats trade at deep discount, but extending under the 1993 Act often costs far less than the discount. Pro tier unlocks the tier badge, premium breakdown, long-lease ARV and arbitrage maths.
See projected short-stay revenue vs a vanilla BTL for this property.
See real sub-let margins (HMO room rates & SA nightly rates) vs the landlord rent.
Area
Agent & docs
FAQ
About 14, Tunstall Road, Southampton
Explore nearby