4-bedroom terraced house · RM6 5TR
Sold STCListed 98 days
Opportunity summary
See Archie’s verdict, returns by strategy and what to check before viewing.
About
We are delighted to offer this large 4 bed, 2 bath family home, located in a sought after turning within walking distance of the highly successful Chadwell heath Academy, local amenities and Chadwell Heath train station with direct access through to West London (Elizabeth Line).
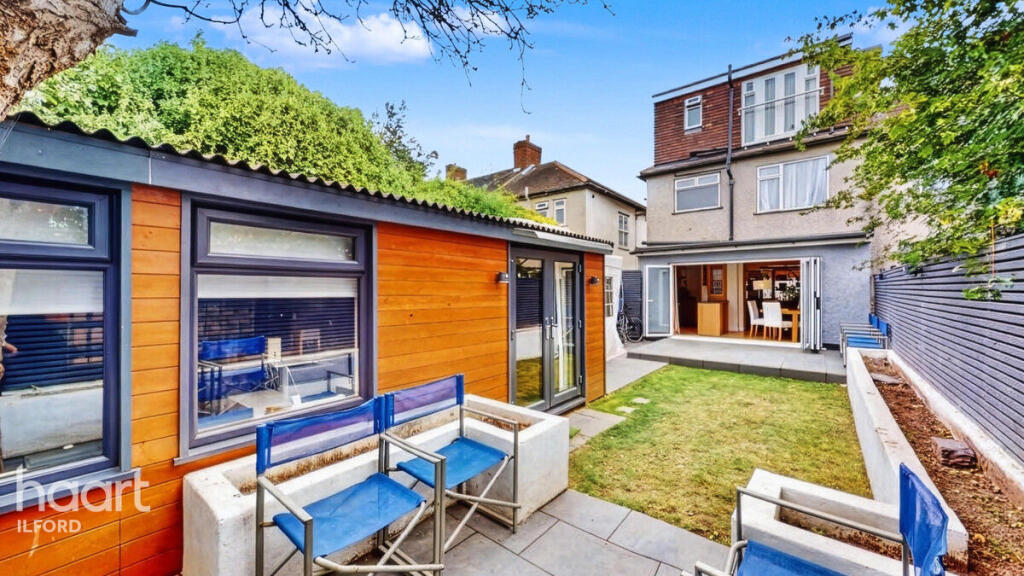
Having been lovingly extended and enjoyed by the current owners, the property offers space for a growing family with the benefit of a large kitchen family room opening up to the generous garden with brick built outbuilding, plus space for entertaining and much much more.
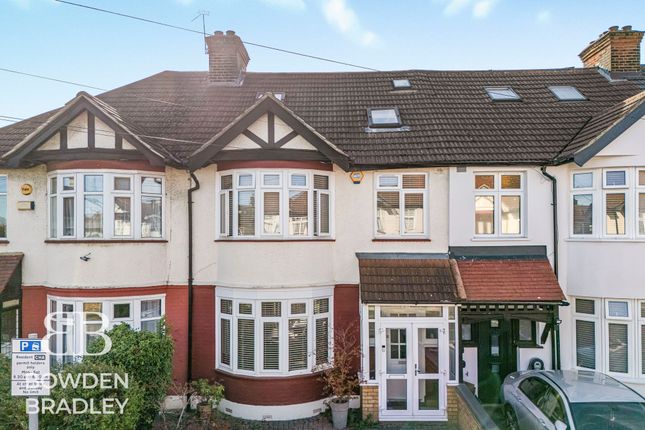
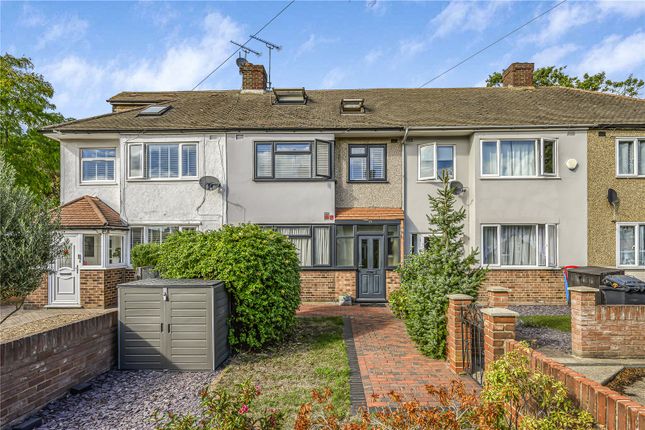
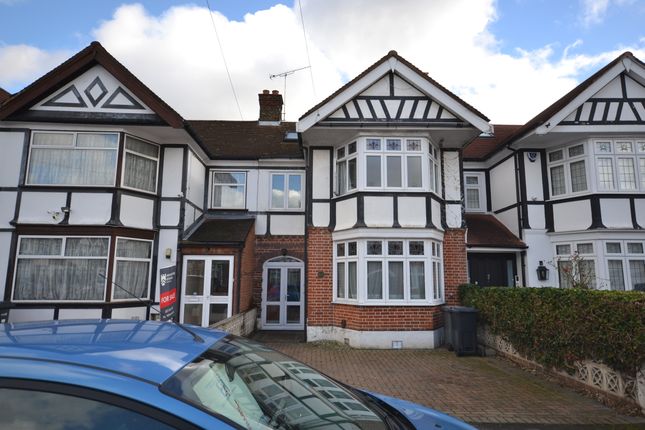
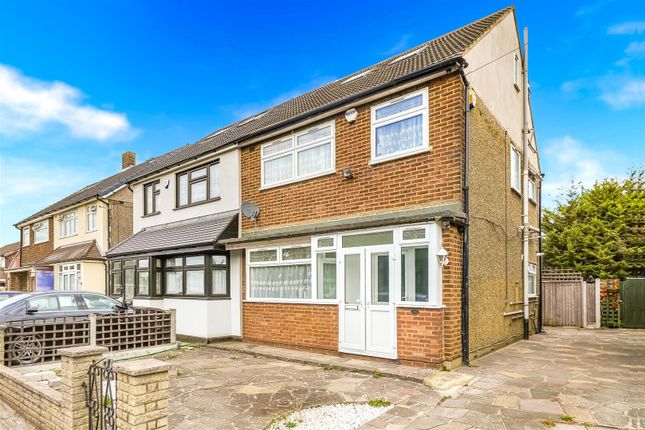
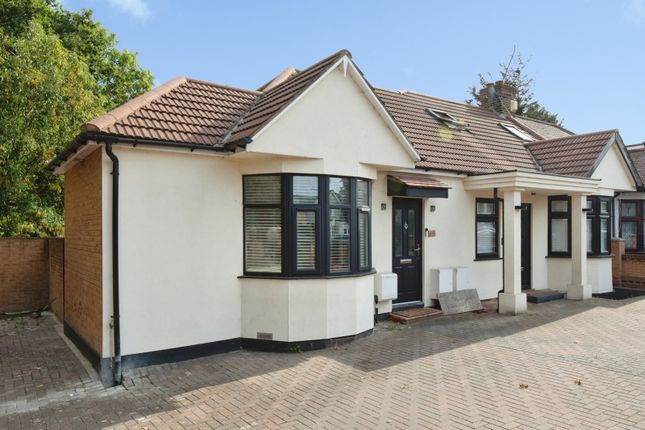
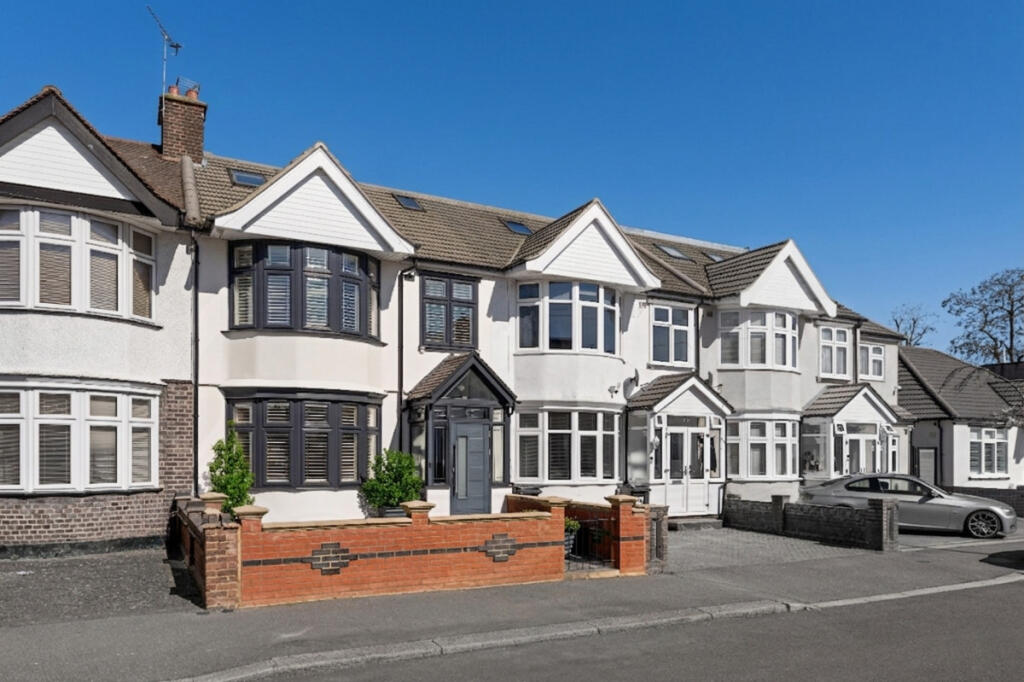
A block paved driveway fronts this imposing bay fronted family home with original brick facade. A upvc porch leads into....................
Hallway; A spacious and neutrally decorated hallway commences with Karndean flooring that runs through into the kitchen / family room.
Carpeted staircase leads to first floor with w/c and meters below.
W/C; Located under the stairs, the cloakroom is partially tiled with wash hand basin set in vanity unit and matching low level toilet.
Kitchen / Family room; 7.4m x 5m (24'3 x 16'4) Internal glazed french doors leads into the "heart of the home" and a stunning space perfect for entertaining, offering natural light via bi-fold doors opening up to the garden and 3 velux windows.
The continuation of Karndean flooring and neutral decor allow any new owner to simply accessorise.
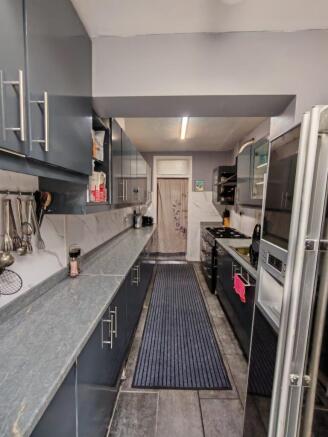
The modern kitchen provides ample wall and base units with black worksurface and sunken sink, 2 x mid level ovens and induction hob with extractor over.
A large island with space for multiple bar stools is accompanied by a large area for dining table and sofa's with underfloor heating to complete this fantastic space.
Internal glazed doors leads through to...
Living room; 4.5m into bay x 3.6m (14'8 x 11'8) Located at the front of the property, the living room is the perfect space to retire to on dark winter evenings with the warmth of carpeted flooring, soft decor and wood burner to accompany.
Large double glazed bay window, radiator, coved ceiling with lighting and ceiling rose.
First floor landing is carpeted and provides access to 3 bedrooms and family bathroom; Bedroom 2; 4.7m into bay x 3.3m (15'4 x 10'8) Situated at the front of the property and benefitting from large double glazed bay window, this double bedroom offers fitted wardrobes either side of chimney breast, neutral decor, radiator, spot light fittings to ceiling with coving and laminate floor.
Bedroom 3; 4.3 x 3.3m (14'1 x 10'8) Overlooking the rear garden, another double bedroom with modern built in mirrored wardrobes spanning 2 sides.
Carpeted flooring, radiator, neutral decor, large double glazed window, coved ceiling with spot light fittings.
Bedroom 4; 2.6m x 1.9m (8'5 x 6'2) Single bedroom located at the front of the property and offering carpeted flooring, radiator, neutral decor, double glazed window, built in cupboard housing vaillant boiler and water cylinder.
Family bathroom; A modern family bathroom with marble effect fully tiled walls, karndean flooring, matching 3 piece suite consisting of P-shaped bath with screen and rainforest shower over.
Wash hand basin set in vanity unit with closed couple toilet to complete. Chrome heated towel rail, obscured double glazed window to rear and spot lighting.
Second set of carpeted stairs leads to the loft extension with neutral decor and a small landing with access to..
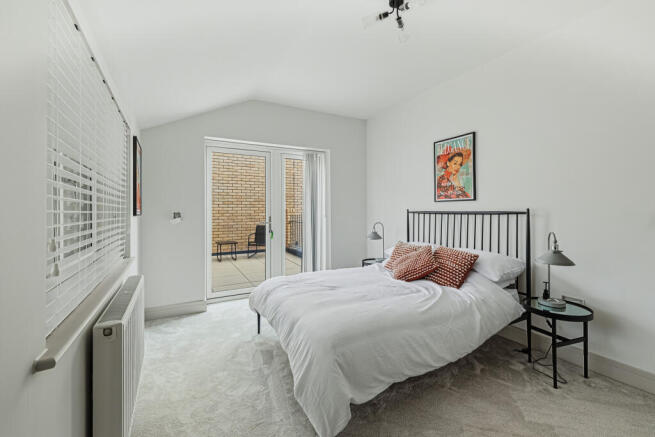
Master bedroom; 5.5m x 4.7m (18' x 15'4) A large master suite with ample light from velux windows to front and large dormer to rear.
Carpeted flooring, radiator, lots of built in storage via eves, spot light fittings and neutral decor.
Shower room; Fully tiled walls with a vinyl flooring and offering Quadrant shower enclosure with mains powered shower, wash hand basin set in vanity unit and matching w/c.
Garden; 16m (53ft) Exiting via bi-folding doors from the kitchen family room, the low maintenance garden commences with a large paved patio, ideal for summer evening entertaining.
An artificial grass area with plants and flower beds to side and second hard stand / patio to rear in front of a large brick built outbuilding.
Outbuilding; 5.3m x 3.2m ( 12'5 x 10'5 ) Spanning the width of the garden the outbuilding offers a large space to be used as required, perfect for home office, gym or bar, it offers own electric with fuse board, lighting, concrete base floor and lead lined upvc window and door.
EPC - C Council tax - D
Value & comps
No previous sales on record.
Returns
Set an offer; the calculator follows it.
Short-let restrictions apply
We're still gathering serviced-accommodation data for this area.
Archie refurb estimate: a Pro feature
0.0% below asking
This is not financial or investment advice. Prop AI Deals is not authorised by the Financial Conduct Authority (FCA) to provide investment advice.
All investment calculators, property analyses, and AI-generated insights are for informational purposes only. Property investment carries risk and may result in financial loss. All calculations should be independently verified and you should consult with FCA-authorised financial advisers before making any investment decisions.
Past performance does not guarantee future results. Tax implications vary by individual circumstances.
Deal
Properties like this can earn 2–3x BTL yields when converted to HMO, with retrofit costs around £10k/room. Sign in to see the full tier, yield projection, and cost breakdown.
Commercial properties like this can earn 30-50% higher yields when converted to residential under Class MA / Q / P / PA, with prior approval costing ~GBP 96/unit. Sign in to see the recommended route, yield uplift, and cost breakdown.
BRRR-suited properties can recycle 80-100% of investor capital on refi, leaving a high-yielding rental with most of the money out. Sign in to see the refurb cost stack, ARV projection, and refinance maths.
Detached + large garden = sub-division play. Pro tier unlocks the tier badge, plot size, uplift estimate, and regional land benchmark.
Short-lease flats trade at deep discount, but extending under the 1993 Act often costs far less than the discount. Pro tier unlocks the tier badge, premium breakdown, long-lease ARV and arbitrage maths.
See projected short-stay revenue vs a vanilla BTL for this property.
See real sub-let margins (HMO room rates & SA nightly rates) vs the landlord rent.
Area
Agent & docs
FAQ
About Norbury Gardens, Chadwell Heath
Explore nearby