5-bedroom detached house · RH12 5PX
Sold STCListed 173 days
Opportunity summary
See Archie’s verdict, returns by strategy and what to check before viewing.
About
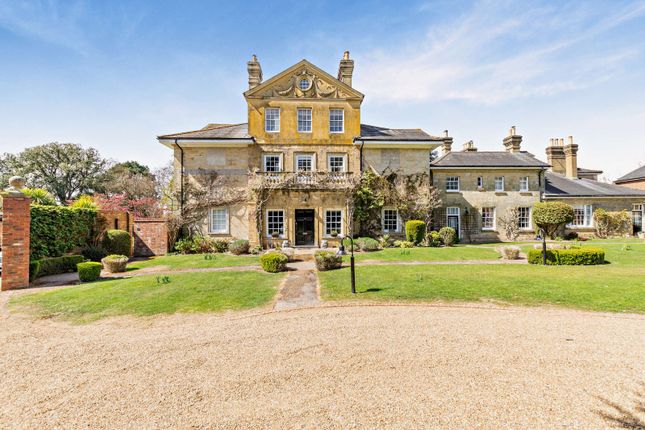
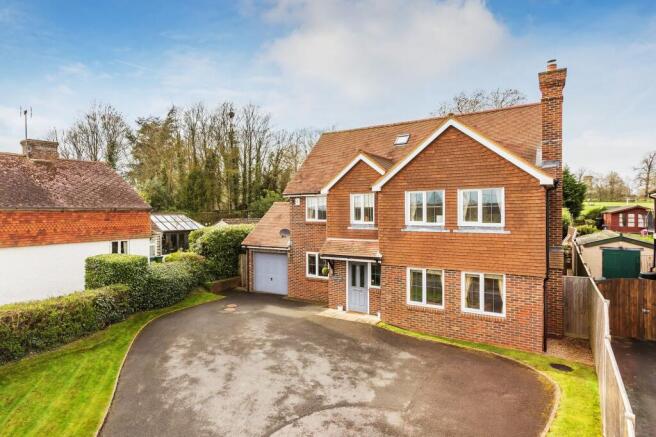
This superbly presented, modern and contemporary executive family home is situated in a discreet North Horsham position that offers walking distance access to a selection of well regarded primary and secondary schools, Littlehaven mainline train station, nearby countryside and easy access to Horsham town Centre and its local amenities.
The property has a superb arrangement of living and bedroom space arranged over three floors. Having had a loft conversion, it now offers 2692 ft.² (approximately) of usable space.
To the ground floor a large and generous reception hallway welcomes you to this fine family home.
Double doors lead through into the dining room which has a panoramic window arrangement and double doors onto the rear garden.
The modern kitchen is directly accessed from the dining room as well as from the hall and has a range of wall and base units with a quality shaker style finish complimented with contrasting work surfaces.
There is a selection of high-end integrated appliances as well as space for a freestanding fridge freezer.
The granite topped island has power and storage and provides an ideal sociable hub for this family home.
A tiled floor runs from the kitchen through into the adjoining utility room which includes a sink, storage and space for washing appliances.
The main sitting room has a front to rear aspect with double doors stepping directly out onto the rear garden terrace.
There is an integrated fireplace which incorporates a log burner-ideal for crisp winter evenings, and a modern wood strip floor runs throughout.
Further space to the ground floor includes a study with an aspect to the front of the property. There is also a downstairs cloakroom and ample storage space within the reception hallway.
The turning staircase leads to the first floor where there is a superb selection of three double bedrooms; including the main bedroom suite with fitted wardrobes and a luxury ensuite bathroom with underfloor heating, a walk-in shower, handbasin and low-level WC-all finished in a contemporary style and complimented with quality chrome fittings.
Two further generously proportioned double bedrooms and a family bathroom complete the first floor along with an open and spacious landing which provides storage and the opportunity for a workstation area/library reading area with an aspect to the front of the property.
A large Velux window floods the space with light, providing a light and airy feel.
A staircase leads to the second floor where there are two further well proportioned double bedrooms, both with skylight windows to the front and full height windows to the rear, along with a separate shower room which features a walk in shower, low-level WC and handbasin.
Replacement UPVC double glazed units and doors have been installed throughout.
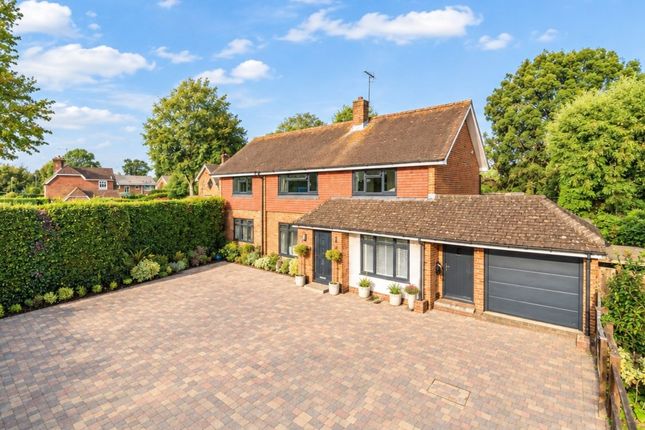
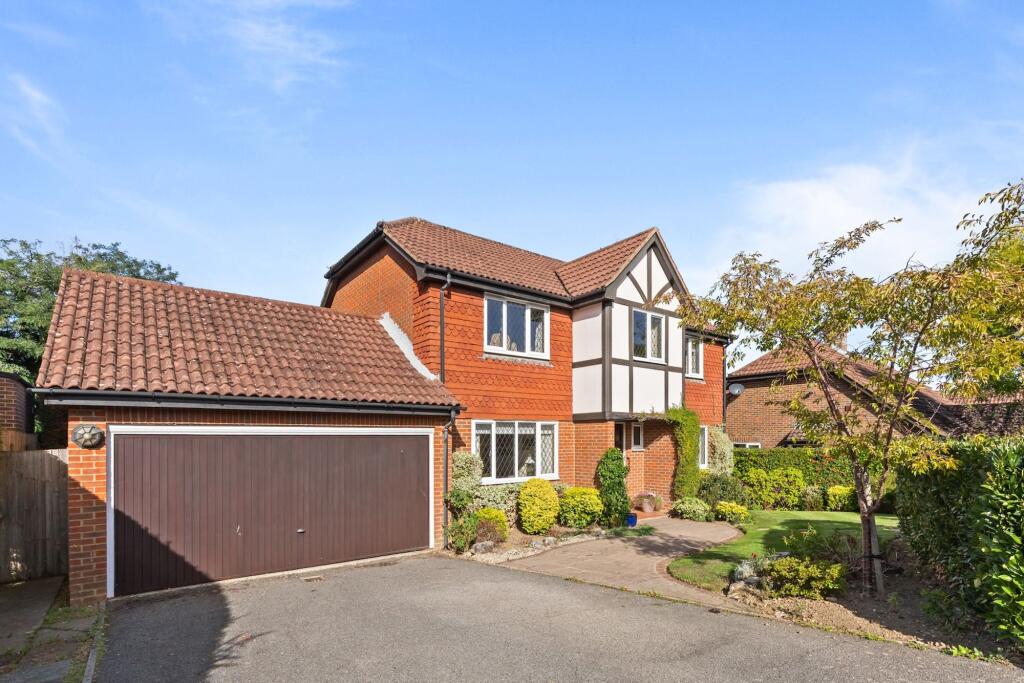
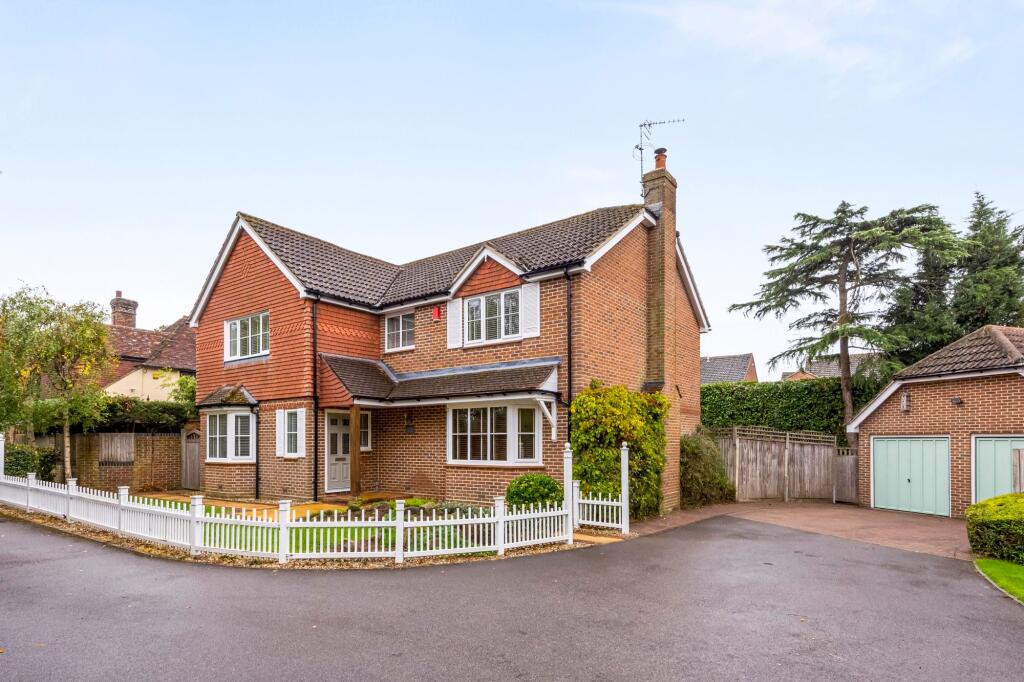
The property is approached via a private driveway providing ample space for several vehicles that leads to the double garage which has power and lighting.
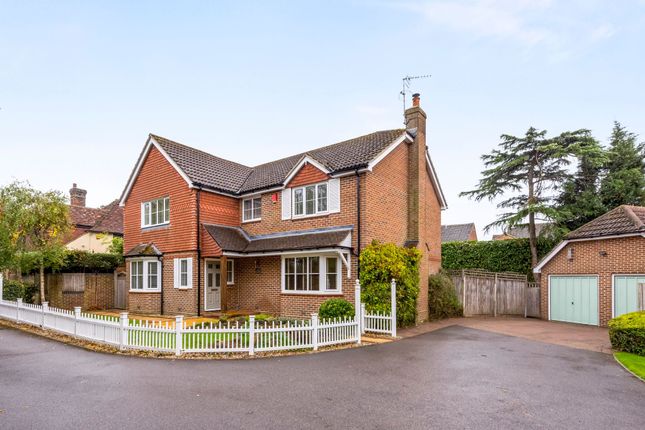
The house is set back from the road by a generous front garden with lawns and well stocked flower beds. There is a podpoint EV charger in the front porch.
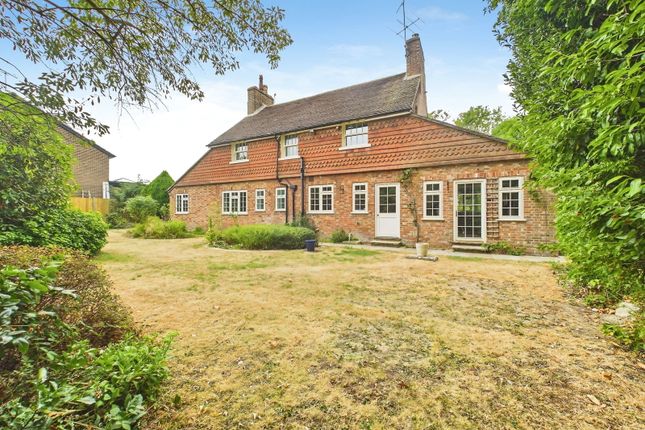
To the rear the garden is a real feature and has a large deck area which is ideal for outdoor dining the warmer months.
The remainder of the garden is laid to with a superb selection of mature shrubs, trees and plants offering an abundance of colour throughout the spring and summer months.
There is a greenhouse alongside a vegetable plot, which has also previously been a children’s play area.
Value & comps
No previous sales on record.
Returns
Set an offer; the calculator follows it.
We're still gathering serviced-accommodation data for this area.
Archie refurb estimate: a Pro feature
0.0% below asking
This is not financial or investment advice. Prop AI Deals is not authorised by the Financial Conduct Authority (FCA) to provide investment advice.
All investment calculators, property analyses, and AI-generated insights are for informational purposes only. Property investment carries risk and may result in financial loss. All calculations should be independently verified and you should consult with FCA-authorised financial advisors before making any investment decisions.
Past performance does not guarantee future results. Tax implications vary by individual circumstances.
Deal
Properties like this can earn 2–3x BTL yields when converted to HMO, with retrofit costs around £10k/room. Sign in to see the full tier, yield projection, and cost breakdown.
Commercial properties like this can earn 30-50% higher yields when converted to residential under Class MA / Q / P / PA, with prior approval costing ~GBP 96/unit. Sign in to see the recommended route, yield uplift, and cost breakdown.
BRRR-suited properties can recycle 80-100% of investor capital on refi, leaving a high-yielding rental with most of the money out. Sign in to see the refurb cost stack, ARV projection, and refinance maths.
Detached + large garden = sub-division play. Pro tier unlocks the tier badge, plot size, uplift estimate, and regional land benchmark.
Short-lease flats trade at deep discount, but extending under the 1993 Act often costs far less than the discount. Pro tier unlocks the tier badge, premium breakdown, long-lease ARV and arbitrage maths.
See projected short-stay revenue vs a vanilla BTL for this property.
See real sub-let margins (HMO room rates & SA nightly rates) vs the landlord rent.
Area
Agent & docs
FAQ
About The Castle, Horsham, RH12
Explore nearby