5-bedroom detached house · NR5 9AL
Listing removedListed 91 days · slow let
Opportunity summary
See Archie’s verdict, returns by strategy and what to check before viewing.
About
In summary This impressive link-detached family home offers an enviable position overlooking open green space, providing a tranquil setting within a popular residential area.
With approximately 1162 sq.
Ft (stms) of versatile accommodation, the property welcomes you via a hall entrance, leading through to a bright and airy kitchen, perfect for family meals or entertaining guests.
The ground floor boasts up to two reception rooms, offering flexibility for a formal dining area, playroom, or a spacious sitting room, as well as a ground floor shower room for added convenience.
Upstairs, discover four well-proportioned bedrooms, ideal for growing families or those seeking a home office or guest suite, complemented by a family bathroom with a shower.
The property further benefits from an adjoining oversized garage, providing excellent storage solutions.
Throughout, the home is presented in a welcoming, well-maintained condition, offering ample space and privacy for comfortable family living.
The rear garden is enclosed by timber panel fencing for privacy and security, and is predominantly laid to lawn, making it perfect for children, pets, or alfresco entertaining.
Mature shrubbery and established hedging create a green, leafy outlook, while a full width patio stretches across the rear of the property.
Setting the scene Set back from the road and approached via a shingle driveway, ample off road parking can be found with access leading to the adjoining garage and main entrance door.
Tucked away to the left hand boundary, a timber built shed offers further storage.
The grand tour Heading inside, the hall entrance offers the ideal meet and greet space with fitted carpet underfoot and storage under the stairs.
A door leads off to the formal sitting room with a front facing window and fitted carpet underfoot, whilst a further door takes you to the adjacent dining room/bedroom - offering a range of uses.
The room is finished with fitted carpet and uPVC double glazed French doors to the rear garden.
The adjacent kitchen offers a galley style arrangement of wall and base level units, with integrated cooking appliances including an inset electric ceramic hob and built-in eye level electric oven with space provided for a fridge, freezer, dishwasher, washing machine and space opposite for a vented tumble dryer.
Tiled splash-backs run around the work surface whilst a door leads out to the rear garden.
The ground floor shower room is neatly tucked away and offers a three piece suite with a walk-in shower cubicle and thermostatically controlled shower, with tiled splash-backs.
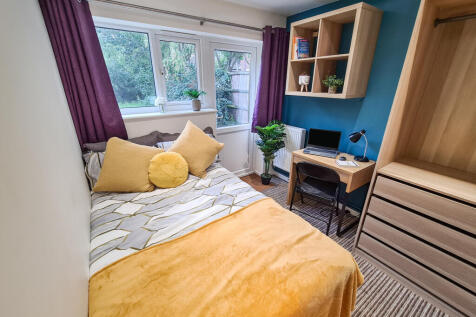
Heading upstairs, the carpeted landing includes a built-in airing cupboard and loft access hatch, with doors leading to the four bedrooms - all of which are finished with fitted carpet and uPVC double glazing.
Completing the property, the family bathroom offers a white three piece suite with an electric shower over the panelled bath, tiled walls and side facing window.
Find us Postcode : NR5 9AL What3Words : ///edges.maybe.charge Virtual tour View our virtual tour for a full 360 degree view of the interior of the property.
EPC Rating: C Location Located on the outskirts of the City of Norwich, a variety of local amenities are within walking distance including pubs, restaurants, school, local takeaways, and doctors.
You also have the Longwater Retail Park just a 10 minute drive away, offering a full range of retail outlets.
Transport links into Norwich are excellent, with regular buses, and access can be gained to the A47 providing access to the A11.
Garden The great outdoors Heading outside, the rear garden is enclosed within timber panel fencing whilst being laid to lawn, including a range of mature shrubbery and hedging.
Enjoying a green and leafy outlook, the garden includes a full width patio stretching across the rear of the property, with an entrance door taking you to the adjoining garage.
The garage offers a further door to front along with an up and over door to front, storage above, power and lighting.
Disclaimer General Disclaimer: Whilst every care has been taken to prepare these sales particulars, they are for guidance purposes only.
All measurements are approximate are for general guidance purposes only
Value & comps
No previous sales on record.
Rental comparables are shown in the Rental section below. Sold comparables remain for area capital context only.
Returns
We're still gathering serviced-accommodation data for this area.
This is not financial or investment advice. Prop AI Deals is not authorised by the Financial Conduct Authority (FCA) to provide investment advice.
All investment calculators, property analyses, and AI-generated insights are for informational purposes only. Property investment carries risk and may result in financial loss. All calculations should be independently verified and you should consult with FCA-authorised financial advisers before making any investment decisions.
Past performance does not guarantee future results. Tax implications vary by individual circumstances.
Deal
Properties like this can earn 2–3x BTL yields when converted to HMO, with retrofit costs around £10k/room. Sign in to see the full tier, yield projection, and cost breakdown.
Commercial properties like this can earn 30-50% higher yields when converted to residential under Class MA / Q / P / PA, with prior approval costing ~GBP 96/unit. Sign in to see the recommended route, yield uplift, and cost breakdown.
BRRR-suited properties can recycle 80-100% of investor capital on refi, leaving a high-yielding rental with most of the money out. Sign in to see the refurb cost stack, ARV projection, and refinance maths.
Detached + large garden = sub-division play. Pro tier unlocks the tier badge, plot size, uplift estimate, and regional land benchmark.
Short-lease flats trade at deep discount, but extending under the 1993 Act often costs far less than the discount. Pro tier unlocks the tier badge, premium breakdown, long-lease ARV and arbitrage maths.
See projected short-stay revenue vs a vanilla BTL for this property.
See real sub-let margins (HMO room rates & SA nightly rates) vs the landlord rent.
Area
Agent & docs
FAQ
About 81 Peverell Road, Norwich
Explore nearby