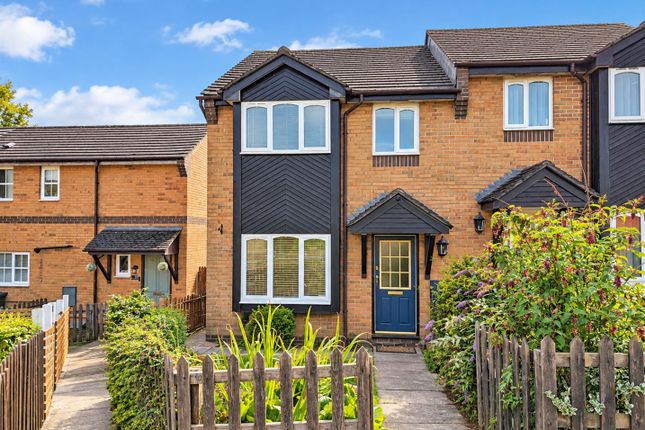
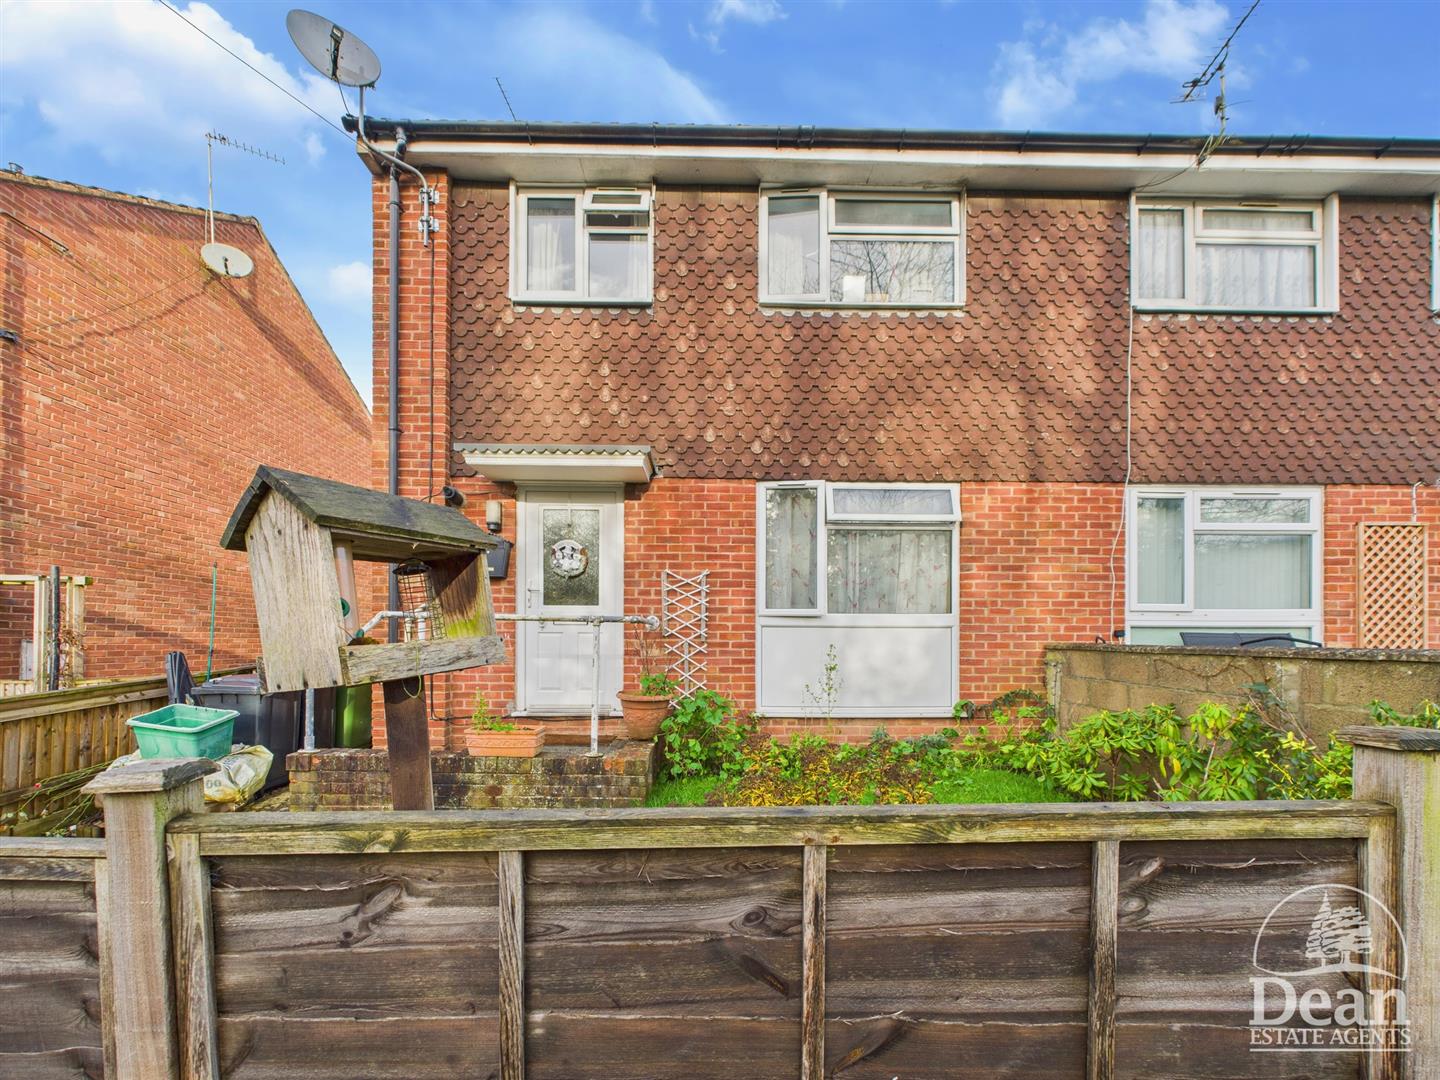
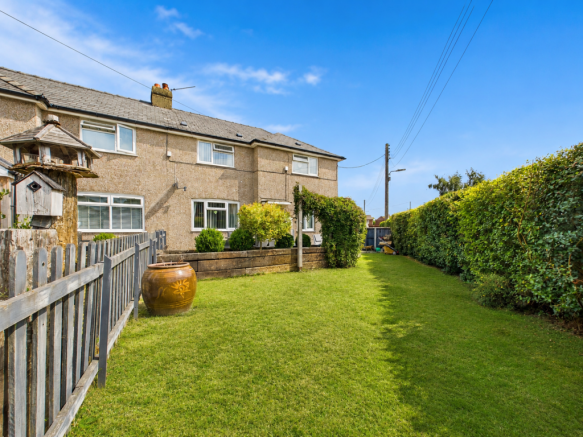
3-bedroom terraced house
For saleListed 2 days
Opportunity summary
See Archie’s verdict, returns by strategy and what to check before viewing.
About
Situated in a popular cul-de-sac location within the sought-after village of Bream, this spacious three-bedroom property offers well-proportioned accommodation, ideal for a range of purchasers.
The property benefits from off-road parking, a garage and an enclosed, low-maintenance rear garden, providing a pleasant outdoor space to enjoy.
A particular feature of the property is the far-reaching views across the surrounding countryside, further enhancing its appeal.
Conveniently positioned for local amenities and the beautiful Forest of Dean countryside, this property presents an excellent opportunity for those seeking a home in a desirable village setting.
Bream is a peaceful village with essential amenities, including a primary school, shops, a doctor’s surgery, pub, post office, and sports clubs.
Just 2 miles from Lydney, residents have easy access to a wider range of services such as schools, supermarkets, restaurants, a sports centre, hospital, and train station.
The village is surrounded by scenic woodland, offering beautiful country walks nearby.
This beautifully presented three-bedroom townhouse offers spacious and versatile accommodation arranged over three floors, combining contemporary interiors with a practical layout ideal for modern family living.
With a stylish kitchen/diner, generous living room opening onto the rear garden, principal bedroom with en-suite, integral garage and off-road parking, the property has plenty to offer.
The ground floor welcomes you into an entrance hallway, providing access to the integral garage, a separate utility room and an additional storage area.
The utility room offers valuable space for laundry appliances and household essentials, keeping the main living accommodation free from clutter.
Stairs rise from the hallway to the first floor, where the principal living spaces are situated.
The living room is a wonderfully spacious and inviting area, beautifully presented with contemporary wood-effect flooring, neutral décor and a striking navy geometric feature wall.
Its generous proportions comfortably accommodate a large corner sofa alongside additional furniture, with plenty of flexibility for different layouts.
A window and glazed French doors allow natural light to fill the room, while the doors open directly onto the rear garden and paved patio, creating a lovely connection between indoor and outdoor living.
The kitchen/diner is another particularly attractive feature of the home, finished with a stylish combination of navy blue base units and light grey wall cabinets, complemented by warm wood-effect worktops and crisp white metro-tiled splashbacks.
Arranged in a practical u-shaped layout, the kitchen provides excellent storage and preparation space, together with an integrated oven, gas hob and space for a freestanding fridge freezer.
A large window above the sink enjoys lovely far-reaching countryside views, bringing plenty of natural light into the room.
At the opposite end, there is ample space for a family dining table, making this a welcoming setting for everyday meals and entertaining.
A separate WC, tastefully decorated in soft sage green tones and fitted with a white suite, completes the first-floor accommodation.
Continuing upstairs, the second floor provides three well-presented bedrooms and the family bathroom, all arranged around a central landing.
The principal bedroom is a generous and beautifully decorated double room, featuring soft neutral tones, an attractive geometric feature wall and comfortable carpeting.
There is ample space for a double or king-size bed alongside bedside furniture and additional storage.
A large window enjoys far-reaching views across the surrounding countryside, creating a particularly pleasant outlook.
The bedroom also benefits from its own contemporary en-suite shower room, finished with attractive stone-effect wall tiles and fitted with a glazed corner shower enclosure, pedestal wash basin and WC.
The second bedroom is a bright and versatile space, currently arranged as a child's bedroom with a raised cabin-style bed, demonstrating how the room can accommodate sleeping furniture alongside a play or study area.
Decorated in soft blue tones with a playful feature wall, it also provides space for a wardrobe and additional storage.
The room could equally serve as a guest bedroom or home office, depending on individual requirements.
The third bedroom is another charming and well-presented room, currently used as a child's bedroom and decorated in soft pink tones with a delightful woodland-inspired feature wall.
The room comfortably accommodates a single bed, full-height wardrobe and additional furniture, while a window provides natural light.
This flexible space would also work well as a nursery, dressing room or dedicated workspace.
Serving the upper floor is the family bathroom, fitted with a white suite comprising a panelled bath with overhead shower, pedestal wash basin and WC.
Light marble-effect wall tiles and complementary neutral flooring create a bright and practical space, with useful shelving for bathroom essentials.
Outside, the property enjoys a well-maintained and enclosed rear garden, thoughtfully arranged for both relaxation and entertaining.
A generous paved patio extends directly from the living room's French doors, providing an ideal setting for outdoor dining, summer barbecues and seating.
Beyond the patio, an attractive area of artificial lawn offers a low-maintenance space for children to play, while timber fencing provides a good degree of privacy.
To the front, the property benefits from a driveway providing off-road parking, together with an integral garage offering further parking or useful storage.
The combination of rendered and brick elevations gives the home an attractive modern appearance.
Overall, this is a spacious and thoughtfully arranged family home, offering three bedrooms, two bathrooms, a stylish kitchen/diner, generous living accommodation and a low-maintenance garden.
With the added benefits of a utility room, integral garage, off-road parking and beautiful countryside views from the upper floors, the property offers an excellent balance of comfort, style and everyday practicality.
Value & comps
No previous sales on record.
Returns
Set an offer; the calculator follows it.
We're still gathering serviced-accommodation data for this area.
Archie refurb estimate: a Pro feature
0.0% below asking
This is not financial or investment advice. Prop AI Deals is not authorised by the Financial Conduct Authority (FCA) to provide investment advice.
All investment calculators, property analyses, and AI-generated insights are for informational purposes only. Property investment carries risk and may result in financial loss. All calculations should be independently verified and you should consult with FCA-authorised financial advisors before making any investment decisions.
Past performance does not guarantee future results. Tax implications vary by individual circumstances.
Deal
Properties like this can earn 2–3x BTL yields when converted to HMO, with retrofit costs around £10k/room. Sign in to see the full tier, yield projection, and cost breakdown.
Commercial properties like this can earn 30-50% higher yields when converted to residential under Class MA / Q / P / PA, with prior approval costing ~GBP 96/unit. Sign in to see the recommended route, yield uplift, and cost breakdown.
BRRR-suited properties can recycle 80-100% of investor capital on refi, leaving a high-yielding rental with most of the money out. Sign in to see the refurb cost stack, ARV projection, and refinance maths.
Detached + large garden = sub-division play. Pro tier unlocks the tier badge, plot size, uplift estimate, and regional land benchmark.
Short-lease flats trade at deep discount, but extending under the 1993 Act often costs far less than the discount. Pro tier unlocks the tier badge, premium breakdown, long-lease ARV and arbitrage maths.
See projected short-stay revenue vs a vanilla BTL for this property.
See real sub-let margins (HMO room rates & SA nightly rates) vs the landlord rent.
Area
Agent & docs
FAQ
About Princess Royal Road, Lydney
Explore nearby