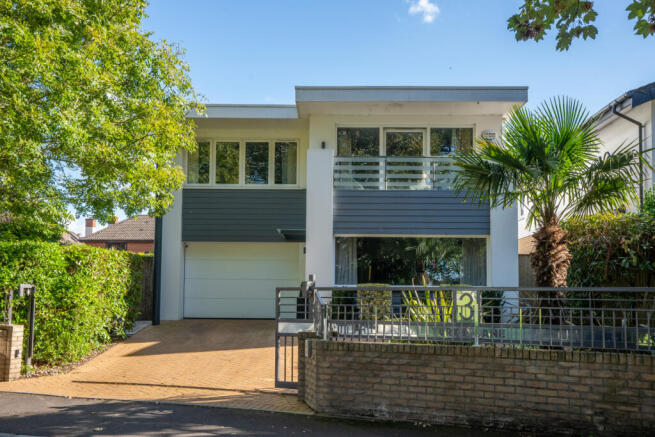
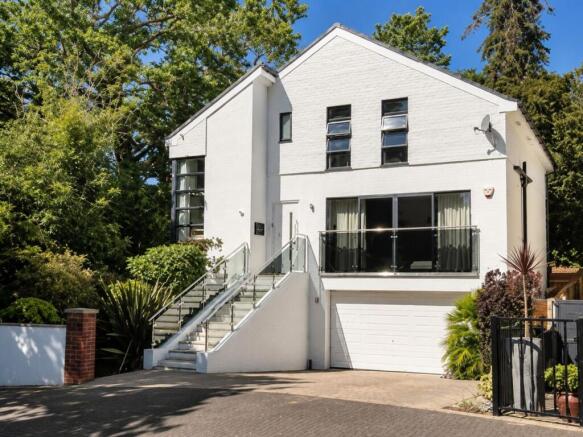
4-bedroom detached house · BH14 8PX
For saleListed 117 days
Opportunity summary
See Archie’s verdict, returns by strategy and what to check before viewing.
About
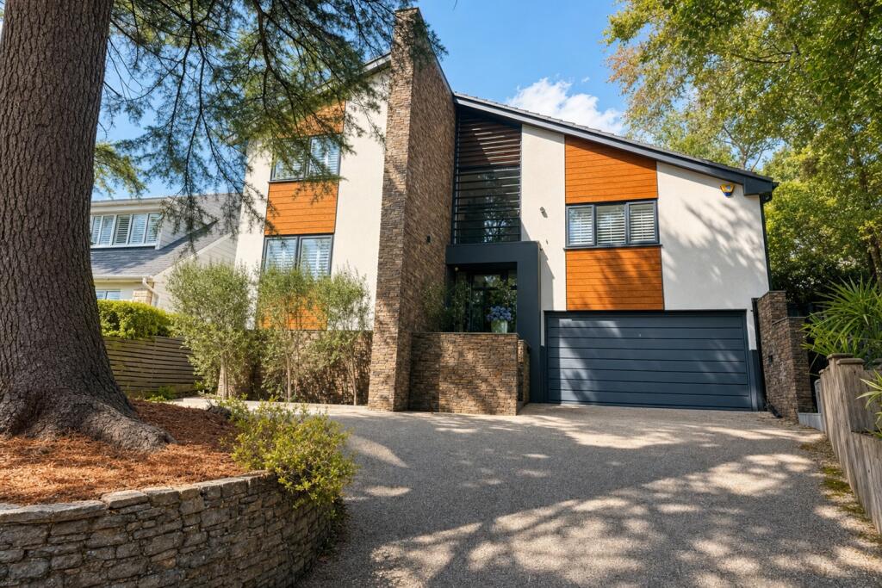
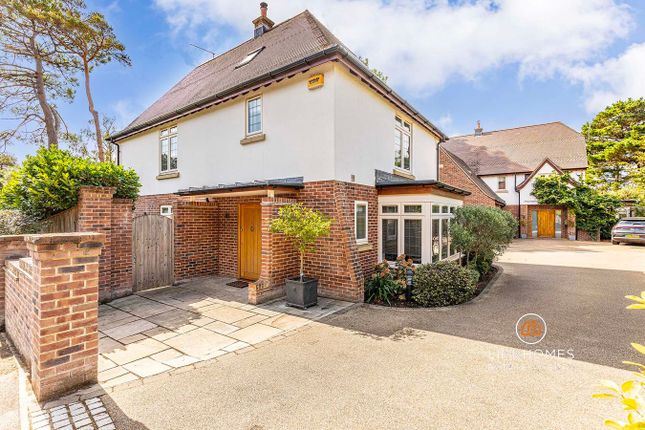
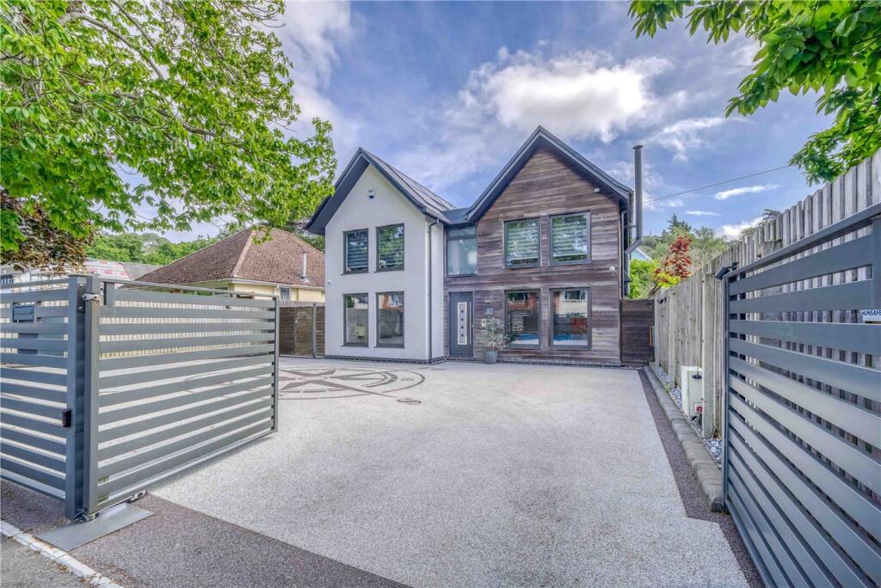
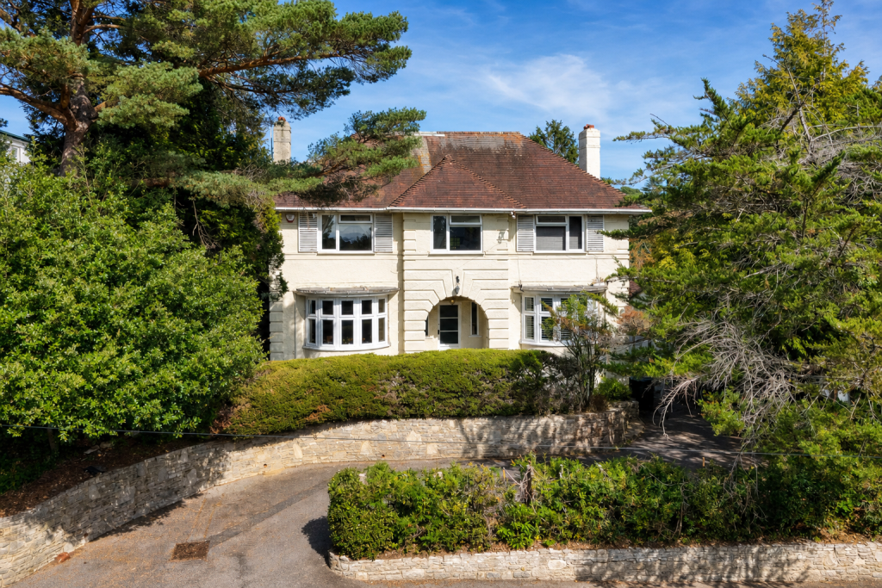
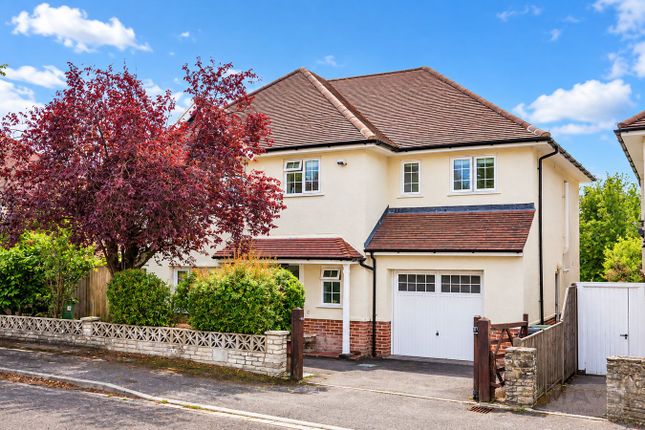
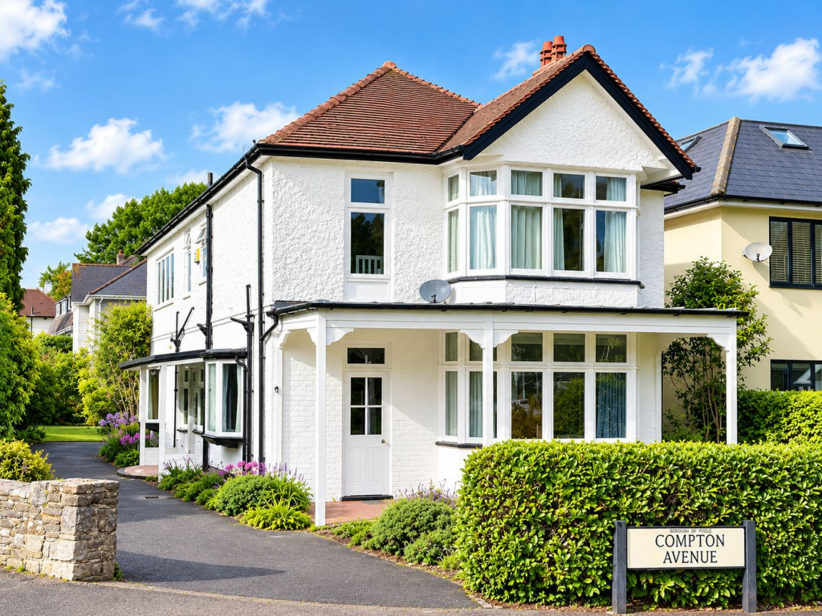
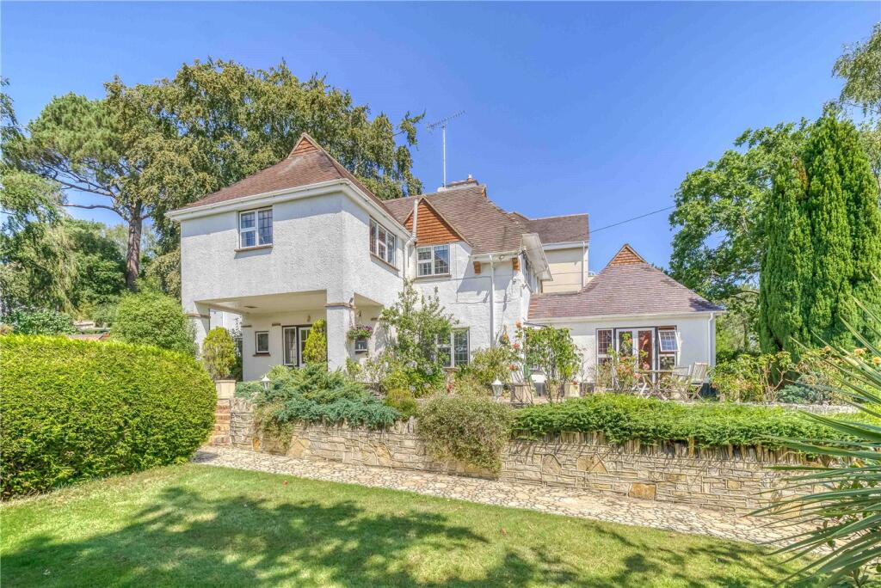
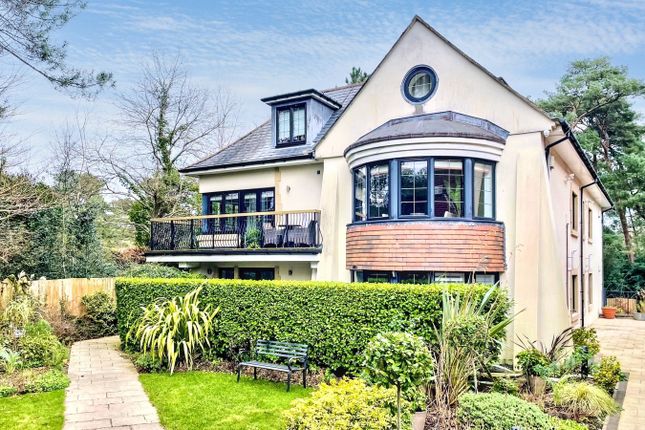
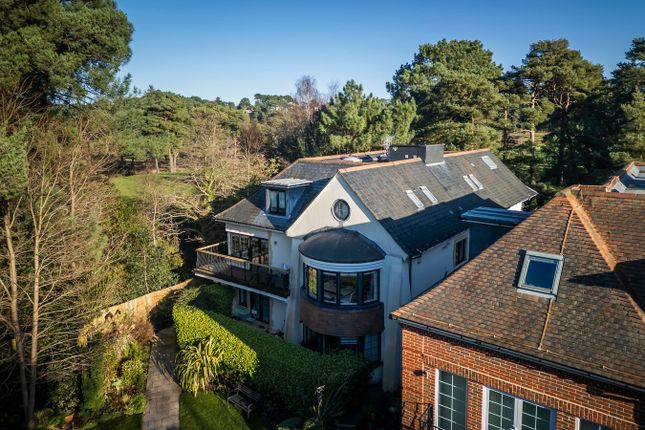
Set behind electric gates on one of Lower Parkstone's most established residential roads, this contemporary detached home offers almost 2,000 sq.ft of well balanced accommodation arranged across three carefully planned floors.
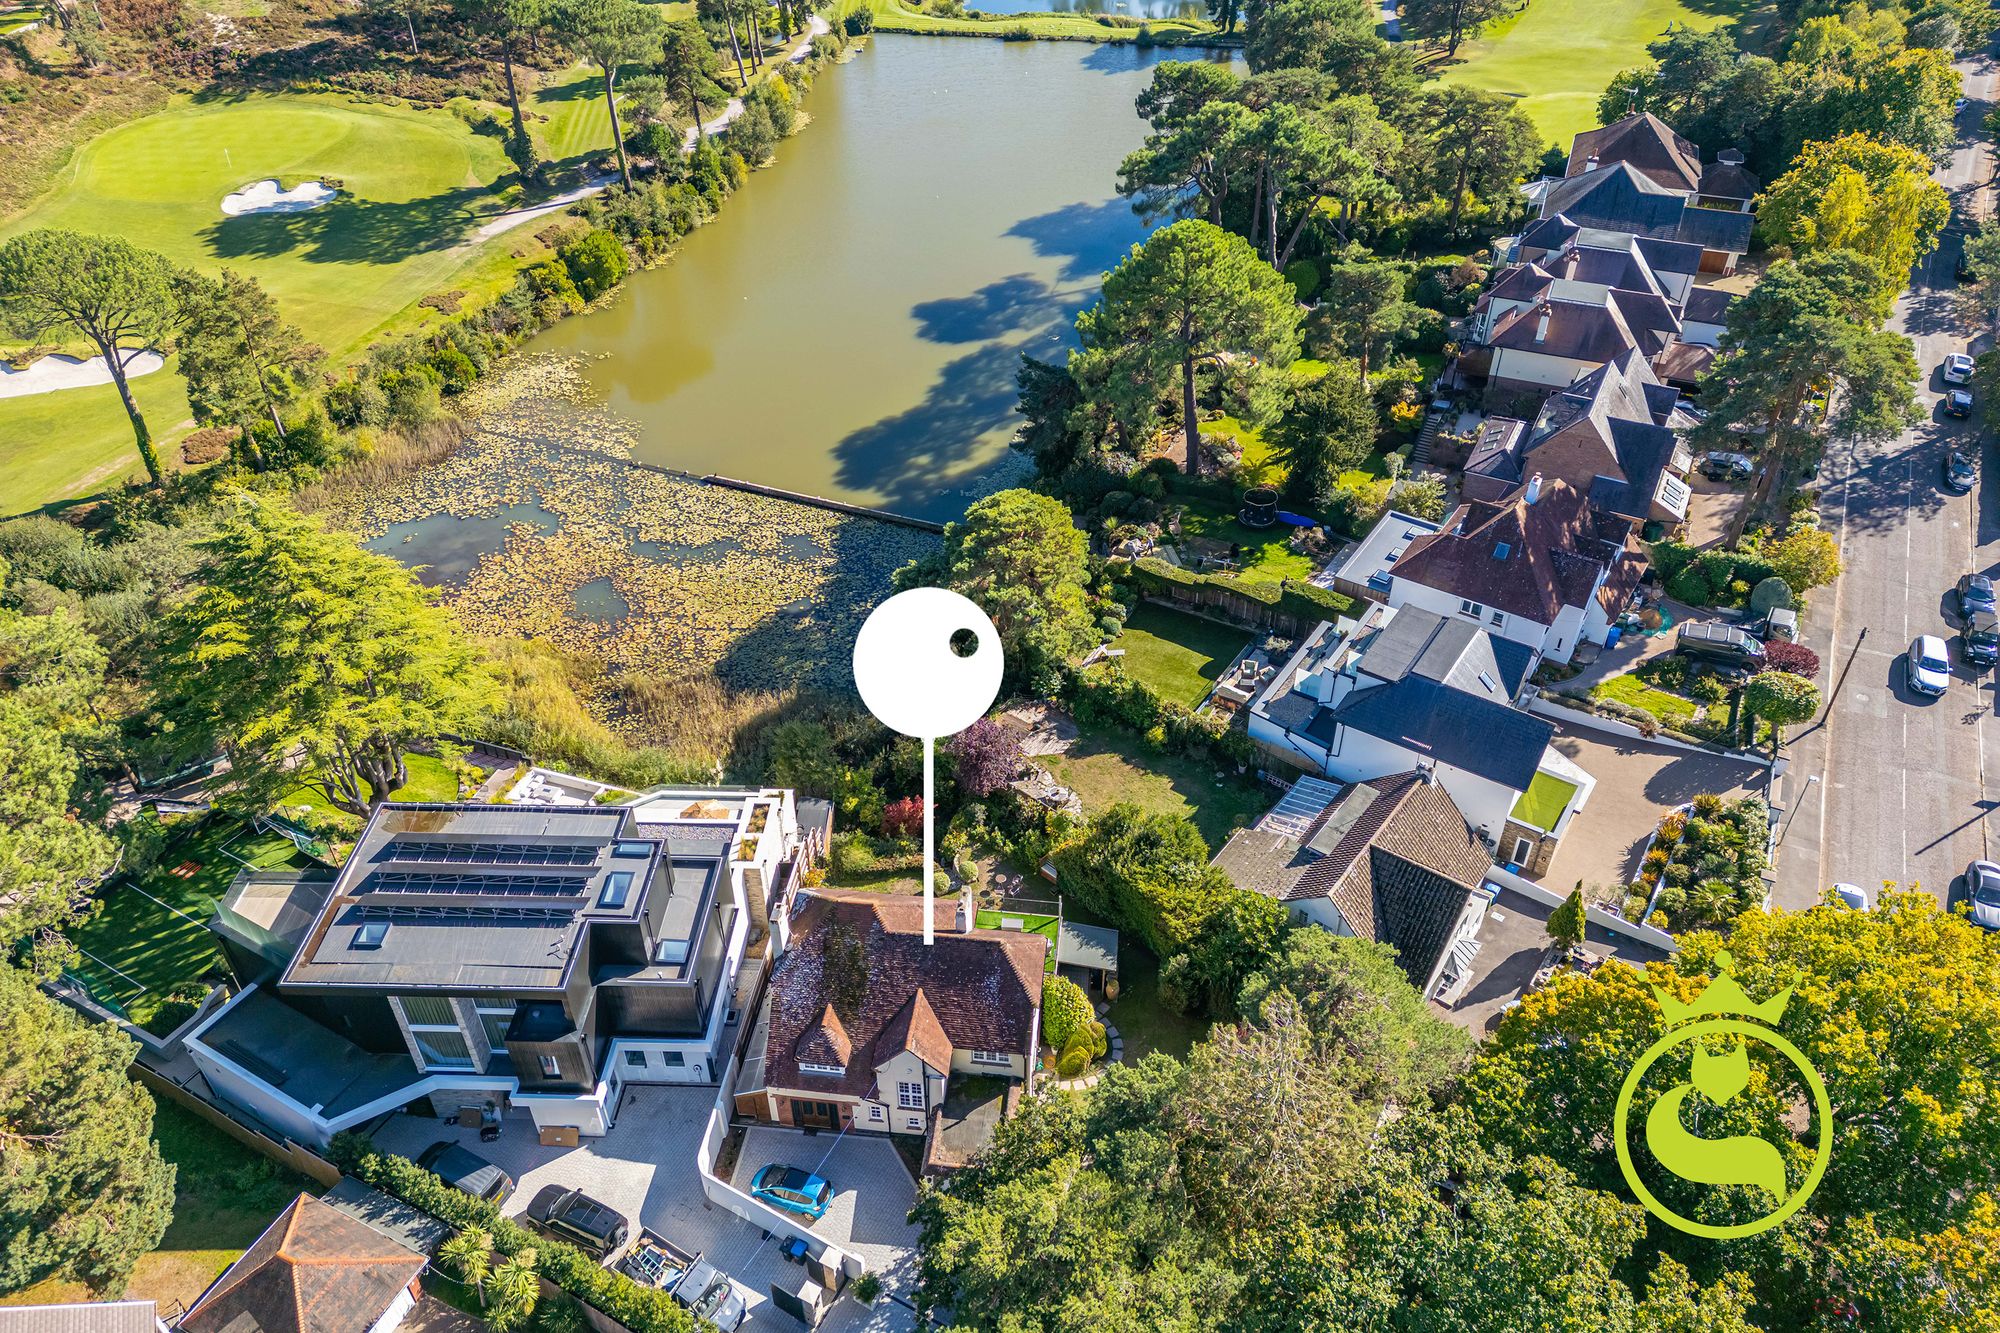
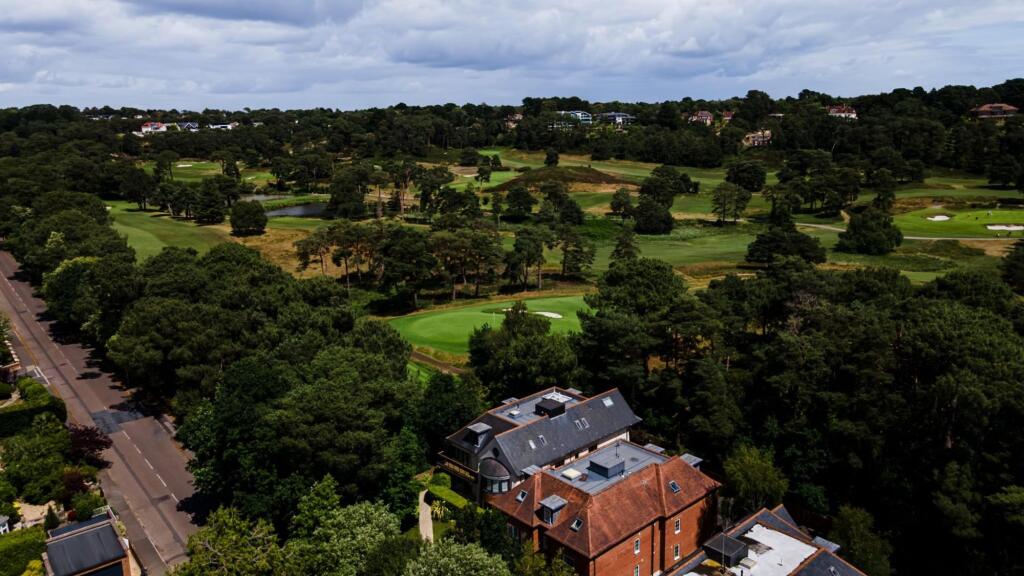
Built circa 2015, the house combines clean architectural lines with practical family living, creating a calm and light filled environment just 200 metres from Parkstone Golf Course and close to Ashley Cross and Penn Hill.
Designed for modern lifestyles, the property centres around a sociable open plan living space with a seamless connection to the garden, making it equally suited to everyday family life and entertaining.
ABOUT THE PROPERTY: A welcoming entrance hall introduces the house and establishes the sense of space and natural light found throughout.
The accommodation has been thoughtfully arranged to create a natural flow between the principal living areas while maintaining clearly defined spaces for family life.
The ground floor has been carefully planned to create a natural flow between living, dining and entertaining spaces.
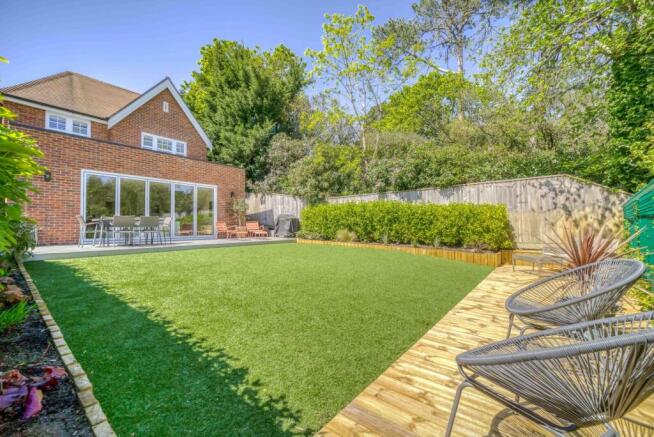
At its centre is an impressive open plan kitchen, dining and family room where wide bi fold doors open directly onto the rear garden, extending the living space outdoors during the warmer months.
Three separate reception areas provide flexibility for family life, whether used as a formal sitting room, home office, playroom or snug.
The contemporary kitchen is arranged around a central island incorporating an induction hob and concealed extractor.
Extensive cabinetry provides substantial storage, while the adjoining utility room offers valuable additional workspace and laundry facilities.
The open plan layout allows cooking, dining and relaxation to coexist effortlessly, making the space particularly well suited to entertaining.
The first floor is dedicated to the principal bedroom accommodation.
The main suite offers a practical walk through dressing room and a luxurious ensuite shower room, creating a private retreat away from the main living areas.
Two further double bedrooms are served by a beautifully appointed family bathroom. Occupying the entire second floor, the guest suite provides exceptional flexibility.
Complete with its own ensuite shower room, this floor is ideal for visitors, older children, independent living arrangements or those requiring a private work from home environment.
OUTSIDE: Electric gates open onto a generous block paved driveway providing off road parking for several vehicles.
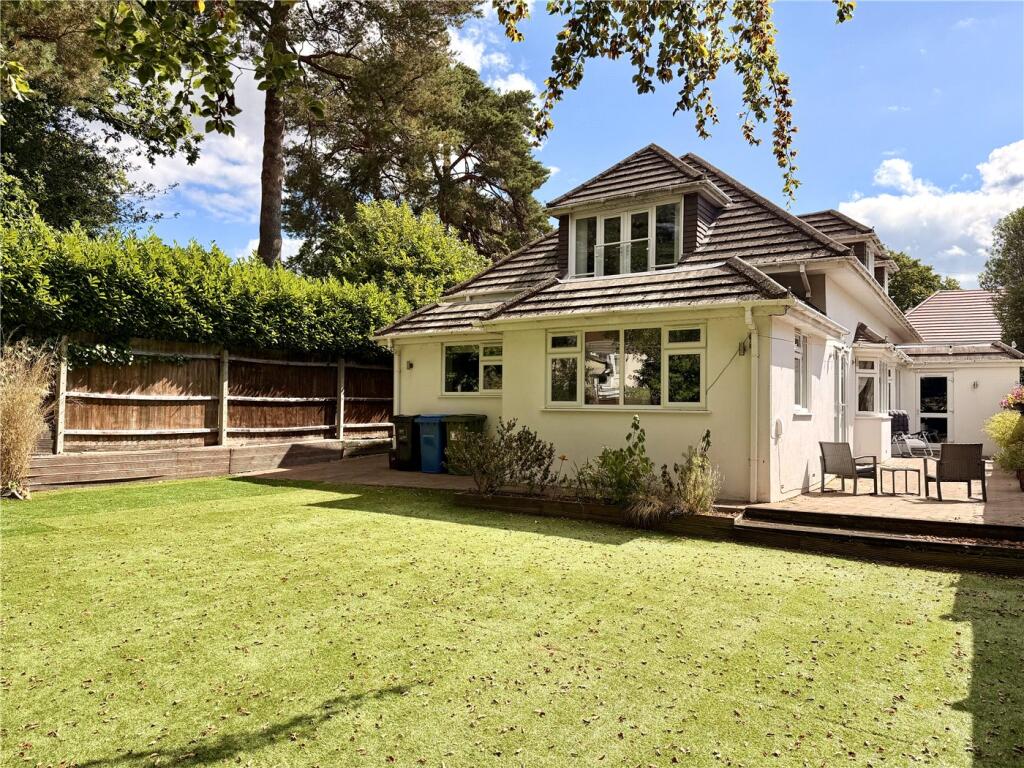
The rear garden has been designed with ease of maintenance in mind while still offering a paved seating area for outdoor dining, entertaining and family enjoyment.
The direct connection from the kitchen and living space enhances everyday use of the garden throughout the year.
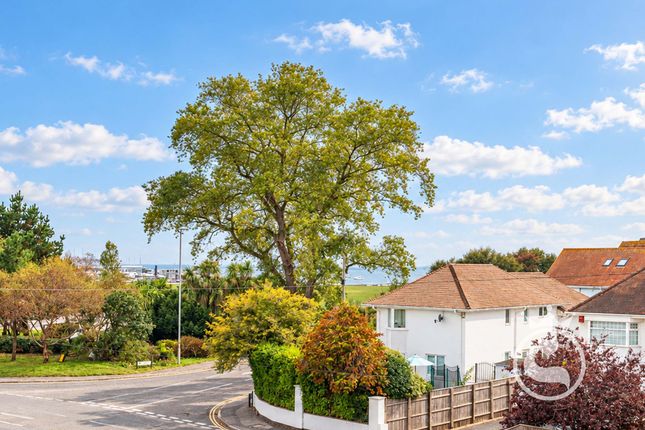
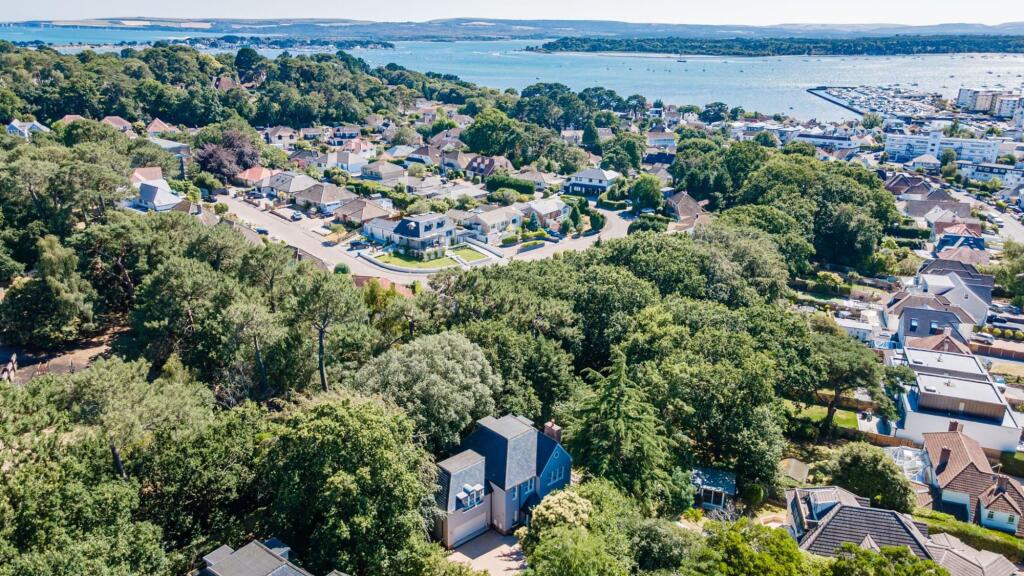
LOCATION: Lower Parkstone is one of the area's most sought after residential locations; Parkstone Golf Course is just 200 metres away, offering one of the finest heathland golf courses in the country.
The vibrant centres of Penn Hill and Ashley Cross provide an excellent selection of cafés, restaurants, bars and independent shops, while Salterns Marina is approximately one mile away for sailing enthusiasts and access to Poole Harbour.
Award winning beaches at Sandbanks are within easy reach and Parkstone railway station offers direct services to London Waterloo in approximately two hours.
EPC Rating: C Parking - Secure gated Parking - Driveway
Value & comps
No previous sales on record.
Returns
Set an offer; the calculator follows it.
We're still gathering serviced-accommodation data for this area.
Archie refurb estimate: a Pro feature
0.0% below asking
This is not financial or investment advice. Prop AI Deals is not authorised by the Financial Conduct Authority (FCA) to provide investment advice.
All investment calculators, property analyses, and AI-generated insights are for informational purposes only. Property investment carries risk and may result in financial loss. All calculations should be independently verified and you should consult with FCA-authorised financial advisers before making any investment decisions.
Past performance does not guarantee future results. Tax implications vary by individual circumstances.
Deal
Properties like this can earn 2–3x BTL yields when converted to HMO, with retrofit costs around £10k/room. Sign in to see the full tier, yield projection, and cost breakdown.
Commercial properties like this can earn 30-50% higher yields when converted to residential under Class MA / Q / P / PA, with prior approval costing ~GBP 96/unit. Sign in to see the recommended route, yield uplift, and cost breakdown.
BRRR-suited properties can recycle 80-100% of investor capital on refi, leaving a high-yielding rental with most of the money out. Sign in to see the refurb cost stack, ARV projection, and refinance maths.
Detached + large garden = sub-division play. Pro tier unlocks the tier badge, plot size, uplift estimate, and regional land benchmark.
Short-lease flats trade at deep discount, but extending under the 1993 Act often costs far less than the discount. Pro tier unlocks the tier badge, premium breakdown, long-lease ARV and arbitrage maths.
See projected short-stay revenue vs a vanilla BTL for this property.
See real sub-let margins (HMO room rates & SA nightly rates) vs the landlord rent.
Area
Agent & docs
FAQ
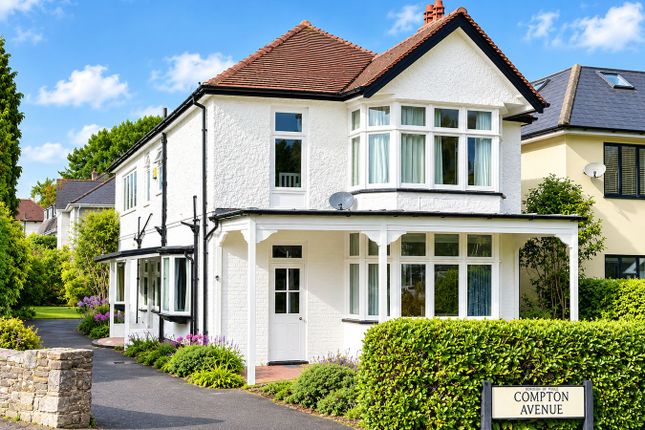
About Compton Avenue, Lower Parkstone, Poole BH14
Explore nearby