2-bedroom detached house · SA4 8AJ
Sold STCListed 428 days
Opportunity summary
See Archie’s verdict, returns by strategy and what to check before viewing.
About
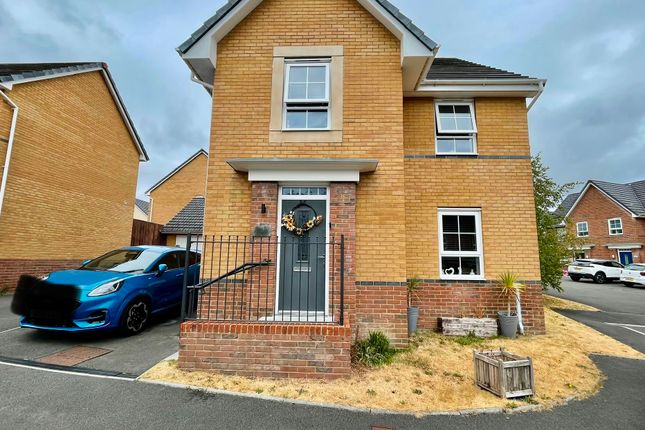
Situated within the sought after village of Pontardulais, this beautifully presented newly built detached bungalow offers the perfect combination of contemporary style, comfort, and convenience.
Ideally located with excellent access to local shops, everyday amenities, and the M4 motorway, the property is perfectly positioned for easy commuting to both Swansea and beyond.
Spanning approximately 936 sq ft, this impressive two bedroom home has been thoughtfully designed to provide modern, low-maintenance living without compromising on space or quality.
From the moment you step into the bright and welcoming entrance hall, the sense of light and openness is immediately apparent.
The cosy yet spacious lounge provides the ideal place to relax while the stylish kitchen/dining room offers a superb space for everyday living and entertaining alike.
Finished to a high standard, the layout flows effortlessly throughout, complemented by a practical ground floor WC.
Both double bedrooms are generously proportioned along with the bathroom that features both a bath and separate shower.
Externally, the landscaped rear garden has been designed with ease of maintenance in mind, creating an attractive outdoor space to enjoy year-round.
The property further benefits from driveway parking together with a garage.
Combining modern design, practical living, and an excellent location, this superb bungalow truly ticks every box for those seeking a stylish home within a thriving community.
The Accommodation Comprises - Porch - Entered via door to front, Parquet vinyl tile flooring, open to the hallway. Hall - Parquet vinyl tile flooring, radiator.
Wc - Two piece comprising, wash hand basin and WC, half tiled walls, Parquet vinyl tile flooring, radiator.
Lounge - 5.26m x 3.93m (17'3" x 12'11") - This spacious lounge offers a bright and welcoming atmosphere, with a double glazed window at the front, allowing natural light to fill the room and radiator.
Kitchen/Dining Room - 3.47m x 5.79m (11'5" x 19'0") - The kitchen/dining room is both stylish and functional, thoughtfully fitted with a range of wall and base units that offer ample storage and worktop space.
It features a 1½ bowl stainless steel sink unit, complemented by a built-in fridge/freezer and washing machine.
For cooking you have the built-in eye-level electric oven and microwave, alongside a four ring gas hob complete with an extractor hood overhead.
Parquet vinyl tile flooring, radiator and double glazed windows to the side and rear flood the space with natural light.
Double glazed double doors open out to a lovely rear garden, perfect for enjoying meals with a view. Bedroom 1 - 4.20m x 2.82m (13'9" x 9'3") - Double glazed window to rear, radiator.
Bedroom 2 - 3.10m x 3.12m (10'2" x 10'3") - Double glazed window to front, radiator.
Bathroom - The bathroom is designed with a modern three piece suite that includes a bath, wash hand basin, tiled double shower cubicle and WC.
Tiled splashbacks, heated towel rail, Parquet vinyl tile flooring, frosted double glazed window to the side.
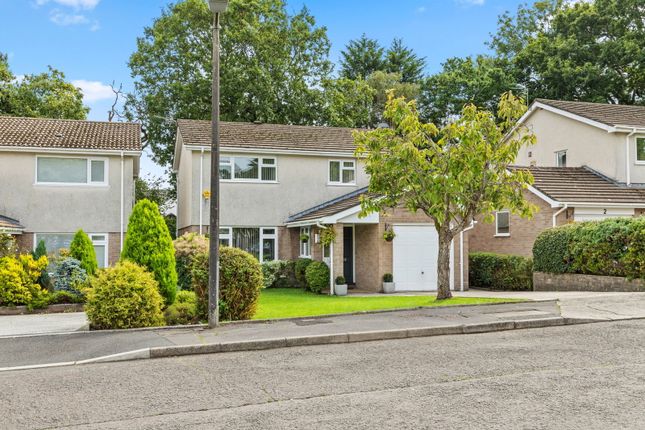
External - At the front of the property, a neatly maintained lawned garden welcomes you, with a pathway leading directly to the front door, offering a charming curb appeal.
To the side, a convenient driveway provides access to the garage, which benefits from power and lighting and measures an ample 6.09m by 3.11m ideal for storage or a workshop.
A side gate opens to the rear garden, an inviting, low maintenance that has been thoughtfully landscaped.
Stepping through the double doors from the kitchen/breakfast room, you’re greeted by a paved patio, perfect for al fresco dining and entertaining.
Beyond the patio, the garden features decorative gravel and raised borders filled with mature shrubs and trees, creating a peaceful, easy-care outdoor space to enjoy year-round.
Rear Garden - Aerial Images - Agents Note - Tenure - Freehold Council Tax Band - D Services - Mains electric. Mains sewerage. Mains Gas. Mains water/Water Meter.
Please note the road is private and will possibly be subject to a service charge Mobile coverage - TBC Broadband - Satellite / Fibre TV Availability- BT Sky
Value & comps
No previous sales on record.
Returns
Set an offer; the calculator follows it.
We're still gathering serviced-accommodation data for this area.
Archie refurb estimate: a Pro feature
0.0% below asking
This is not financial or investment advice. Prop AI Deals is not authorised by the Financial Conduct Authority (FCA) to provide investment advice.
All investment calculators, property analyses, and AI-generated insights are for informational purposes only. Property investment carries risk and may result in financial loss. All calculations should be independently verified and you should consult with FCA-authorised financial advisers before making any investment decisions.
Past performance does not guarantee future results. Tax implications vary by individual circumstances.
Deal
Properties like this can earn 2–3x BTL yields when converted to HMO, with retrofit costs around £10k/room. Sign in to see the full tier, yield projection, and cost breakdown.
Commercial properties like this can earn 30-50% higher yields when converted to residential under Class MA / Q / P / PA, with prior approval costing ~GBP 96/unit. Sign in to see the recommended route, yield uplift, and cost breakdown.
BRRR-suited properties can recycle 80-100% of investor capital on refi, leaving a high-yielding rental with most of the money out. Sign in to see the refurb cost stack, ARV projection, and refinance maths.
Detached + large garden = sub-division play. Pro tier unlocks the tier badge, plot size, uplift estimate, and regional land benchmark.
Short-lease flats trade at deep discount, but extending under the 1993 Act often costs far less than the discount. Pro tier unlocks the tier badge, premium breakdown, long-lease ARV and arbitrage maths.
See projected short-stay revenue vs a vanilla BTL for this property.
See real sub-let margins (HMO room rates & SA nightly rates) vs the landlord rent.
Area
Agent & docs
FAQ
About Y Gerddi, Pontardulais, Swansea
Explore nearby