3-bedroom detached house · SO40 2HE
Listing removedListed 301 days
Opportunity summary
See Archie’s verdict, returns by strategy and what to check before viewing.
About
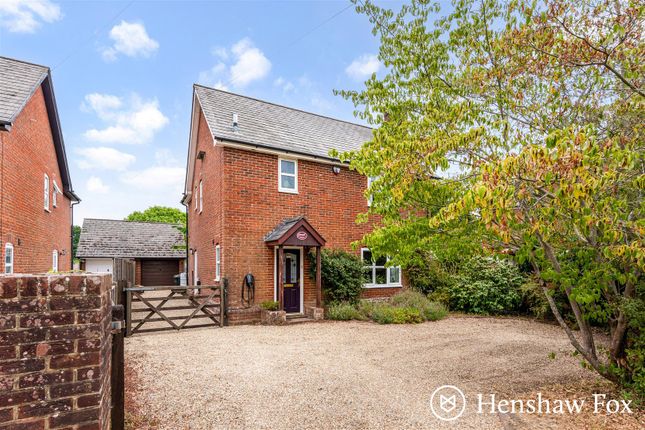
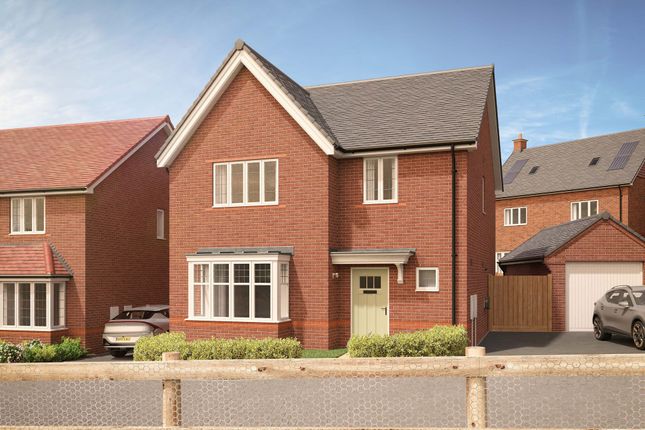
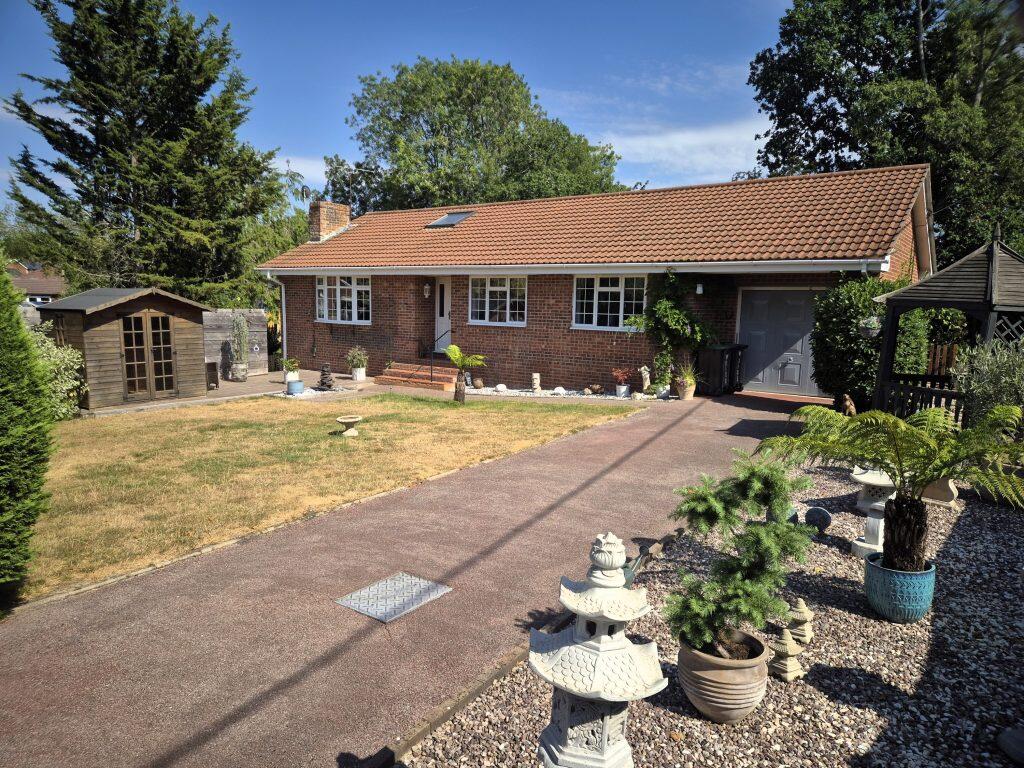
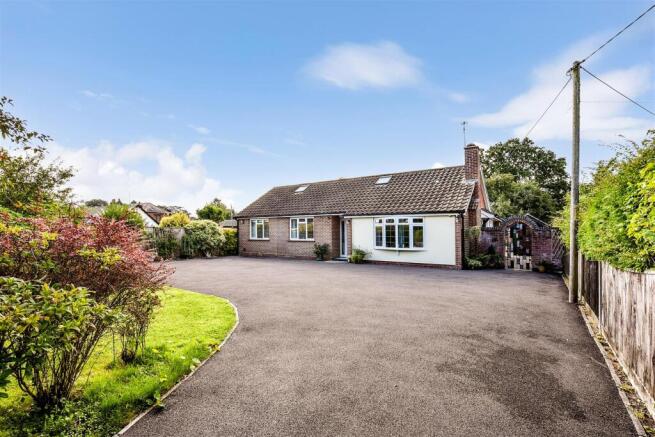
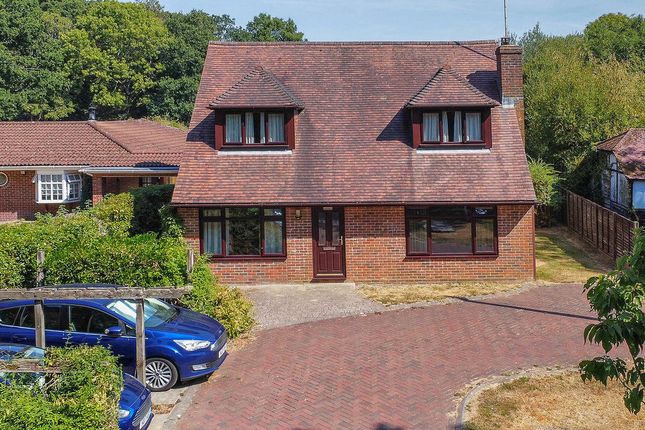
Enviably positioned within the desirable New Forest village of Winsor is this impressive detached residence, having been tastefully extended and upgraded by the current owners, creating a stylish and versatile living space.
The spacious accommodation offers three generous bedrooms with a bespoke walk in dressing room to bedroom one, served by a luxury family bathroom and separate shower room on the ground floor.
The open plan kitchen, dining and seating area provides a wonderfully social space, complemented by a utility room and separate sitting room.
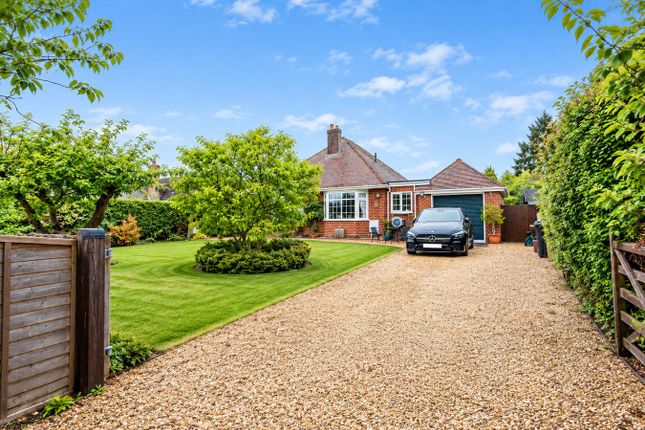
Ample off road parking is available on the gated driveway fronting the integral garage.
The mature and private rear gardens enjoy a sunny aspect with outbuildings which include a home gym and garden store, with solar panels generating a regular income.
Ground Floor - The solid oak front door opens into the welcoming reception hall fitted with quality oak flooring which complements the crisp neutral decor and internal oak doors.
To the right is a large boot room with additional storage space under the stairs.
The impressive open plan kitchen, dining and seating area creates a wonderfully social space flooded with natural light from the front and rear aspect with bi-fold doors opening to the private rear garden.
The stylish kitchen offers an extensive range of wall and base units with quartz worksurfaces, central island and breakfast bar.
Integrated appliances include an eye level oven, combi oven, induction hob with downdraft extractor, wine cooler and dishwasher. Space is available for an American fridge freezer.
The dining area also boasts bi-fold doors to the large patio with the charming sitting room adjacent featuring a log burning stove and bespoke shelving.
The utility room offers additional space and plumbing for white goods, storage, Victorian style drying racks and under floor heating extending into the luxury shower room which comprises a dual head walk in shower, floating vanity unit and wash basin, wc and heated towel rail.
An inner door accesses the insulated and heated garage, housing the oil fired boiler.
First Floor - The landing hosts a shelved linen cupboard with access to the loft room via a hatch and remote fold down ladder.
Bedroom one boasts a fitted dresser with mirror over and a large bespoke walk in wardrobe. Bedroom two is also a generous double room with floor to ceiling fitted wardrobes.
Bedroom three enjoys views to the open farmland opposite and is currently utilised as a home office.
The stylish family bathroom enjoys underfloor heating and quality sanitary ware with a walk in shower, freestanding bath, vanity unit with mounted wash basin, storage, wc and heated towel rail.
Second Floor - The loft room makes great use of the space, accessed via a remote fold down ladder and fitted with hot and cold air conditioning.
The fully carpeted and insulated room is fitted with power and light with access to a separate storage room adjacent.
Outside - A secure side gate accesses the mature and private rear garden enjoying a sunny aspect with the spacious patio area ideal for entertaining or al fresco dining, overlooking the central lawn with external power points and lighting.
Space is available for a hot tub with raised planters. The impressive home gym has loft space over and a garden store to the rear.
Parking - The gated driveway provides ample off road parking with double doors to the integral garage which is insulated and heated.
An electric car charging point is also fitted as well as power points and lighting.
Location - The desirable village of Winsor is situated within the boundaries of the New Forest National Park with a wide range of amenities close at hand including a junior school, village hall, shop, hairdressers and local pubs.
A large superstore is located with in three miles with Lyndhurst, Totton and Ashurst nearby providing a additional amenities.
The M27 is approximately 2 miles away providing fast road links to London, the South Coast and beyond.
Mainline rail links can be found at either Totton or Ashurst with direct services to London Waterloo.
Anti Money Laundering - We are required by law to conduct anti-money laundering checks on all those selling or buying a property.
Whilst we retain responsibility for ensuring checks and any ongoing monitoring are carried out correctly, the initial checks are carried out on our behalf by Lifetime Legal who will contact you once you have agreed to instruct us in your sale or had an offer accepted on a property you wish to buy.
The cost of these checks is £60 (incl. VAT), which covers the cost of obtaining relevant data and any manual checks and monitoring which might be required.
This fee will need to be paid by you in advance of us publishing your property (in the case of a vendor) or issuing a memorandum of sale (in the case of a buyer), directly to Lifetime Legal, and is non-refundable.?
We will receive some of the fee taken by Lifetime Legal to compensate for its role in the provision of these checks.
Sellers Position - Buying on Heating - Oil fired central heating Solar panels generating an annual income Infants & Junior School - Copythorne Infant School & Bartley Junior School Secondary School - Hounsdown Secondary School Council Tax - Band E - New Forest District Council
Value & comps
No previous sales on record.
Returns
Set an offer; the calculator follows it.
We're still gathering serviced-accommodation data for this area.
Archie refurb estimate: a Pro feature
0.0% below asking
This is not financial or investment advice. Prop AI Deals is not authorised by the Financial Conduct Authority (FCA) to provide investment advice.
All investment calculators, property analyses, and AI-generated insights are for informational purposes only. Property investment carries risk and may result in financial loss. All calculations should be independently verified and you should consult with FCA-authorised financial advisers before making any investment decisions.
Past performance does not guarantee future results. Tax implications vary by individual circumstances.
Deal
Properties like this can earn 2–3x BTL yields when converted to HMO, with retrofit costs around £10k/room. Sign in to see the full tier, yield projection, and cost breakdown.
Commercial properties like this can earn 30-50% higher yields when converted to residential under Class MA / Q / P / PA, with prior approval costing ~GBP 96/unit. Sign in to see the recommended route, yield uplift, and cost breakdown.
BRRR-suited properties can recycle 80-100% of investor capital on refi, leaving a high-yielding rental with most of the money out. Sign in to see the refurb cost stack, ARV projection, and refinance maths.
Detached + large garden = sub-division play. Pro tier unlocks the tier badge, plot size, uplift estimate, and regional land benchmark.
Short-lease flats trade at deep discount, but extending under the 1993 Act often costs far less than the discount. Pro tier unlocks the tier badge, premium breakdown, long-lease ARV and arbitrage maths.
See projected short-stay revenue vs a vanilla BTL for this property.
See real sub-let margins (HMO room rates & SA nightly rates) vs the landlord rent.
Area
Agent & docs
FAQ
About Winsor Road, Winsor, Hampshire
Explore nearby