1-bedroom flat · CR3 5TP
Listing removedListed 133 days
Opportunity summary
See Archie’s verdict, returns by strategy and what to check before viewing.
About
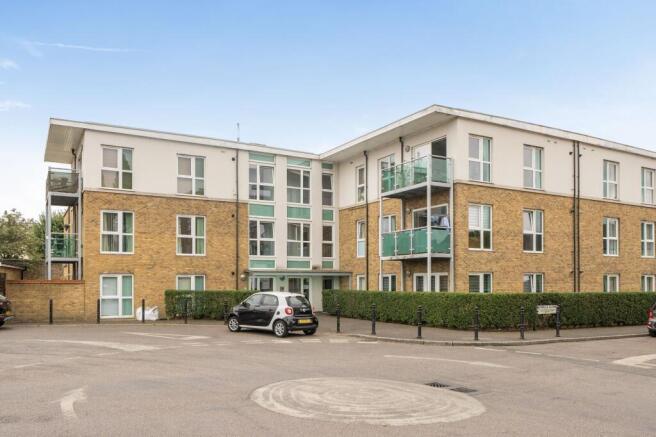
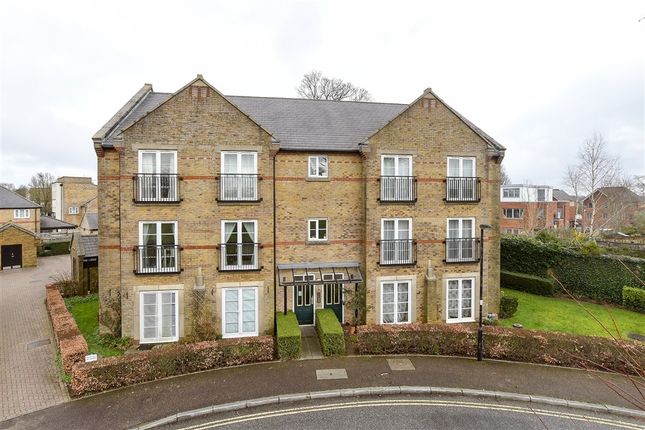
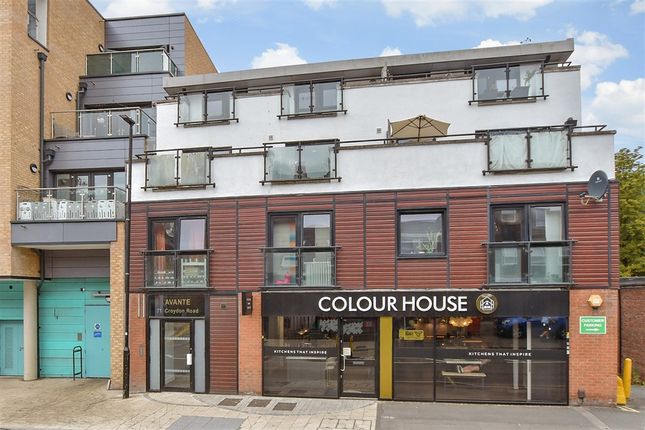
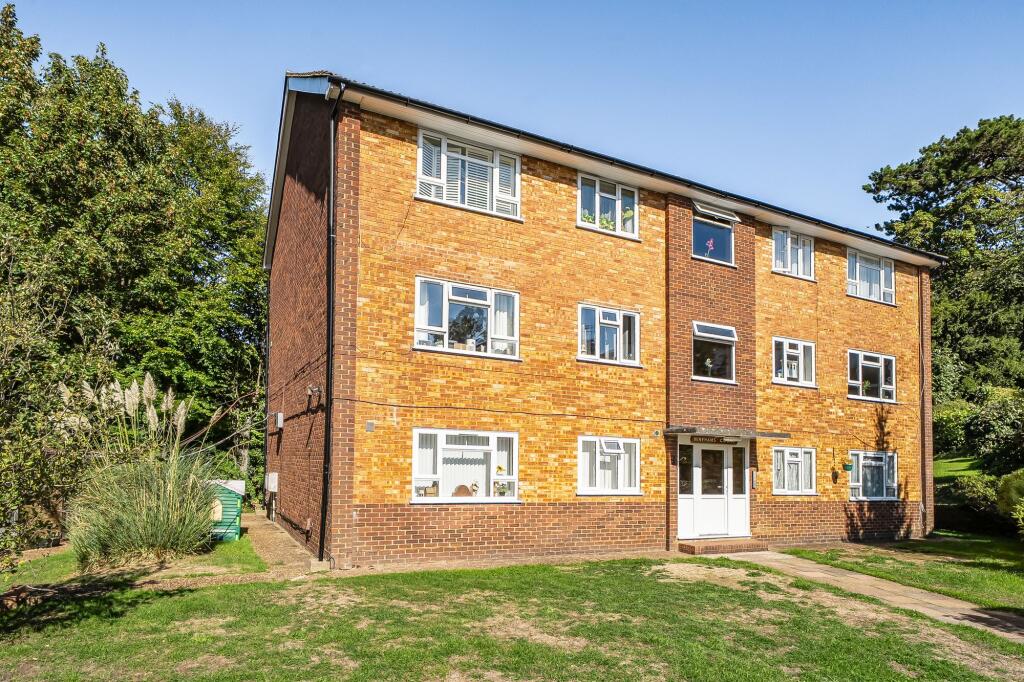
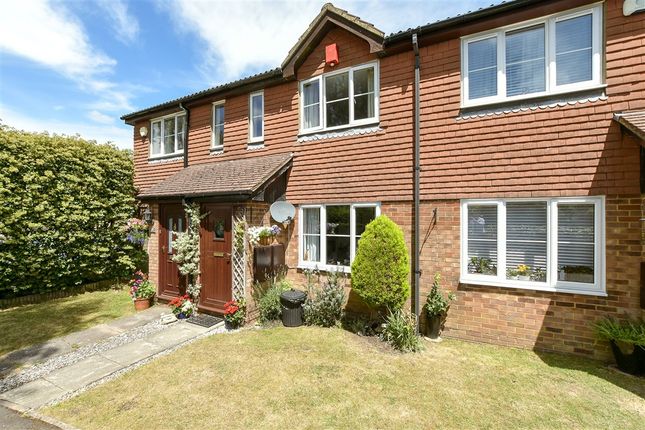
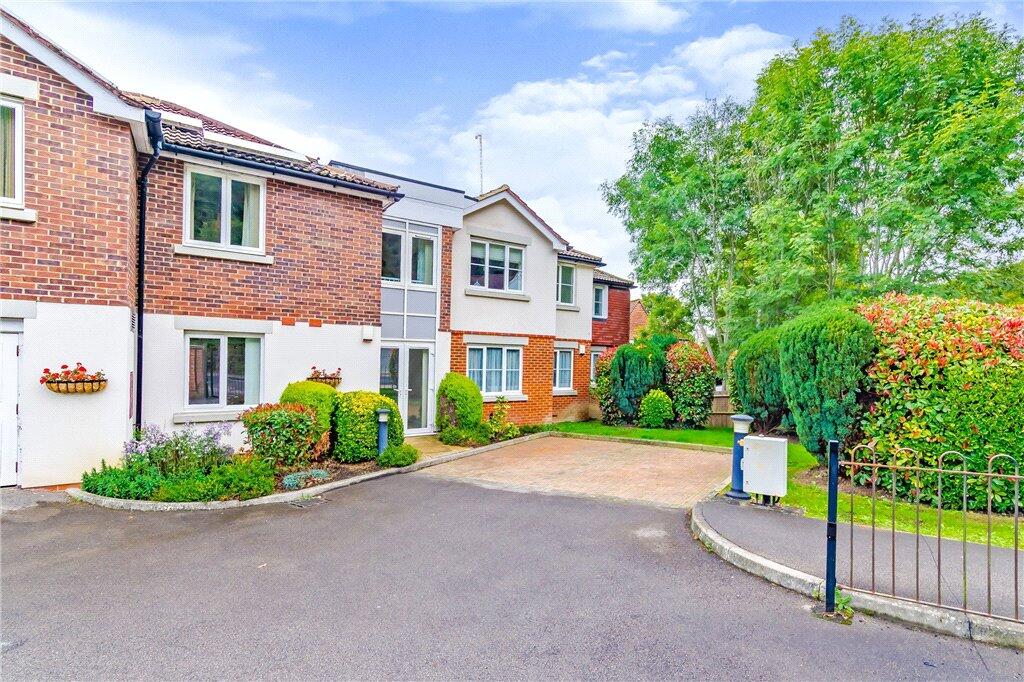
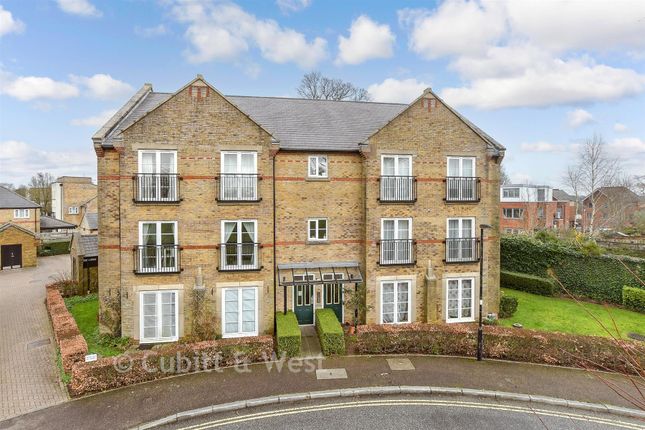
A large first floor one double bedroom flat ideally located for local shopping and amenities in Caterham on the Hill.
The flat is double glazed and has a modern style Kitchen and Bathroom and a large Living Room which is open plan to the Kitchen.
This would be an ideal first time purchase offering great space throughout the flat. No onward chain, viewing recommended !
Directions From the High Street in Caterham on the Hill, proceed to the roundabout, turn left into Chaldon Road and then second right into Westway, The flat is on the right hand side opposite the entrance to a development called Holm Court.
Location The location is within walking distance of the shops along Westway and is within a quarter of a mile of Tesco Supermarket along Coulsdon Road.
Caterham on the Hill and Caterham Valley are nearby with further High Street shops.
Caterham Railway Station is located in Caterham Valley and Whyteleafe Railway Station is approximately 1.5 miles from the flat, access to the M25 Motorway junction 6 is at Godstone, so a great location for the commuter!
Caterham also has a wide selection of local Restaurants and Pubs as well as a Sports Centre at De Stafford Secondary School in Burntwood Lane.
The area boasts some fine Countryside with open country and woodland walks accessed within a mile of the house at Chaldon and onto the North Downs.
Communal Hallway Carpeted staircase to a first floor landing, the door to the flat is on the left hand side.
Entrance Hallway (10' 1'' x 4' 1'' (3.07m x 1.24m)) Large built in airing cupboard with a hot water and cold water holding tank and additional storage space.
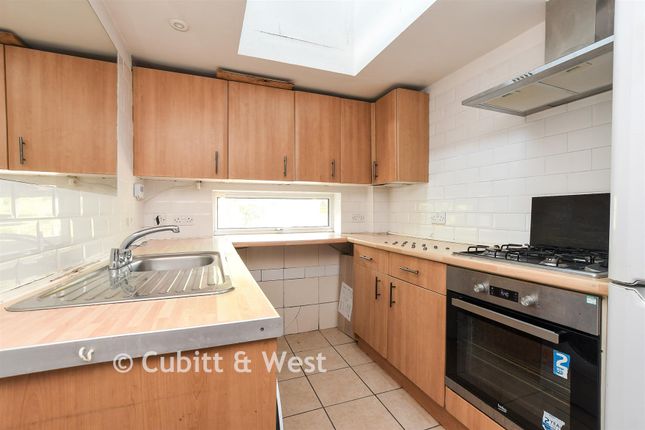
Open Plan Living Room And Kitchen (20' 10'' x 12' 4'' (6.35m x 3.76m)) Large double glazed window to the rear, electric storage heater, TV point, open plan to: Kitchen: Range os modern style wall and base units with worktops, built in electric oven and grill with a four ring ceramic hob and extractor fan, space and plumbing for a washing machine and an under counter fridge and freezer, tiled surrounds.
Double Bedroom (18' 10'' x 10' 3'' (5.74m x 3.12m)) Double glazed window to the rear, storage heater.
Bathroom (7' 9'' x 5' 8'' (2.36m x 1.73m)) Skylight to the ceiling, white modern suite comprising of a panelled bath with a seperate electric shower fitment, pedestal wash hand basin with a shelf and mirror above and a low flush WC, tiled surrounds.
Fitted cabinet and towel rail, extractor fan and a wall mounted electric fan heater.
An Application Is Required For A Parking Permit To Park To The Rear Of The Building If Needed The building benefits from a car park to the rear; upon ownership of the flat you can apply for a parking permit at Leasehold Information & Council Tax Lease term: 120 years from 25/3/1988 - the Lease will be extended upon completion by 90 years, therefore it will be 210 years from 25/3/1988.
Maintenance/service charge: Approx £250.00pa ground rent: £250.00pa The current Council Tax Band is 'B', via Tandridge Council.
Their website address to fully confirm the Council Tax Band and amount payable is: 11/6/2026
Value & comps
No previous sales on record.
Returns
Set an offer; the calculator follows it.
We're still gathering serviced-accommodation data for this area.
Archie refurb estimate: a Pro feature
0.0% below asking
This is not financial or investment advice. Prop AI Deals is not authorised by the Financial Conduct Authority (FCA) to provide investment advice.
All investment calculators, property analyses, and AI-generated insights are for informational purposes only. Property investment carries risk and may result in financial loss. All calculations should be independently verified and you should consult with FCA-authorised financial advisors before making any investment decisions.
Past performance does not guarantee future results. Tax implications vary by individual circumstances.
Deal
Properties like this can earn 2–3x BTL yields when converted to HMO, with retrofit costs around £10k/room. Sign in to see the full tier, yield projection, and cost breakdown.
Commercial properties like this can earn 30-50% higher yields when converted to residential under Class MA / Q / P / PA, with prior approval costing ~GBP 96/unit. Sign in to see the recommended route, yield uplift, and cost breakdown.
BRRR-suited properties can recycle 80-100% of investor capital on refi, leaving a high-yielding rental with most of the money out. Sign in to see the refurb cost stack, ARV projection, and refinance maths.
Detached + large garden = sub-division play. Pro tier unlocks the tier badge, plot size, uplift estimate, and regional land benchmark.
Short-lease flats trade at deep discount, but extending under the 1993 Act often costs far less than the discount. Pro tier unlocks the tier badge, premium breakdown, long-lease ARV and arbitrage maths.
See projected short-stay revenue vs a vanilla BTL for this property.
See real sub-let margins (HMO room rates & SA nightly rates) vs the landlord rent.
Area
Agent & docs
FAQ
About 40b, Westway, Caterham
Explore nearby