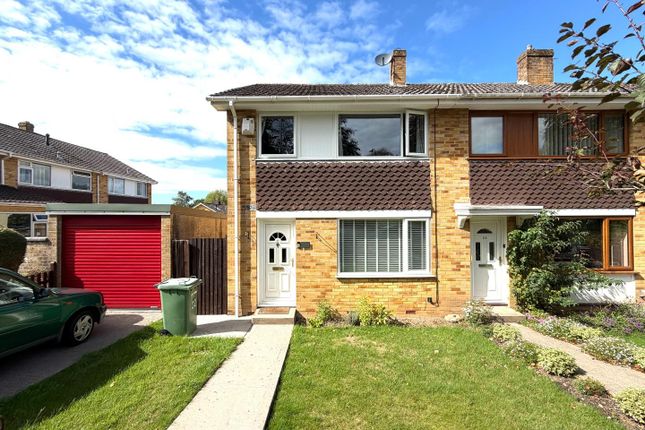
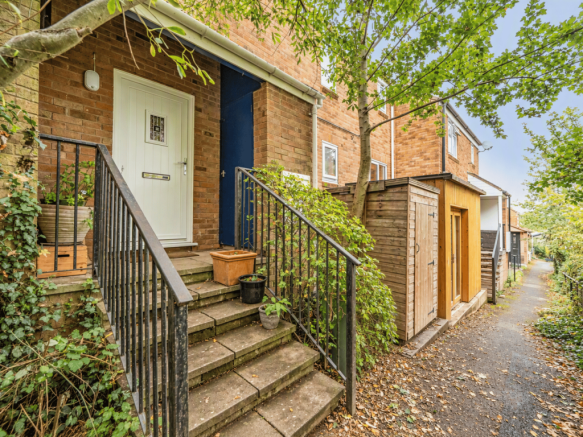
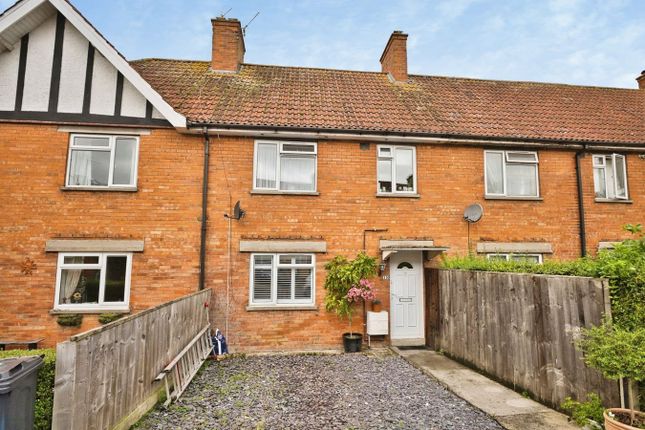
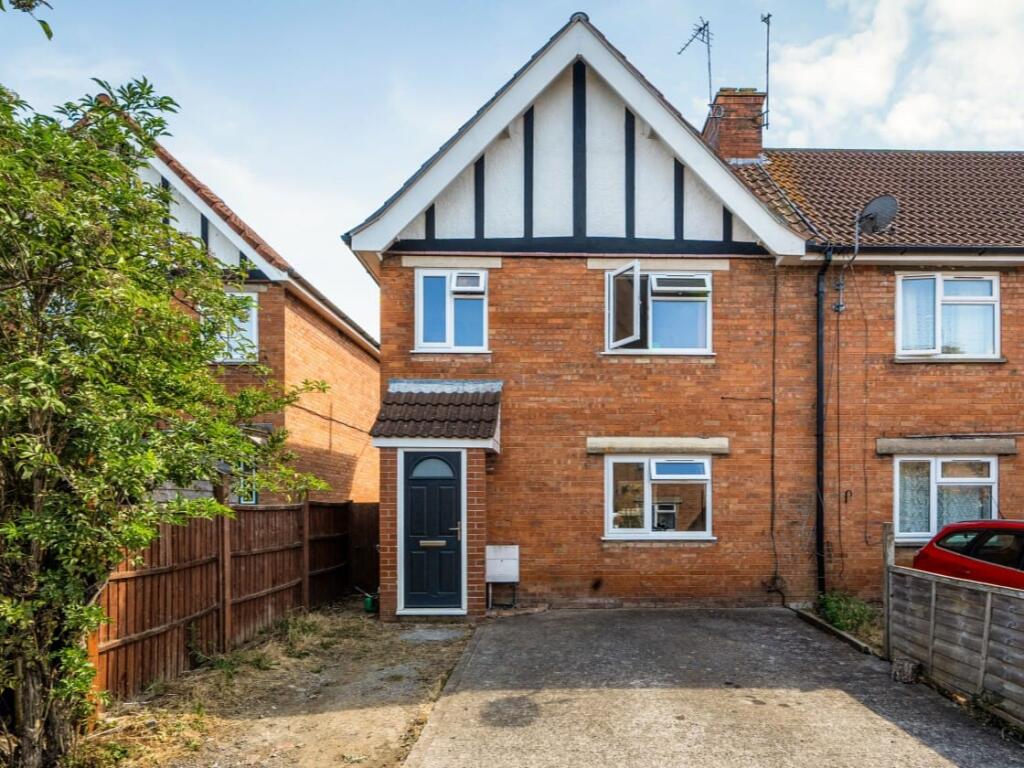
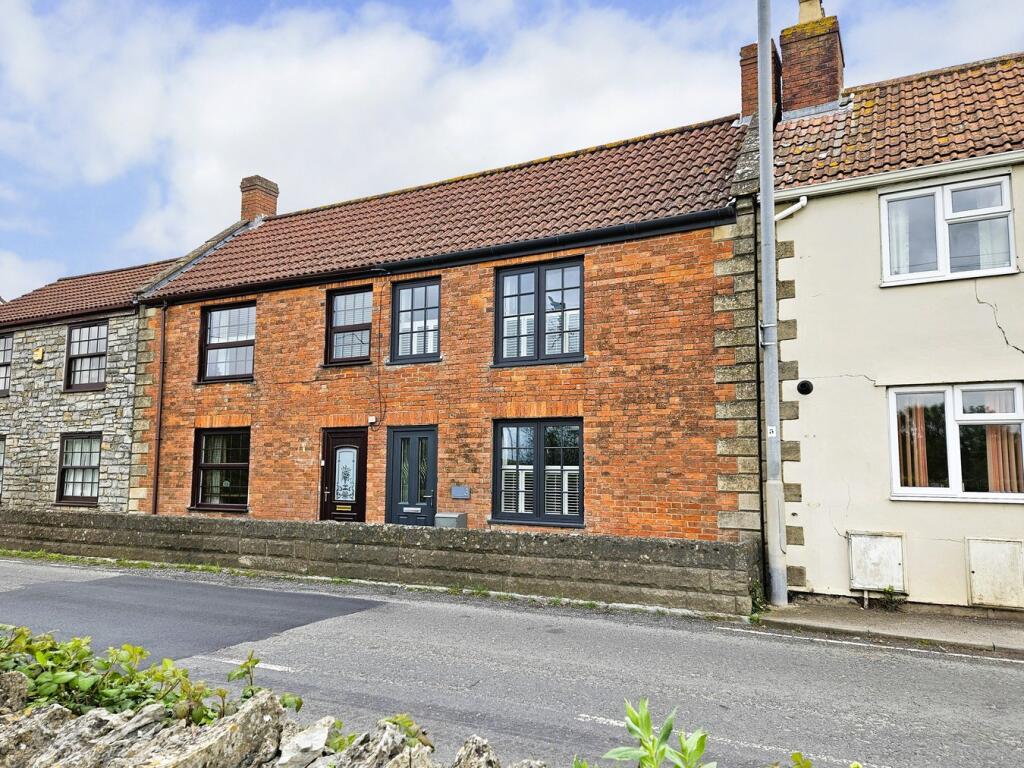
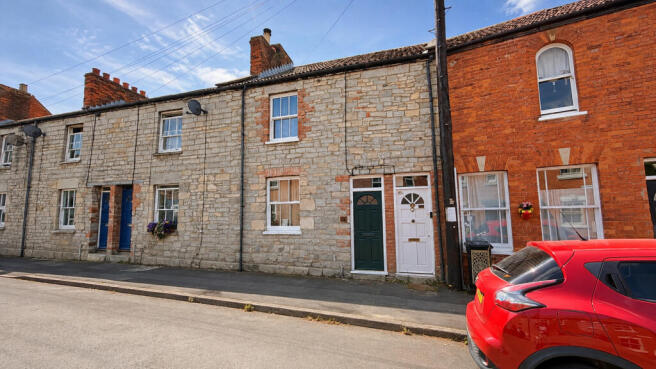
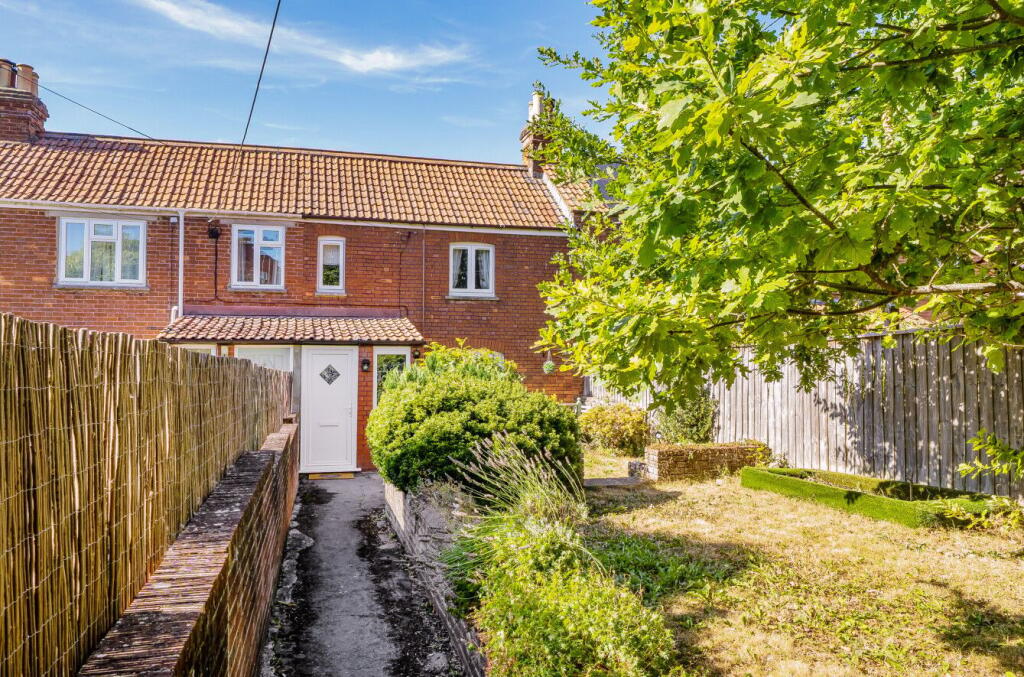
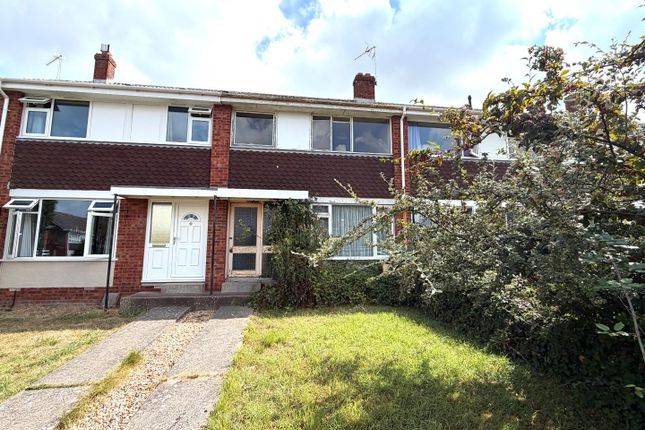
3-bedroom terraced house · BA6 9GD
For saleListed 3 days
Opportunity summary
See Archie’s verdict, returns by strategy and what to check before viewing.
About
A superbly presented three-bedroom townhouse offering spacious and versatile accommodation arranged over three floors.
The ground floor comprises a comfortable sitting room and a kitchen/dining room, while the first and second floors provide three to four bedrooms, with the generous first-floor bedroom equally suited for use as an additional sitting room.
Outside, the property benefits from an attractive rear garden, garage and off-street parking.
Accommodation Upon entering through the enclosed front porch, a door leads into the entrance hall, where stairs rise to the first-floor landing.
A useful understairs cupboard provides additional storage. The sitting/dining room, featuring a bay window to the front, seamlessly connecting to the spacious kitchen/breakfast room.
The kitchen is well-equipped with modern wall, base, and drawer units, along with integrated appliances including an electric oven and gas hob.
There is space and plumbing for a dishwasher and an upright fridge/freezer.
French doors open into the rear garden, while a separate door leads to the utility room, which offers further storage, plumbing for a washing machine, and access to the cloakroom with a WC.
Returning to the entrance hall, stairs rise to the first-floor landing, providing access to a generously proportioned double bedroom, family bathroom and a spacious sitting room.
The sitting room offers excellent flexibility and could equally serve as a fourth bedroom, depending on individual requirements.
The family bathroom is fitted with a modern white suite comprising a WC, wash hand basin and bath with shower over.
Completing the accommodation is the light and airy master bedroom with modern ensuite shower room and further double bedroom, both located on the second floor.
Outside The enclosed rear garden has been thoughtfully arranged for ease of maintenance, being predominantly laid to attractive gravel, with an area of timber decking adjoining the property, providing an ideal space for outdoor seating and entertaining.
A pedestrian gate to the rear provides access to a single garage, with an additional parking space directly in front.
Location The property is situated on Dunstan Park close to countryside on the outskirts of the historic town of Glastonbury which is famous for its Tor and Abbey Ruins.
The town centre offers a good range of shops, restaurants, cafes, health centres, public houses and schooling.
The Cathedral City of Wells is 6 miles whilst Street is 2.5 miles and offers more comprehensive facilities including both indoor and open air swimming pools, Strode Theatre, Strode College and the complex of shopping outlets and restaurants in Clarks Village.
Access to the M5 motorway can be gained at Junction 23 (Dunball) some 14 miles distant. Bristol, Bath and Yeovil are all within commuting distance.
Directions From the town centre proceed up the High Street passing St John's Church on the left.
At the top of the hill turn left into Wells Road and continue for approximately 1.5 miles and then turn left into Dunstan Park.
Continue between the houses, bearing around to the left, continue through a traffic calming part of the road where the property can be located on the left hand side.
Material Information All available property information can be provided upon request from Holland & Odam.
For confirmation of mobile phone and broadband coverage, please visit checker.ofcom.org.uk Identity Verification To ensure full compliance with current legal requirements, all buyers are required to verify their identity and risk status in line with anti-money laundering (AML) regulations before we can formally proceed with the sale.
This process includes a series of checks covering identity verification, politically exposed person (PEP) screening, and AML risk assessment for each individual named as a purchaser.
In addition, for best practice, we are required to obtain proof of funds and where necessary, to carry out checks on the source of funds being used for the purchase.
These checks are mandatory and must be completed regardless of whether the purchase is mortgage-funded, cash, or part of a related transaction.
A disbursement of £49 per individual (or £75 per director for limited company purchases) is payable to cover all aspects of this compliance process.
This fee represents the full cost of conducting the required checks and verifications.
You will receive a secure payment link and full instructions directly from our compliance partner, Guild365, who carry out these checks on our behalf.
Value & comps
No previous sales on record.
Returns
Set an offer; the calculator follows it.
We're still gathering serviced-accommodation data for this area.
Archie refurb estimate: a Pro feature
0.0% below asking
This is not financial or investment advice. Prop AI Deals is not authorised by the Financial Conduct Authority (FCA) to provide investment advice.
All investment calculators, property analyses, and AI-generated insights are for informational purposes only. Property investment carries risk and may result in financial loss. All calculations should be independently verified and you should consult with FCA-authorised financial advisers before making any investment decisions.
Past performance does not guarantee future results. Tax implications vary by individual circumstances.
Deal
Properties like this can earn 2–3x BTL yields when converted to HMO, with retrofit costs around £10k/room. Sign in to see the full tier, yield projection, and cost breakdown.
Commercial properties like this can earn 30-50% higher yields when converted to residential under Class MA / Q / P / PA, with prior approval costing ~GBP 96/unit. Sign in to see the recommended route, yield uplift, and cost breakdown.
BRRR-suited properties can recycle 80-100% of investor capital on refi, leaving a high-yielding rental with most of the money out. Sign in to see the refurb cost stack, ARV projection, and refinance maths.
Detached + large garden = sub-division play. Pro tier unlocks the tier badge, plot size, uplift estimate, and regional land benchmark.
Short-lease flats trade at deep discount, but extending under the 1993 Act often costs far less than the discount. Pro tier unlocks the tier badge, premium breakdown, long-lease ARV and arbitrage maths.
See projected short-stay revenue vs a vanilla BTL for this property.
See real sub-let margins (HMO room rates & SA nightly rates) vs the landlord rent.
Area
Agent & docs
FAQ
About Sharpham Road, Glastonbury
Explore nearby