4-bedroom house · RG26 3YN
Listing removedListed 184 days
Opportunity summary
See Archie’s verdict, returns by strategy and what to check before viewing.
About
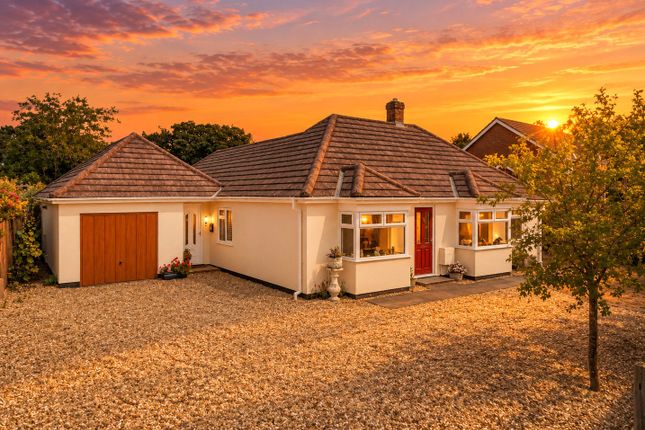
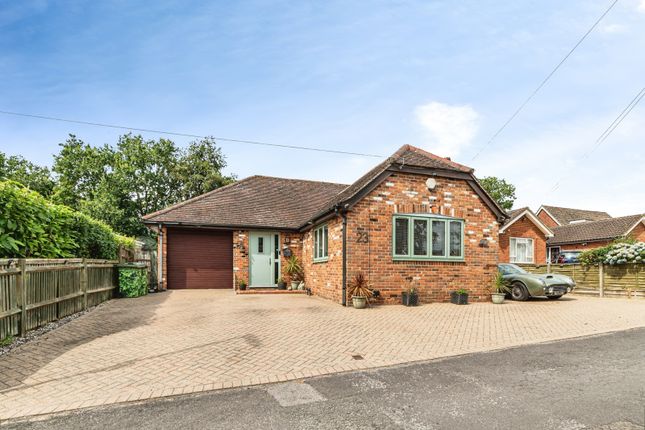
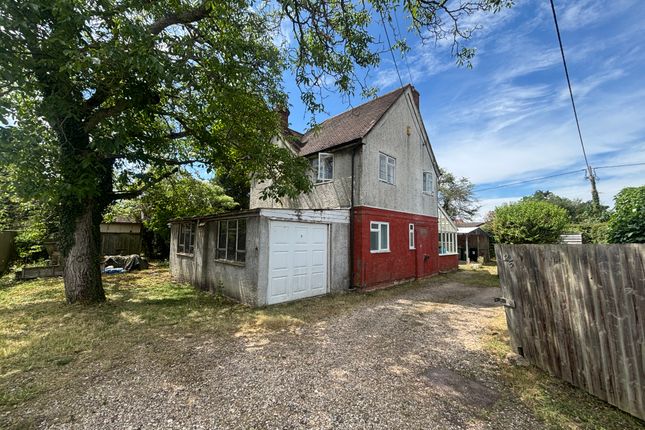
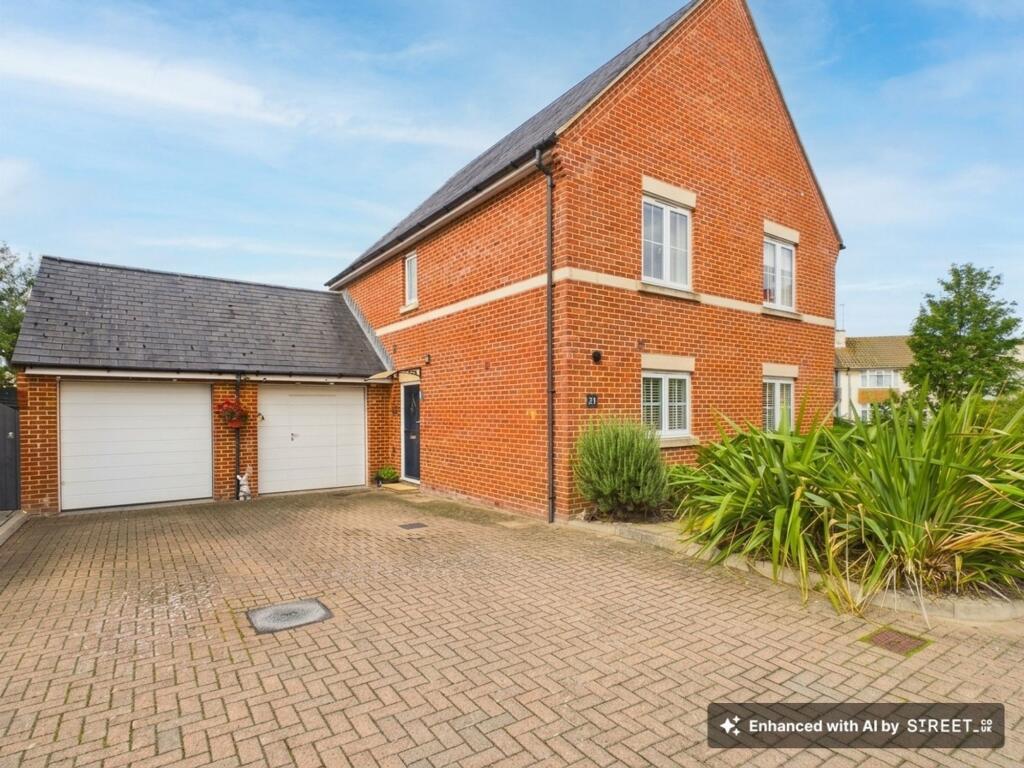
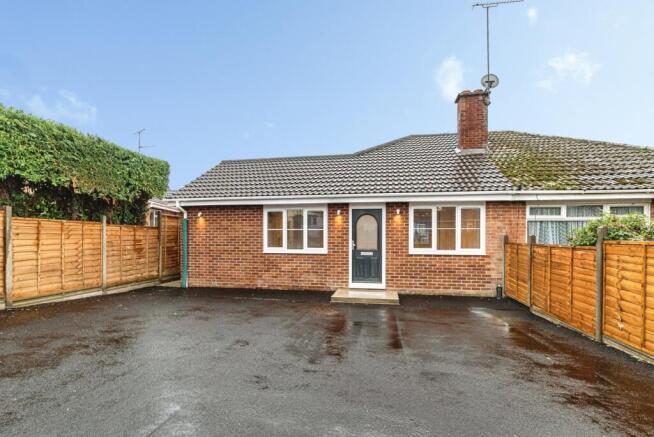
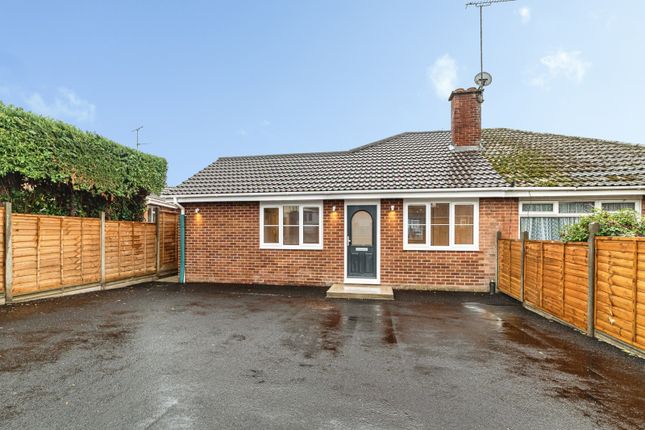
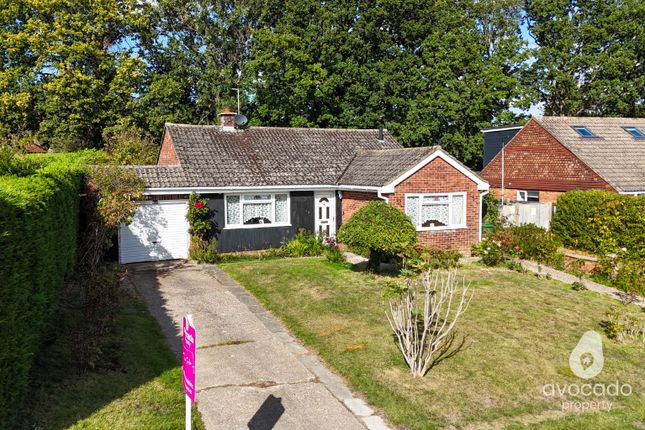
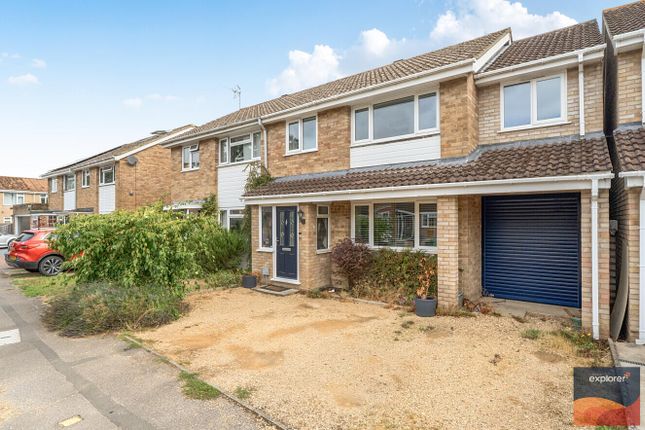
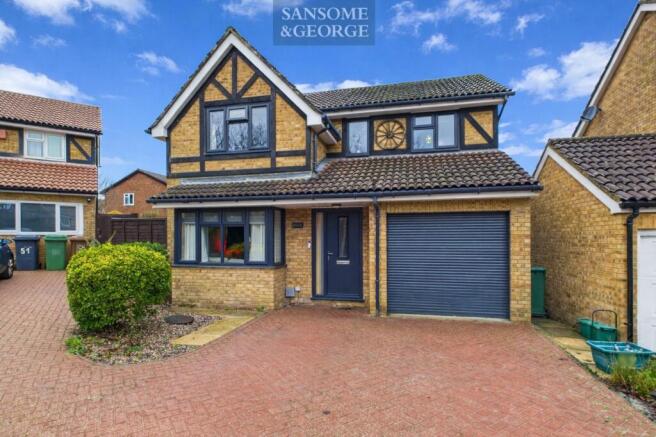
EweMove - No Onward Chain This wonderful four bedroom detached family home is ideally situated in a highly desirable Cul de sac in Tadley.
Offered to the market with the distinct advantage of no onward chain, this impressive property provides over 2,200 square feet of versatile living space, beautifully designed to accommodate a growing family.
The ground floor boasts a wonderful spacious layout featuring three distinct reception rooms.
A vast, bright living room spans over 24 feet with wood flooring, a brick fireplace with a gas feed which is capped and a log burner in situ which is not connected.
Offering wonderful views and direct access out to the rear garden.
At the heart of the home is a spacious, well-appointed kitchen featuring a tiled floor, a range of eye level and base units, an integrated double oven, a four-ring stainless steel gas hob with an extractor fan above.
Practically designed for family life, the dining room is conveniently joined to the kitchen, making it perfect for entertaining and open plan living.
The kitchen is complemented by an exceptionally large utility room complete with a pantry cupboard, an additional sink, space and plumbing for a washing machine, a tumble dryer and direct internal access to the double garage.
The home office has a front aspect double glazed window and two internal windows, providing the ideal space for remote working, a children's playroom, or a cozy snug.
The cloakroom has a front aspect double glazed window and is fitted with a two-piece suite which comprises of a low-level W/C, a hand wash basin with a double cupboard under and space for coats and shoes.
Ascending to the first floor, the landing is thoughtfully arranged to provide comfort and practicality.
It benefits from natural light via a front-aspect Velux window, alongside a double storage cupboard, an airing cupboard, and loft access via a fitted pull-down ladder.
Bedroom one is a fantastic size measuring 16' x 11'11, with a floor to ceiling side aspect double glazed window, a walk-in wardrobe and an ensuite bathroom.
The ensuite itself features a rear-aspect Velux window, tiled feature walls and flooring, an extractor fan, a chrome heated towel rail, and a stylish white three-piece suite.
This includes a W/C, a wash hand basin with a chrome mixer tap set within a high gloss double cupboard, and a good sized shower enclosure with sleek glass and chrome doors.
The remaining bedrooms are all well proportioned, offering plenty of space for family members or guests.
Bedroom two enjoys a front aspect and built-in double wardrobes, bedroom three features a rear aspect and built-in double wardrobes, while bedroom four overlooks the front of the property.
The family bathroom has a rear aspect double glazed window and is fitted with a white three-piece suite which comprises of a W/C, a pedestal hand wash basin, an enclosed panel bath with a chrome mixer tap with a handheld shower attachment over, and a glass shower screen.
The family bathroom also has an extractor fan, an electric shaving point and part tiled walls. To the outside, the property benefits from a private and secluded rear garden.
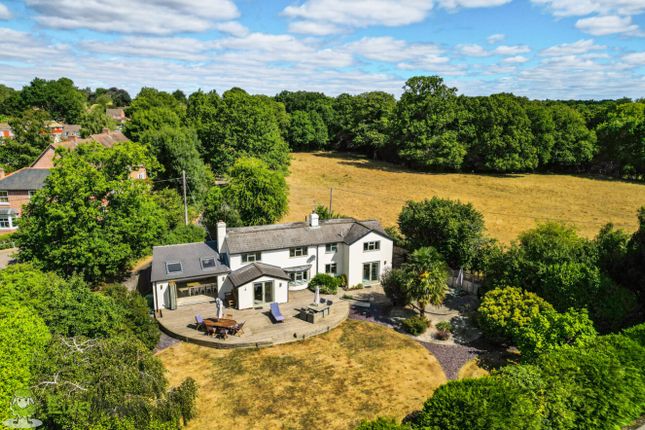
Predominantly laid to lawn and framed by mature trees, shrubs, and secure fencing, it provides a peaceful patio area for outdoor dining and relaxation.
To the front, an expansive private driveway provides ample off-road parking and leads to an excellent-sized double garage.
Measuring an impressive 22'1 x 17'5, this expansive space is accessed via twin up-and-over doors and benefits from natural light through a rear-aspect window, as well as convenient double doors opening to the side of the property.
This fantastic area offers tremendous versatility for vehicle parking, a home workshop, or extensive storage, enhanced by excellent overhead capacity.
For those looking to the future, there is even the exciting potential to extend upwards into the roof space, subject to the necessary planning permissions.
Positioned perfectly between Basingstoke and Reading, Fullerton Way offers an enviable lifestyle that balances peaceful residential living with superb connectivity.
The area is well-served by local shops, leisure facilities, and highly regarded primary and secondary schools.
For commuters, the property provides great transport links via road and rail, with Aldermaston train station reaching London Paddington in approximately 44 minutes, and Basingstoke train station reaching London Waterloo in just 51 minutes.
Furthermore, the south coast is easily accessible via swift train connections and the nearby M3 motorway.
N.B - The seller has advised the property has new carpet on order which is due to be fitted to the stairs and first floor landing.
Kitchen 3.17m x 5.48m - 10'5” x 17'12” Dining Room 3.2m x 3.67m - 10'6” x 12'0” Living Room 7.52m x 3.71m - 24'8” x 12'2” Office 3.64m x 2.52m - 11'11” x 8'3” Utility 3.64m x 2.91m - 11'11” x 9'7” Bedroom One 4.87m x 3.62m - 15'12” x 11'11” Ensuite Bedroom One 1.95m x 3.54m - 6'5” x 11'7” Bedroom Two 3.71m x 4.02m - 12'2” x 13'2” Bedroom Three 2.88m x 4.49m - 9'5” x 14'9” Bedroom Four 3.01m x 2.74m - 9'11” x 8'12” Bathroom 2.87m x 2.16m - 9'5” x 7'1” Double Garage 6.73m x 5.3m - 22'1” x 17'5”
Value & comps
No previous sales on record.
Returns
Set an offer; the calculator follows it.
We're still gathering serviced-accommodation data for this area.
Archie refurb estimate: a Pro feature
0.0% below asking
This is not financial or investment advice. Prop AI Deals is not authorised by the Financial Conduct Authority (FCA) to provide investment advice.
All investment calculators, property analyses, and AI-generated insights are for informational purposes only. Property investment carries risk and may result in financial loss. All calculations should be independently verified and you should consult with FCA-authorised financial advisors before making any investment decisions.
Past performance does not guarantee future results. Tax implications vary by individual circumstances.
Deal
Properties like this can earn 2–3x BTL yields when converted to HMO, with retrofit costs around £10k/room. Sign in to see the full tier, yield projection, and cost breakdown.
Commercial properties like this can earn 30-50% higher yields when converted to residential under Class MA / Q / P / PA, with prior approval costing ~GBP 96/unit. Sign in to see the recommended route, yield uplift, and cost breakdown.
BRRR-suited properties can recycle 80-100% of investor capital on refi, leaving a high-yielding rental with most of the money out. Sign in to see the refurb cost stack, ARV projection, and refinance maths.
Detached + large garden = sub-division play. Pro tier unlocks the tier badge, plot size, uplift estimate, and regional land benchmark.
Short-lease flats trade at deep discount, but extending under the 1993 Act often costs far less than the discount. Pro tier unlocks the tier badge, premium breakdown, long-lease ARV and arbitrage maths.
See projected short-stay revenue vs a vanilla BTL for this property.
See real sub-let margins (HMO room rates & SA nightly rates) vs the landlord rent.
Area
Agent & docs

FAQ
About 8, Fullerton Way, Tadley
Explore nearby