3-bedroom house · TA9 3PN
Listing removedListed 301 days
Opportunity summary
See Archie’s verdict, returns by strategy and what to check before viewing.
About
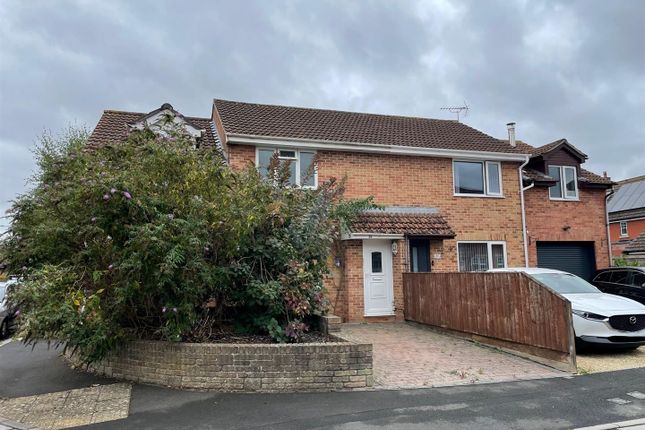
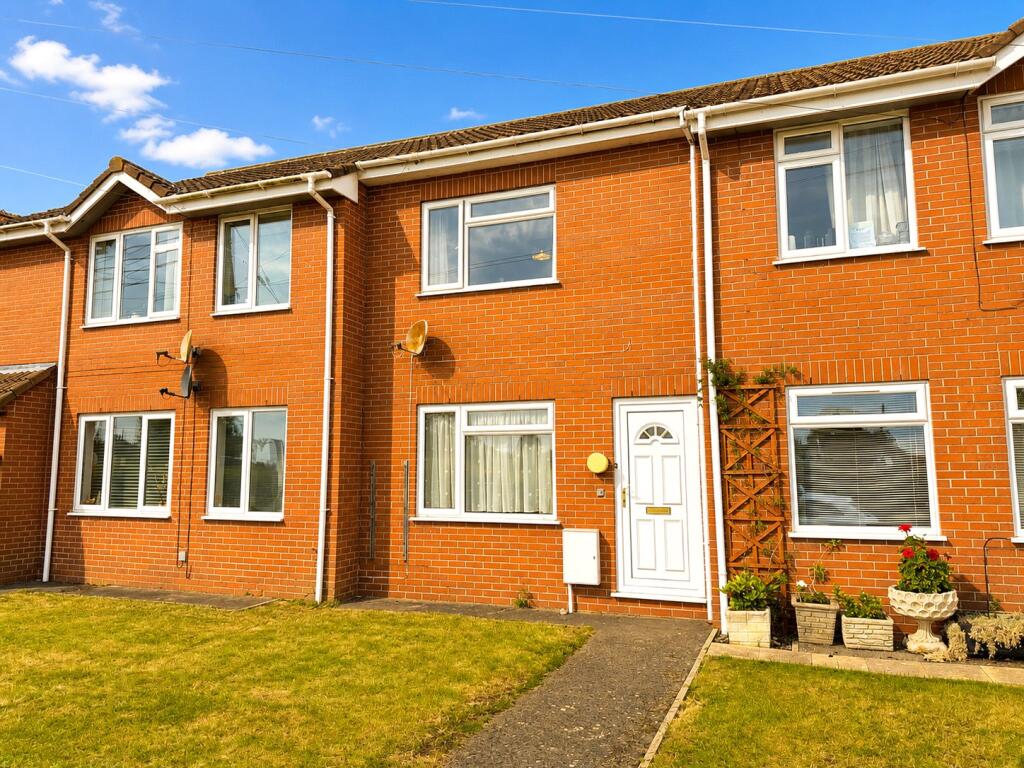
Set on a generous plot, this extended three-bedroom semi-detached home offers ample space and superb potential for anyone looking to make a property their own.
Ideally situated within easy reach of Hinckley Park & Ride and the Gravity Smart Campus, it enjoys a highly desirable semi-rural setting.
Accommodation (Measurements Are Approximate) Upvc obscure double glazed door.
Entrance Lobby (1.23 x 0.90 (4'0" x 2'11")) Tiled flooring and obscure glazed wooden door to the: Entrance Hall Stairs rising to the first floor. Radiator.
Ground Floor Shower Room (2.31 x 1.20 (7'6" x 3'11")) Obscure double glazed window to the side, electric shower, tiled walls, close coupled w.c. And wash hand basin. Radiator.
Kitchen (3.77 x 2.69 maximum (12'4" x 8'9" maximum)) Double glazed window to the rear, obscure glazed upvc door to the side, matching wall and floor units with contrasting worktops over, part tiled splashbacks, space and plumbing for appliances, space for electric cooker, tiled floor and pantry.
Dining Room (4.62 maximum x 2.39 maximum (15'1" maximum x 7'10") Double glazed window to the front, radiator and archway.
Lounge (4.84 x 3.56 (15'10" x 11'8")) Double glazed window to the rear and double glazed upvc doors to the garden room. Feature stone fireplace and radiator.
Garden Room (4.76 x 2.84 (15'7" x 9'3" )) Double glazed doors to the rear garden, metal framed double glazed windows to the side and rear. Light and power.
First Floor Landing (3.87 x 1.37 (12'8" x 4'5")) Obscure double glazed window to the side. Loft access and airing cupboard.
Bedroom 1 (4.28 x 3.04 including wardrobes (14'0" x 9'11" inc) Built in wardrobes, double glazed window to the front, radiator.
Bedroom 2 (4.29 x 2.74 including wardrobes (14'0" x 8'11" inc) Built in wardrobe and double glazed window to the rear. Radiator and storage cupboard.
Bedroom 3 (2.63 x 2.34 (8'7" x 7'8")) Double glazed window to the rear, overstair storage, radiator and electric sockets.
Bathroom (2.61 x 1.92 (8'6" x 6'3")) Obscure double glazed window to the rear, part tiled walls, close coupled w.c., panelled bath and wash hand basin. Vinyl flooring.
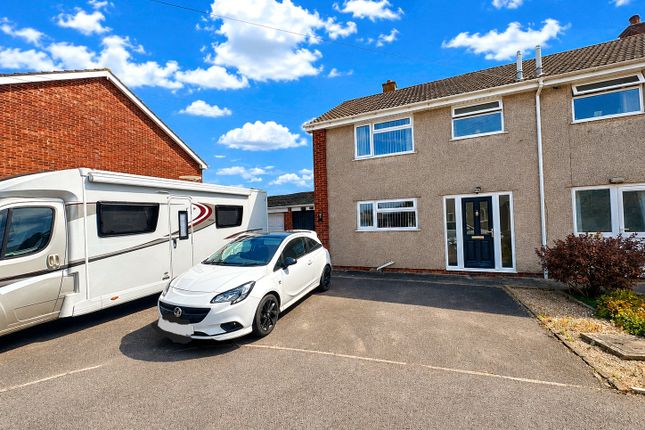
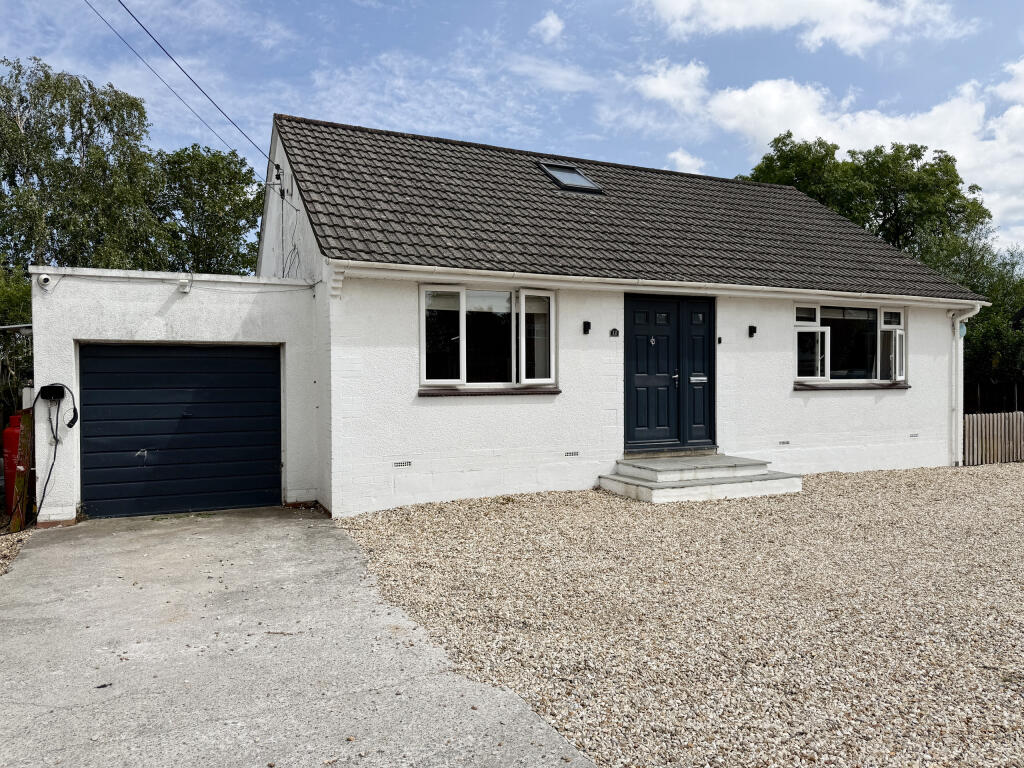
Outside The front garden contains various shrubs and bushes with concrete driveway to the side providing off street parking and access to the: Garage (5.22 maximum x 2.66 maximum (17'1" maximum x 8'8") Two power points and lighting.
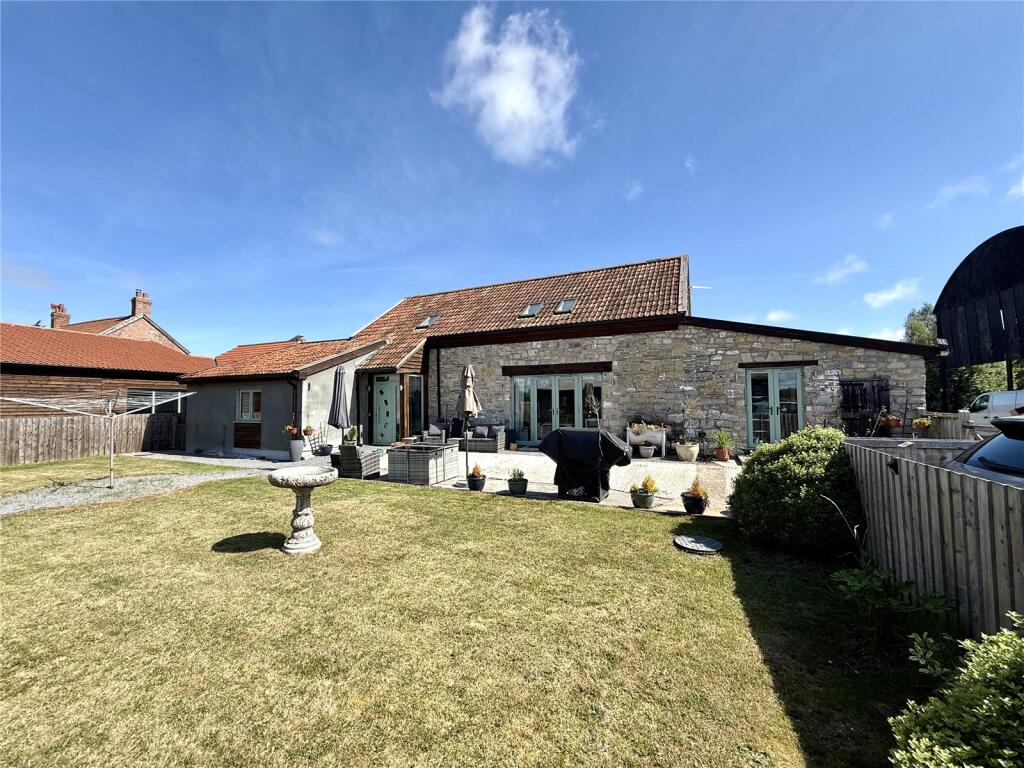
Rear Garden The rear garden measures in excess of 100ft with a private aspect. Patio, pathway and lawn with various fruit bushes and tress. Oil storage tank.
Old coal house with a working toilet, plumbing and separate storage room. Further more recent purpose built brick store behind this for more garden storage.
Description The property benefits from off-street parking, a garage, and a 100 ft level rear garden with a sunny aspect-perfect for keen gardeners, families with children, or those who love outdoor living.
A fantastic opportunity for buyers seeking space, convenience, and room to personalise. Directions From Burnham-on-Sea proceed to Highbridge and take a right turn onto the A38 (Church Street).
Proceed to the next roundabout taking a left into Market Street. Proceed over the railway bridge and over the next roundabout taking a right turn at the triangle into Bason Bridge.
Proceed into the village of East Huntspill following Church Road. Nut Tree Close will be found further along on the right hand side.
Material Information Additional information not previously mentioned •Mains electric and water •Water metered •Oil central heating •Mains drainage •No Flooding in the last 5 years •Broadband and Mobile signal or coverage in the area.
For an indication of specific speeds and supply or coverage in the area, we recommend potential buyers to use the Ofcom checkers below: Flood Information:
Value & comps
No previous sales on record.
Returns
Set an offer; the calculator follows it.
We're still gathering serviced-accommodation data for this area.
Archie refurb estimate: a Pro feature
0.0% below asking
This is not financial or investment advice. Prop AI Deals is not authorised by the Financial Conduct Authority (FCA) to provide investment advice.
All investment calculators, property analyses, and AI-generated insights are for informational purposes only. Property investment carries risk and may result in financial loss. All calculations should be independently verified and you should consult with FCA-authorised financial advisers before making any investment decisions.
Past performance does not guarantee future results. Tax implications vary by individual circumstances.
Deal
Properties like this can earn 2–3x BTL yields when converted to HMO, with retrofit costs around £10k/room. Sign in to see the full tier, yield projection, and cost breakdown.
Commercial properties like this can earn 30-50% higher yields when converted to residential under Class MA / Q / P / PA, with prior approval costing ~GBP 96/unit. Sign in to see the recommended route, yield uplift, and cost breakdown.
BRRR-suited properties can recycle 80-100% of investor capital on refi, leaving a high-yielding rental with most of the money out. Sign in to see the refurb cost stack, ARV projection, and refinance maths.
Detached + large garden = sub-division play. Pro tier unlocks the tier badge, plot size, uplift estimate, and regional land benchmark.
Short-lease flats trade at deep discount, but extending under the 1993 Act often costs far less than the discount. Pro tier unlocks the tier badge, premium breakdown, long-lease ARV and arbitrage maths.
See projected short-stay revenue vs a vanilla BTL for this property.
See real sub-let margins (HMO room rates & SA nightly rates) vs the landlord rent.
Area
Agent & docs

FAQ
About 7, Nut Tree Close, East Huntspill
Explore nearby