5-bedroom house · LU7 0HF
Sold STCListed 82 days
Opportunity summary
See Archie’s verdict, returns by strategy and what to check before viewing.
About
We are delighted to present this bespoke grand designs style home which enjoys over 3000 square feet of spacious living area on a large plot in the sought after village of Stewkley.
Built to a high specification with energy efficiency in mind. The living accommodation features a beautiful kitchen dining family room and enjoys three further reception rooms.
There are five generous bedrooms and three well fitted bathrooms. There is potential to create two further double bedrooms subject to permissions if required.
You will enjoy a large driveway, integral garage and mature gardens with a detached office/studio to complete the accommodation of this incredible family home.
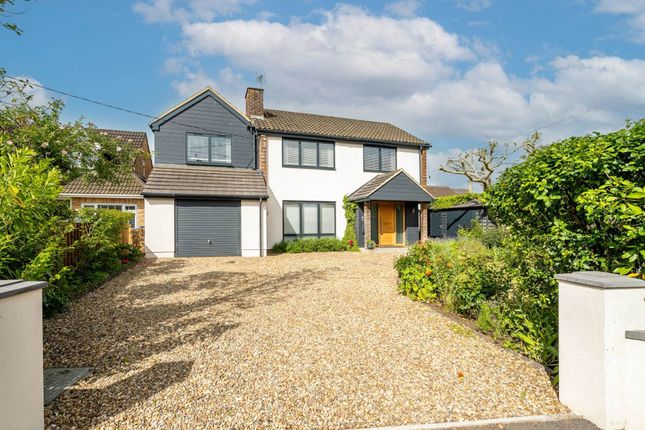
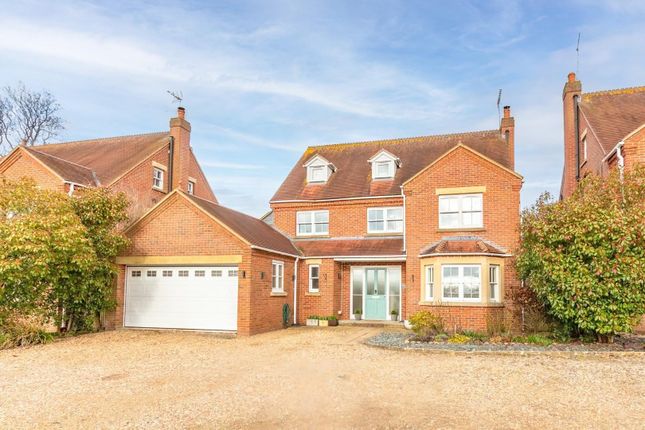
Welcome To Tythe Gardens Set back from the road behind a generous gravel driveway, this detached home enjoys a private position within the sought-after Tythe Gardens.
Mature hedging and established planting frame the frontage, while the contemporary design, with its clean lines and large glazed entrance, gives an immediate sense of the light and spacious accommodation inside.
Entrance Hall A bright and spacious entrance hall is flooded with natural light from the full-height glazed entrance.
Finished with large porcelain floor tiles and an oak open-tread staircase, the space provides an inviting introduction to the home, with access to the principal reception rooms, cloakroom and useful built-in storage.
Downstairs Cloakroom A well-appointed cloakroom is conveniently located off the entrance hall, fitted with a WC and wash hand basin.
Study (2.5 x 2.4 (8'2" x 7'10")) Positioned at the front of the property, the study provides an ideal space for home working.
Fitted with freestanding shelving and a generous desk, the room offers ample storage and enjoys natural light from a large window.
Utility Room The utility room is fitted with a range of storage cupboards and work surfaces, together with a sink and space and plumbing for laundry appliances.
A practical extension of the kitchen, it offers valuable additional storage and preparation space.
Kitchen/Diner (8.62 x 4.95 (28'3" x 16'2")) The heart of the home is the impressive open-plan kitchen and dining room.
Flooded with natural light from wide sliding doors opening onto the terrace, the space enjoys a seamless connection to the garden.
The contemporary kitchen is fitted with an extensive range of gloss units, generous work surfaces and a central island incorporating additional storage and a wine rack.
Integrated appliances include twin eye-level ovens, a five-ring gas hob with extractor over, dishwasher and inset sink, while ample room remains for a large dining table, creating a sociable space for family life and entertaining alike.
Snug (4.44 x 3.45 (14'6" x 11'3")) Located just off the kitchen, the snug provides a comfortable and versatile reception room, ideal as a family room, TV room or children's playroom.
A large window overlooking the side elevation fills the room with natural light.
Sitting Room (6.39 x 5.31 (20'11" x 17'5")) A spacious sitting room with a vaulted ceiling and mezzanine library creates one of the home's most distinctive living spaces.
Large sliding doors open directly onto the terrace, allowing the garden to become a natural extension of the room, while a contemporary wood-burning stove provides a focal point during the cooler months.
Library (5.31 x 1.61 (17'5" x 5'3")) The mezzanine level, fitted with bespoke book shelving, offers a versatile space for reading, study or quiet retreat.
First Floor Landing The landing is generous and well lit with a vaulted ceiling which has airing/storage cupboards and an electrically operated roof light.
Principal Bedroom (4.74 x 4.32 (15'6" x 14'2")) Bedroom One is an impressive principal suite, enjoying generous proportions, vaulted ceilings and an abundance of natural light.
A spacious dressing area provides an extensive range of bespoke fitted wardrobes, offering exceptional storage, while the bedroom itself enjoys pleasant views over the surrounding greenery.
Ensuite The suite is complemented by a contemporary en suite bathroom, beautifully appointed with a modern white suite comprising a bath, wash hand basin and WC, finished with stylish tiling and flooded with natural light from a large window.
Bedroom Suite Two (3.39 x 3.17 (11'1" x 10'4")) Bedroom two is a well-proportioned double bedroom enjoying a pleasant outlook through a large picture window, allowing for an abundance of natural light.
Ensuite The room benefits from a contemporary en suite shower room, fitted with a walk-in shower, wash hand basin and WC.
Bedroom Three (4.51 x 3.68 (14'9" x 12'0")) Bedroom three is another generous double bedroom, well presented in neutral décor and enjoying plenty of natural light from a large window overlooking the surrounding greenery.
The room offers ample space for a double bed together with additional bedroom furniture or a study area.
Bedroom Four (3.59 x 3.04 (11'9" x 9'11")) Bedroom four is a bright and versatile double bedroom, enjoying a pleasant outlook over the rear garden through a large window that fills the room with natural light.
Well proportioned and neatly presented, it provides ample space for a double bed alongside a desk.
Bedroom Five (3.36 x 2.88 (11'0" x 9'5")) Bedroom five is a well-proportioned and versatile bedroom, enjoying plenty of natural light from a large window overlooking the front of the property.
Currently arranged as a home office and guest room, it comfortably accommodates a small double bed alongside a generous desk or could be a double room if required.
Family Bathroom The family bathroom is generously proportioned and finished in a contemporary style with crisp white tiling, complemented by a distinctive orange feature border.
The suite comprises a panelled bath (with storage underneath) a seperate walk in shower area in a wet room style, wall-mounted wash hand basin and a WC.
Loft Rooms The property has two large loft spaces which are accessed from the landing.
There is potential to create two further large double bedrooms/rooms subject to approvals and permissions if required, they measure 3.3m x 4.4m.
There is also further useful storage available in here in an area which measures 2.5m x 7.5m. Driveway The property enjoys a large private driveway enclosed by tall hedges.
Offering ample off road parking for a good number of vehicles.
Garage (6.09 x 3.29 (19'11" x 10'9")) The integral garage offers excellent storage and secure parking, while also accommodating the property's boiler and hot water cylinder.
Garden The rear garden provides a wonderful setting for relaxation and entertaining, enjoying a high degree of privacy and a mature backdrop.
A generous paved terrace spans the rear of the house, creating an ideal space for outdoor dining with direct access from the principal reception rooms and kitchen.
Steps lead to an expansive lawn, bordered by established hedging, while a magnificent mature oak tree provides shade.
The garden is well enclosed, predominantly laid to lawn for ease of maintenance, and enjoys a peaceful, leafy outlook throughout.
Garden Office / Studio (3.33 x 2.79 (10'11" x 9'1")) At the far end of the garden, a contemporary detached garden studio offers excellent versatility as a home office, gym or creative workspace.
It is divided into three sections, with the first two currently in use as a pottery studio and kiln room. The last space is currently used as a workshop / garden shed.
All are naturally lit, through the window and roof lights, are well insulated and electrically heated.
Workshop / Shed (2.8 x 2.78 (9'2" x 9'1")) Kiln Room (1.46 x 2.79 (4'9" x 9'1")) Your Local Area You're right in the centre of Stewkley here, moments from the village hall, recreation ground and St Michael's CofE combined school.
As well as the nominal heart of the village where High Street North meets High Street South (forming the longest High Street in England).
Stewkley has the benefit of a village shop for the every day essentials. Although, as ever in this sought after historical Bucks village you're never far from open countryside.
Parents will be pleased to find there are a full thirty primary/secondary schools rated 'Good' or 'Outstanding' within the shortest of drives.
The village school of St Michaels is a short walk away and there are several secondary school options including the Aylesbury grammar schools and Cottesloe in Wing.
For golfers, Aylesbury Vale Golf Course is less than five minutes by car with other options including Woburn Golf Club which is currently the only club in the UK to have three courses all ranking in the top 100 in the UK.
The bustling market town of Leighton Buzzard is just ten minutes by car, for excellent shopping including a Waitrose and regular fast rains to London Euston. Just thirty two minutes direct.
Finally, Milton Keynes is a twenty minute drive offering shopping centres, transport links and a bustling nightlife with restaurants, pubs and bars.
Material Information About the property; Council Tax Band: G Construction Materials: Traditional Utilities; Electricity supply: Mains Water supply: Mains Sewerage: Mains Heating: Gas Mains Broadband: Cable Broadband speed: 300Mbps Mobile coverage: 4G Parking; Availability of parking: Integral Garage and Private Driveway Issues with potential impact; Property accessibility adaptations: None known Building safety: None known Planning permission or proposed developments: None known Flood risk: No Coastal erosion risk: No Coalfield or mining area: No Restrictions: Yes Rights & easements: No Marketing; Sale price: £1,000,000 Tenure: Freehold
Value & comps
No previous sales on record.
Returns
Set an offer; the calculator follows it.
We're still gathering serviced-accommodation data for this area.
Archie refurb estimate: a Pro feature
0.0% below asking
This is not financial or investment advice. Prop AI Deals is not authorised by the Financial Conduct Authority (FCA) to provide investment advice.
All investment calculators, property analyses, and AI-generated insights are for informational purposes only. Property investment carries risk and may result in financial loss. All calculations should be independently verified and you should consult with FCA-authorised financial advisors before making any investment decisions.
Past performance does not guarantee future results. Tax implications vary by individual circumstances.
Deal
Properties like this can earn 2–3x BTL yields when converted to HMO, with retrofit costs around £10k/room. Sign in to see the full tier, yield projection, and cost breakdown.
Commercial properties like this can earn 30-50% higher yields when converted to residential under Class MA / Q / P / PA, with prior approval costing ~GBP 96/unit. Sign in to see the recommended route, yield uplift, and cost breakdown.
BRRR-suited properties can recycle 80-100% of investor capital on refi, leaving a high-yielding rental with most of the money out. Sign in to see the refurb cost stack, ARV projection, and refinance maths.
Detached + large garden = sub-division play. Pro tier unlocks the tier badge, plot size, uplift estimate, and regional land benchmark.
Short-lease flats trade at deep discount, but extending under the 1993 Act often costs far less than the discount. Pro tier unlocks the tier badge, premium breakdown, long-lease ARV and arbitrage maths.
See projected short-stay revenue vs a vanilla BTL for this property.
See real sub-let margins (HMO room rates & SA nightly rates) vs the landlord rent.
Area
Agent & docs

FAQ
About 1A, Tythe Gardens, Buckinghamshire
Explore nearby