4-bedroom house · WR8 0DA
Listing removedReduced £15k (−2.5%) on 8 JulListed 204 days
Opportunity summary
See Archie’s verdict, returns by strategy and what to check before viewing.
About
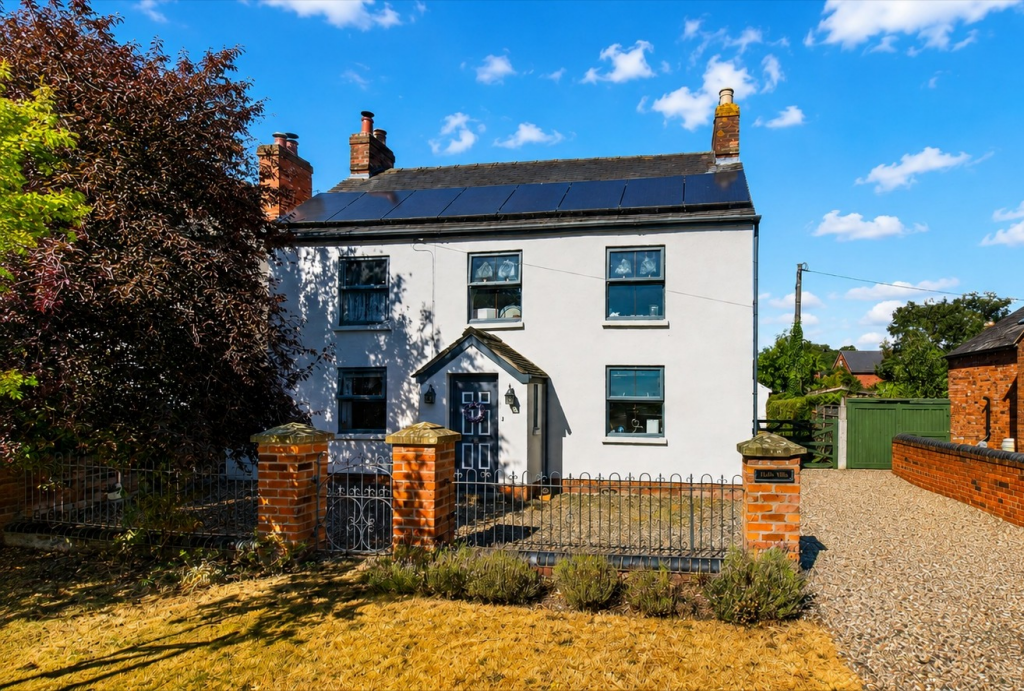
An attractive detached double fronted Victorian Villa, with annex, gardens and garaging situated in the heart of of the most popular village of Hanley Swan.
The accommodation comprises; entrance hall, front to back sitting room with fireplace, study/snug, kitchen, first floor three bedrooms plus box room, large refitted bathroom.
Further benefits include; heat pump central heating, solar panels, double glazing, detached one bedroom annex, with living room/kitchen, double bedroom and shower room, Gated driveway extends to the side and rear, large detached timber framed garage and workshop, gardens to front and rear.
The vendors also have plans drawn up to extend the property.
Viewing is highly recommended to appreciate the flexible accommodation, attractive plot and location of home on offer Location Positioned in the centre of the much sought after village of Hanley Swan which offers a convenience store and post office, The Swan Inn, two churches and primary school.
Malvern is a thriving spa town well positioned for Worcester and Birmingham, with easy access to the motorway network and direct mainline trains to London.
The Malvern Hills, an area of outstanding natural beauty are the dominant feature of the landscape.
It is also a renowned cultural centre with an excellent theatre and cinema, leisure centre, swimming pool and several sports clubs.
Malvern has very good shopping facilities, a Waitrose superstore is in the town centre and there are a wide range of independent retailers on a busy high street.
More comprehensive facilities can be found in Cheltenham and the Cathedral city of Worcester, which caters for most needs.
Malvern 4 miles, Worcester 9 miles, Cheltenham 21 miles, M50 (J1) 7 miles, M5 (J8) 8 miles. (Distances approximate).
Entrance Hallway UPVC front door opens to hallway, stairs to first floor, quarry tiled floor, radiator, doors to; Lounge Dining Room (5.91m x 3.40m (19'4" x 11'1")) Dual aspect with front facing window and rear facing double glazed French patio doors that open to the garden, radiator, cast iron wood burner, with slate hearth and brick surrounds, television point, open plan to: Kitchen (4.92m x 3.45m (16'1" x 11'3")) Rear facing with two uPVC windows overlooking rear garden, wooden stable door opens to rear, range of wooden eye and base level units with worktop over, inset double sink, recessed storage, integrated electric oven and electric hob, with extractor hood over, additional storage cupboard, plumbing for washing machine, spotlighting, quarry tile floor.
Snug (2.41m x 3.35m (7'10" x 10'11")) Front facing uPVC glazed window, feature period fireplace, radiator, television point.
First Floor Landing Front facing with double glazed window to the front aspect, wooden spindle banister, doors to; Bedroom One (3.66m x 3.36m (12'0" x 11'0")) Front facing uPVC double window, radiator.
Bedroom Two (3.01m x 3.38m (9'10" x 11'1")) Front facing uPVC double glazed window, recess storage/wardrobe, radiator.
Bedroom Three (2.16m x 2.76m (7'1" x 9'0")) Rear facing uPVC double glazed window, radiator, built-in single wardrobe, loft access hatch.
Box Room/Dressing Room Rear facing uPVC double glazed window, .
Bathroom (2.17m x 3.39m (7'1" x 11'1")) Rear facing obscured uPVC window, walk-in double shower with mixer attachments over, panel bath with tiled surround, low level WC, wash basin, heated towel rail.
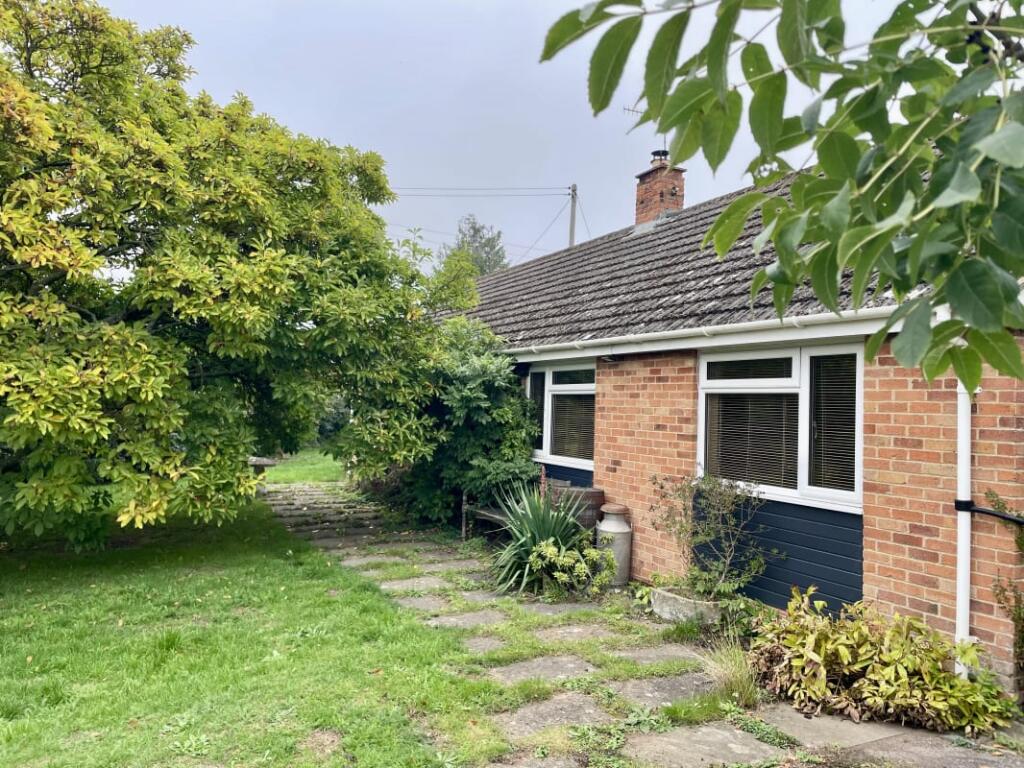
Annexe Living Room/Kitchenette (2.76m x 4.47m (9'0" x 14'7")) UPVC door to rear, side facing uPVC window.
Open plan living room with fitted kitchenette, worktop with stainless steel sink with drainer unit, space for electric cooker, space for other appliances, wood effect flooring, electric heater, television point, spotlighting, doorway to: Bedroom (2.75m x 3.13m (9'0" x 10'3")) Double aspect with uPVC window to the side and the front aspect, electric heater, telephone and broadband point, access to roof space, sliding door to: Shower Room (2.71m x 1.24m (8'10" x 4'0")) Front facing obscured uPVC window, low-level WC, wash basin, recessed shower cubicle with mixer shower over, extractor fan, spotlighting.
Outside The property is approached via a gravel driveway providing off-road parking to the front and side with gated access to the rear garden.
Additional off-road parking laid to gravel with hardstanding to the fore of the annex, patio slab sitting area to the rear of the property, air source heat pump, outside hot and a separate cold taps, remainder of the garden is mostly laid to lawn at the rear, all enclosed by timber panel fencing, with established trees and shrub planting.
There is a large timber workshop/garage (7.28m x 4.02m) with vehicle access via a folding door, and a further pedestrian door and window, providing ample storage as a shed, workshop or garage space.
Directions From the Allan Morris office proceed onto the Wells Road. Continue along the Wells Road in the direction of Ledbury for approximately 2 miles, then turn left into Hanley Road.
Follow the road for approximately 2 miles past the Three Counties Showground and into the village of Hanley Swan.
Upon reaching the crossroads by the duck pond in the middle of the village turn right and the property can be found on the right hand side indicated by our For Sale board.
For more details or to book a viewing, please call our Malvern Office on . What3Words ///depended.fiery.loaf Addiitional Information Tenure: Freehold.
Fixtures and fittings: Only those items referred to in these particulars and carpets are included in the sale price. Other items, such as curtains, may be available by separate arrangement.
Services: Mains electricity, water and drainage are connected, air source heat pump, solar panels.
Please note that we have not tested any services or appliances and their inclusion in these particulars should not be taken as a warranty.
Outgoings: Local Council: Malvern Hills District Council ; at the time of marketing the Council Tax Band is: D making an offer: At the point of making an offer, intending purchasers will be required to produce two pieces of identification for each individual, as well as proof of how they intend to purchase the property.
This is required to comply with the Money Laundering, Terrorist Financing and Transfer of Funds Regulations 2017. More information or guidance can be made available upon request.
Asking Price - £595,000
Value & comps
No previous sales on record.
Returns
Set an offer; the calculator follows it.
We're still gathering serviced-accommodation data for this area.
Archie refurb estimate: a Pro feature
0.0% below asking
This is not financial or investment advice. Prop AI Deals is not authorised by the Financial Conduct Authority (FCA) to provide investment advice.
All investment calculators, property analyses, and AI-generated insights are for informational purposes only. Property investment carries risk and may result in financial loss. All calculations should be independently verified and you should consult with FCA-authorised financial advisers before making any investment decisions.
Past performance does not guarantee future results. Tax implications vary by individual circumstances.
Deal
Properties like this can earn 2–3x BTL yields when converted to HMO, with retrofit costs around £10k/room. Sign in to see the full tier, yield projection, and cost breakdown.
Commercial properties like this can earn 30-50% higher yields when converted to residential under Class MA / Q / P / PA, with prior approval costing ~GBP 96/unit. Sign in to see the recommended route, yield uplift, and cost breakdown.
BRRR-suited properties can recycle 80-100% of investor capital on refi, leaving a high-yielding rental with most of the money out. Sign in to see the refurb cost stack, ARV projection, and refinance maths.
Detached + large garden = sub-division play. Pro tier unlocks the tier badge, plot size, uplift estimate, and regional land benchmark.
Short-lease flats trade at deep discount, but extending under the 1993 Act often costs far less than the discount. Pro tier unlocks the tier badge, premium breakdown, long-lease ARV and arbitrage maths.
See projected short-stay revenue vs a vanilla BTL for this property.
See real sub-let margins (HMO room rates & SA nightly rates) vs the landlord rent.
Area
Agent & docs
FAQ
About Holly Villa, Welland Road, Hanley Swan
Explore nearby