2-bedroom flat · DE72 3WH
Listing removedListed 1148 days
Opportunity summary
See Archie’s verdict, returns by strategy and what to check before viewing.
About
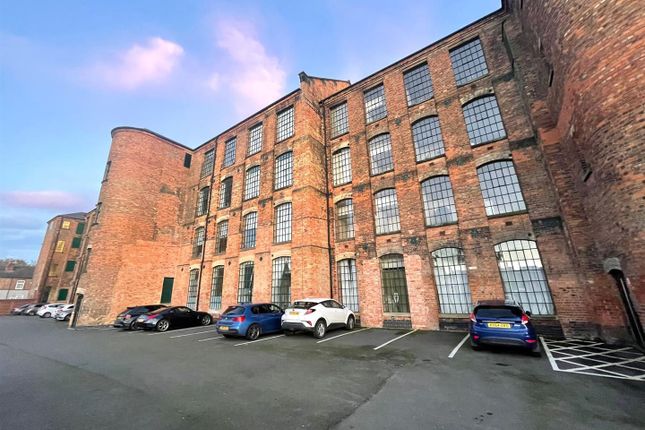
Tenure: Leasehold A two double bedroom second floor apartment in this converted Mill building found in the heart of Draycott village being sold with vacant possession.
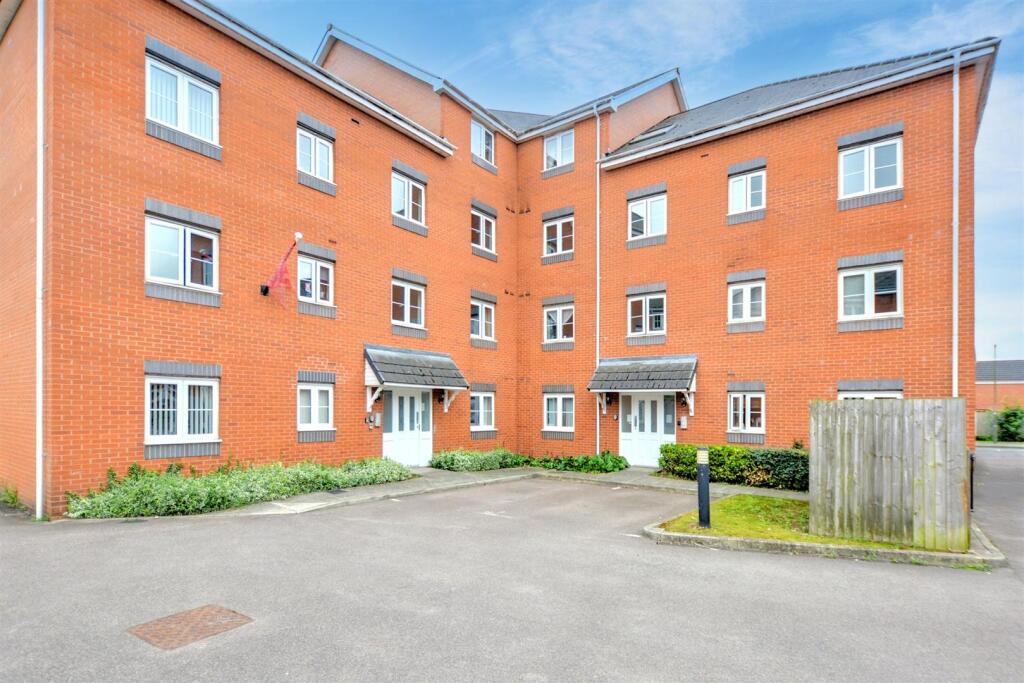
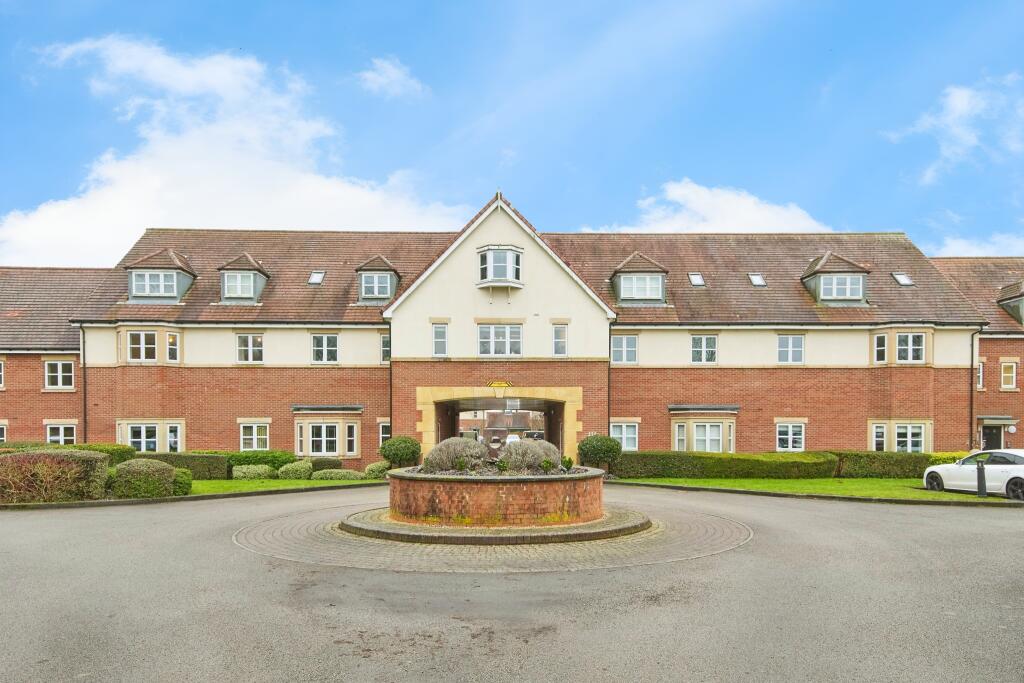
The property has its own car parking space which is situated within a private gated access area outside the building.
There are several entrances to the building having a key code and telecom services. To gain access to the apartment you can use the feature stone spiral communal stairway or the lifts.
The accommodation is ready to move into and provides a spacious entrance hall which is wide enough if you use a wheelchair and has a large storage cupboard.
There is an open plan living/dining/kitchen which has two windows facing the car park and two electric storage heaters.
The kitchen is well equipped offering lots of storage and built in appliances with high ceilings and exposed brick feature wall.
Further along the entrance hall is access to the two bedrooms, the master bedroom having an en-suite bathroom which again is of a good size and a separate shower room all in good condition.
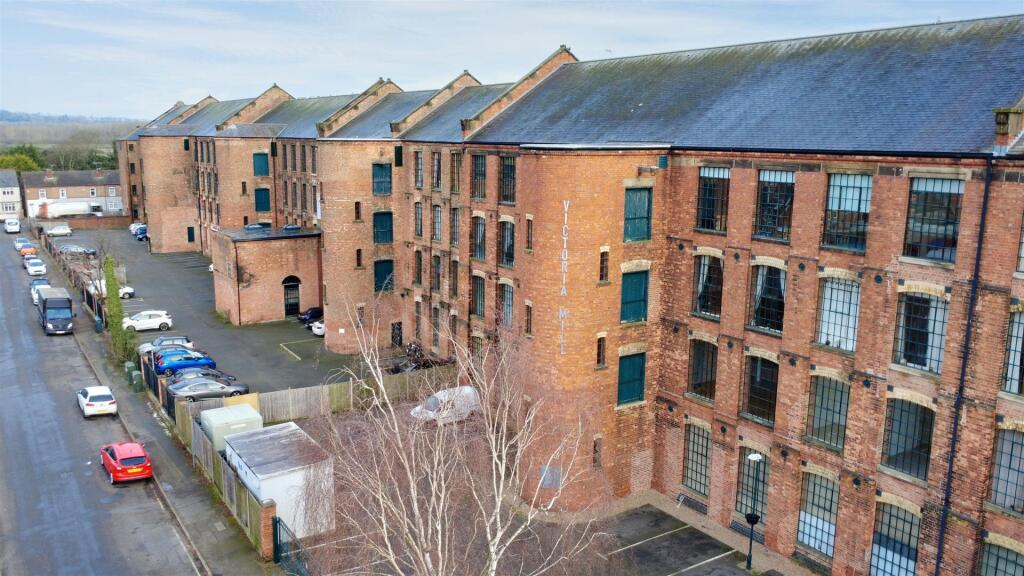
The Grade II listed Victorian Mill building is situated in the heart of Draycott being within walking distance of shops, schools, a main bus route and lovely walks to the fields of Draycott which can take you to Ambaston, Risley and surrounding countryside including Church Wilne.
The excellent transport links include J25 of the M1, East Midlands Airport, stations at Derby, Long Eaton and East Midlands Parkway and the A52 and other main roads which provide good access to Nottingham, Derby and other East Midlands towns and cities.
Property information: Tenure - Leasehold Services - Storage Heating EPC- E Council Tax Band - B £1,597 Viewing information: Viewings are available 7 days a week.
EPC Rating: E Entrance Hall With two large storage cupboards and doors to: Kitchen (6.10m x 5.99m) L-Shape, Two windows to the front, wall mounted electric heater, x2 exposed beams to the ceiling with exposed brick wall, range of matching contemporary wall and base units incorporating a roll edged work surface, integrated oven, electric hob with extractor hood over, stainless steel sink and drainer with mixer tap, part laminate flooring, part carpeted flooring, recessed spotlights to the ceiling, integrated fridge freezer and washing machine.
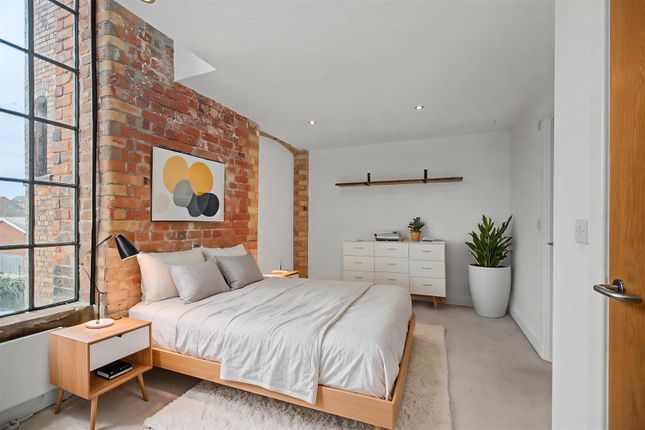
Master Bedroom (4.27m x 3.25m) Window to the rear, electric heater, recessed spotlights to the ceiling, feature exposed brick wall, walk in wardrobe and panelled door to: En-Suite Panelled bath, semi recessed vanity wash hand basin with storage cupboard below and low flush w.c., recessed spotlights to the ceiling and extractor fan.
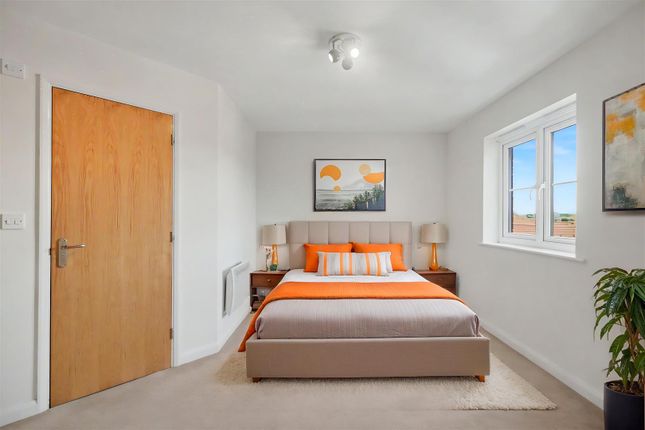
Bedroom Two (3.51m x 2.97m) Window to the front and exposed recessed spotlights to the ceiling.
Shower Room Walk-in shower cubicle with shower from the mains, low flush w.c., wash hand basin with vanity cupboard under, tiled walls and splashbacks, extractor fan and spotlights.
Agents Notes There is an annual service charge of £1655 collected in half yearly instalments on 1st January and 1st July. There is a ground rent of £250 p.a. Collected half yearly.
The lease term is 250 years from 2004. All lease and ground rent to be verified by purchasers solicitors.
Garden There is an allocated parking space for the property in the carpark which is privately enclosed with wrought iron gates Parking - Off Street Disclaimer In accordance with current legal requirements, all prospective purchasers are required to undergo an Anti-Money Laundering (aml) check.
An administration fee of £40 per property will apply. This fee is payable after an offer has been accepted and must be settled before a memorandum of sale can be issued.
Value & comps
No previous sales on record.
Returns
Set an offer; the calculator follows it.
We're still gathering serviced-accommodation data for this area.
Archie refurb estimate: a Pro feature
0.0% below asking
This is not financial or investment advice. Prop AI Deals is not authorised by the Financial Conduct Authority (FCA) to provide investment advice.
All investment calculators, property analyses, and AI-generated insights are for informational purposes only. Property investment carries risk and may result in financial loss. All calculations should be independently verified and you should consult with FCA-authorised financial advisors before making any investment decisions.
Past performance does not guarantee future results. Tax implications vary by individual circumstances.
Deal
Properties like this can earn 2–3x BTL yields when converted to HMO, with retrofit costs around £10k/room. Sign in to see the full tier, yield projection, and cost breakdown.
Commercial properties like this can earn 30-50% higher yields when converted to residential under Class MA / Q / P / PA, with prior approval costing ~GBP 96/unit. Sign in to see the recommended route, yield uplift, and cost breakdown.
BRRR-suited properties can recycle 80-100% of investor capital on refi, leaving a high-yielding rental with most of the money out. Sign in to see the refurb cost stack, ARV projection, and refinance maths.
Detached + large garden = sub-division play. Pro tier unlocks the tier badge, plot size, uplift estimate, and regional land benchmark.
Short-lease flats trade at deep discount, but extending under the 1993 Act often costs far less than the discount. Pro tier unlocks the tier badge, premium breakdown, long-lease ARV and arbitrage maths.
See projected short-stay revenue vs a vanilla BTL for this property.
See real sub-let margins (HMO room rates & SA nightly rates) vs the landlord rent.
Area
Agent & docs
FAQ
About 124 Victoria Mill, Derby
Explore nearby