4-bedroom detached house · BR2 6DJ
Opportunity summary
See Archie’s verdict, returns by strategy and what to check before viewing.
About
There's something quite special about this location -James Hickman, Farms & Rural Properties #TheGardenOfEngland The opportunity to purchase a farm or equestrian property situated within the Green Belt, with far reaching views of Central London and The City.
The property comprises a well appointed modern house (subject to an Agricultural Occupancy Condition) together with a substantial range of mixed agricultural and equestrian buildings at the end of a no through lane on the edge of a secluded stunning pasture valley.
The property has been run as a busy livery business for many years and there is also a mobile home which is not subject to an AOC.
Planning consent has only recently lapsed to replace the mobile home with a detached 3 bedroom house, which is to be built within the yard area.
In all about 113.70 acres (46.01 hectares) Freehold - Council Tax Bands G & A The property is situated in the village of Leaves Green within the borough of Bromley in South London at the end of Ashmore Lane.
The nearby village of Downe is approximately 2.4 miles distant, made famous by naturalist Charles Darwin who famously lived at Down House and studied much of the surrounding landscape.
The property is located approximately 5 miles from Orpington and 5.7 miles from Bromley, each with national rail stations providing regular services into London.
Both suburbs of London offer extensive services and facilities.
London Biggin Hill airport is situated approximately 0.50 miles to the south and there are 2 junctions to the M25 motorway within easy reach.
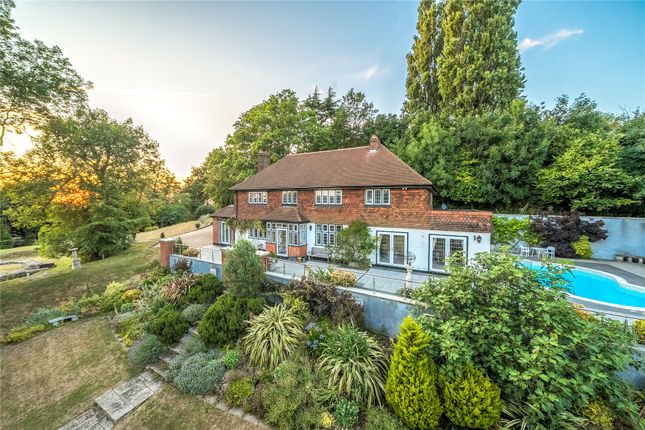
Ashmore Farmhouse A well-presented modern detached farmhouse occupying an elevated position overlooking the land.
Constructed of brick with clay tile hanging upper elevations, the property offers accommodation on two floors with 4 bedrooms, including the master bedroom with walk in wardrobe and en-suite bathroom.
On the ground floor there is a nicely proportioned living room with inglenook fireplace and cozy log burner, together with an attractive dining room and cloakroom.
The kitchen/breakfast room is light and airy and, like the living room, it has double doors opening onto a patio area which overlooks the valley with views of central London in the distance.
A convenient boot/utility room and a practical office complete the ground floor accommodation.
There is underfloor heating to both the ground and first floors, good storage spaces in the eaves and a useful attic room. Outside, there is generous parking to the front and garden to the rear.
The farmhouse is subject to an Agricultural Occupancy Condition (AOC). Please refer to the planning section for further details.
Livery Business & Yard The sellers have run a longstanding livery business at the farm for in excess of 20 years, with 18 boxes providing good quality facilities including an all weather riding arena.
Liveries are able to ride around the farmland all year round owing to the free draining nature of the chalk downland; there is also direct access onto a bridleway (No BR229).
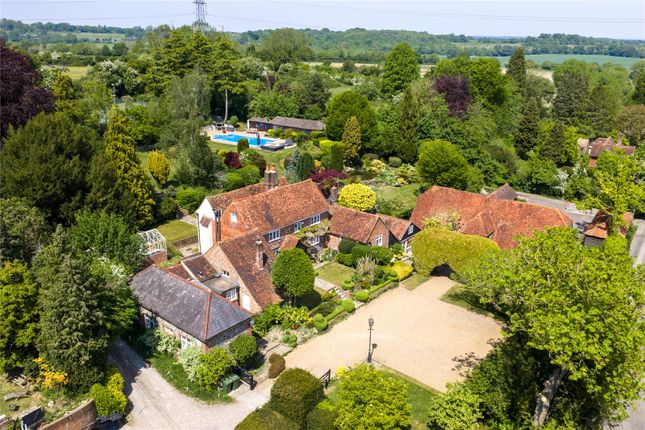
The extensive yard is accessed from Ashmore Lane via a single entrance gate and comprises a range of farm and equestrian buildings as set out on the attached floorplans and shown in the photographs.
Planning 1) The mobile home and residential cabin within the yard have formal residential planning consent by virtue of a Certificate of Lawful Use granted under planning reference 15/05315/ELUD.
This requires updating but is not subject to an Agricultural Occupancy Condition.
2) There is recently lapsed planning consent under application reference 22/01810/FULL1, granted on 19 September 2022 for a 3 bedroom dwelling with associated residential curtilage and parking to replace the mobile home and residential cabin and part of the adjoining studio building.
This proposed new dwelling was not subject to an Agricultural Occupancy Condition.
3) The piano store and workshop have formal consent by virtue of a Certificate of Lawful Use under planning reference 22/04610/ELUD for the use of the barn for light industrial purposes (Use Class E (g) (iii)) as a piano workshop.
Agricultural Occupancy Condition (AOC) Ashmore Farmhouse is subject to an Agricultural Occupancy Condition (AOC) which was imposed when planning consent was granted for the house on 7th February 2001 by Bromley Council under planning reference 99/00849/FULL1.
Planning condition No.
9 of this consent states “The occupation of the dwelling shall be limited to a person solely employed or, being retired, last employed locally in agriculture as defined in Section 336 (1) of the Town and Country Planning Act 1990 or in forestry together with any dependant of such person residing with him or a widow or widower of such person.” All planning enquiries must be directed to Bromley Council planning department (bromley.gov.uk) Section 106 Agreement The property is subject to a Section 106 Agreement attached to planning consent 99/00849/FULL1 which stipulates the following Owners’ Covenants: The Owners covenant with the Council so as to bind the land as follows:- 2.1 No part of the Land shall be developed, used or occupied otherwise than as ancillary to any other part of the Land.
2.2 No part of the Land shall be developed, used or occupied in such a manner as to form a planning unit separate from any other part of the land.
All planning enquiries must be directed to Bromley Council planning department (bromley.gov.uk) Land The land at Ashmore Farm extends to about 111.77 acres (45.23 hectares) and comprises a ring fenced block of pasture land (99.66 acres or 40.33 hectares) together with woodland shaws, some tracks and an area of hard standing to the rear of the farm yard for vehicle parking.
The land is situated in a beautiful valley with east facing and west facing slopes. The land is classified as Grade III and as Soilscape 3 being “Shallow lime-rich soils over chalk or limestone”.
The grazing fields are well fenced into practical sized paddocks for the liveries with water troughs to each. Access Ashmore Farm has a single point of access via Ashmore Lane.
Tenure & Vacant Possession The farm is freehold. The yard is let for DIY Livery purposes under various licence agreements. Footpaths 1.
Footpath (No.FP215) runs in a northerly direction, entering from Ashmore Lane. 2. Bridleway (No.BR229) runs through the woodland shaw on the western edge of the farm. 3.
Footpath (No.FP234) runs in an easterly direction, entering from Ashmore Lane.
For further information go to: Local Authority Bromley Council (bromley.gov.uk) Services/Additional Information Ashmore Farmhouse: Mains water and electricity, oil fired boiler for hot water/central heating, mains drainage.
Ashmore Farm Buildings: Mains water & electricity connected where needed. 3 phase electricity is understood to be available if needed.
Health and Safety Prospective purchasers must have regard for their own safety whilst viewing.
Neither the sellers nor Hobbs Parker Estate Agents accept any responsibility for any accident or injury as a result of viewing the property.
Acreage, Plans & Boundaries The plan on these sales particulars and the acreages quoted are strictly for identification and guidance only.
The boundaries shown on the plans in these particulars have been prepared by reference to digital Ordnance Survey data.
The plans are published for illustrative purposes only and although they are believed to be correct their accuracy cannot be guaranteed.
Interested parties are reminded that the property is sold in accordance with the owners Land Registry Title plan/s, and they must satisfy themselves as to the boundaries and the quantity of land being purchased.
Any error or mistake shall not annul the sale or entitle any party to compensation thereof.
Viewing Strictly by appointment through Hobbs Parker Estate Agents at our Ashford or Tenterden offices on and . Our Ref: FAL250216
Value & comps
No previous sales on record.
Returns
Set an offer; the calculator follows it.
We're still gathering serviced-accommodation data for this area.
Archie refurb estimate: a Pro feature
0.0% below asking
This is not financial or investment advice. Prop AI Deals is not authorised by the Financial Conduct Authority (FCA) to provide investment advice.
All investment calculators, property analyses, and AI-generated insights are for informational purposes only. Property investment carries risk and may result in financial loss. All calculations should be independently verified and you should consult with FCA-authorised financial advisors before making any investment decisions.
Past performance does not guarantee future results. Tax implications vary by individual circumstances.
Deal
Properties like this can earn 2–3x BTL yields when converted to HMO, with retrofit costs around £10k/room. Sign in to see the full tier, yield projection, and cost breakdown.
Commercial properties like this can earn 30-50% higher yields when converted to residential under Class MA / Q / P / PA, with prior approval costing ~GBP 96/unit. Sign in to see the recommended route, yield uplift, and cost breakdown.
BRRR-suited properties can recycle 80-100% of investor capital on refi, leaving a high-yielding rental with most of the money out. Sign in to see the refurb cost stack, ARV projection, and refinance maths.
Detached + large garden = sub-division play. Pro tier unlocks the tier badge, plot size, uplift estimate, and regional land benchmark.
Short-lease flats trade at deep discount, but extending under the 1993 Act often costs far less than the discount. Pro tier unlocks the tier badge, premium breakdown, long-lease ARV and arbitrage maths.
See projected short-stay revenue vs a vanilla BTL for this property.
See real sub-let margins (HMO room rates & SA nightly rates) vs the landlord rent.
Area
Agent & docs

FAQ
About Ashmore Lane, Keston, Bromley, Kent, BR2
Explore nearby