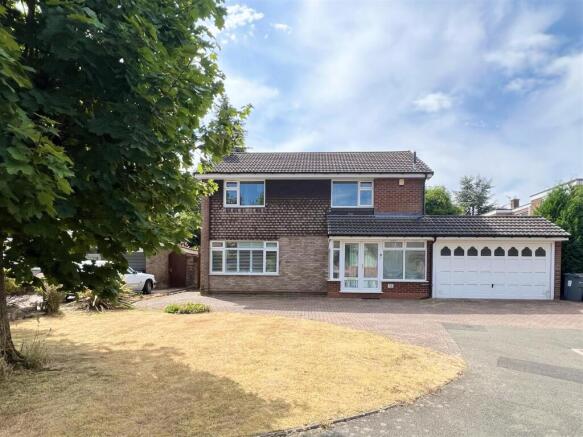
4-bedroom detached house · B17 9AS
Sold STCListed 217 days
Opportunity summary
See Archie’s verdict, returns by strategy and what to check before viewing.
About
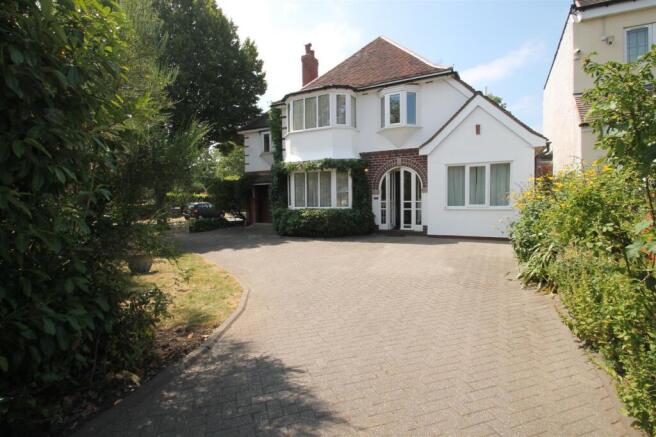
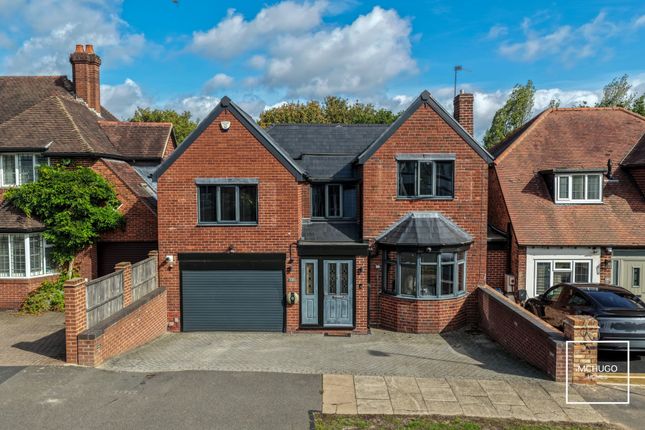
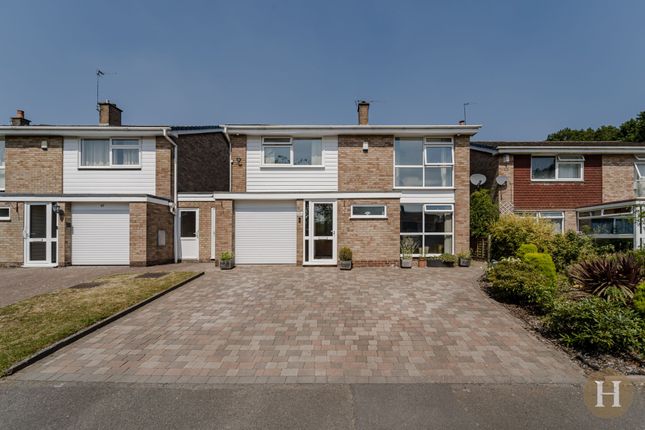
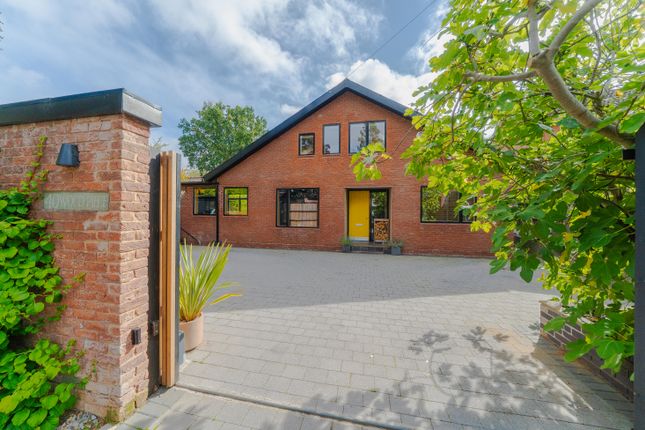
Hadleigh Estate Agents are delighted to offer this substantial detached property for sale.
Situated on the ever popular Woodville Road the property boasts spacious living accommodation and large rear garden.
The property comprises of a large driveway, allowing for multiple cars to be parked. Modern porch and welcoming hallway.
Benefitting from two spacious reception rooms, with traditional features and large windows allowing for natural light to flood the property.
Modern fitted kitchen and dining area, with further access to the rear garden. Large utility area, downstairs guest WC and internal access into the large garage.
The garage comes with original coach house style doors allowing for parking or storage. Upstairs, the first floor boasts three generously sized double bedrooms and perfect study or dressing room.
A modern family bathroom, complete with bath, shower and separate WC. The second floor benefits from a further large bedroom and ensuite with separate bath and shower.
To the rear of the property boasts a large, well-maintained garden and sociable patio area. Complete with summer house, Wendy house and an additional outbuilding.
EPC Rating: E Location Woodville Road is a short walk away from Harborne High Street offering an array of fantastic amenities. Boasting shops such as Marks & Spencer's and Waitrose.
Along with award winning restaurants, including the ever popular Tropea, Harborne Kitchen and Rustic Table.
Being situated within one of Birmingham's most sought after neighbourhoods and ranking within The Times top 10 places to live.
Queen Elizabeth Hospital, Birmingham University and Medical Quarter are within easy reach, as is Birmingham city centre via arterial road and transport links, such as A456 connection to M5 access and University train station.
Excellent primary, secondary and prep schools are very close by such as the popular Harborne Primary school, and a very short walk to Baskerville School, with Edgbaston High School for Girls, The Priory School and The King Edward Foundation Schools, along with Hallfield Preparatory School, West House, The Blue Coat and St George's Schools a short commute.
Leisure facilit... Entrance Porch Double glazed windows and door, Terrazzo marble flooring and two wall mounted lights. Leading into hallway through a traditional stained glass door.
Hallway Welcomed by original Oak flooring, two ceiling light points, gas central heating radiator and panelled walls.
Lounge Diner Boasting parquet wooden flooring, four wall light points and original working fire with tile surround and hearth.
Double glazed bay window to the front elevation, two gas central heating radiators and ceiling coving.
Lounge Original Oak wooden flooring and double glazed sliding patio doors leading to the garden.
Original working fire with tile surround and hearth, gas central heating radiator, four wall and one ceiling light points.
Kitchen Diner A fantastic fitted kitchen with a range of wall and base mounted cabinetry, two integrated under counter fridges, roll worktop surfaces, stainless steel sink with mixer tap over, double glazed windows and sliding patio door opening to garden allowing for ample natural light.
Fitted appliances including Bosch oven/grill and oven below, four ring gas hob with ‘Neff’ extractor hood above, integrated 'Neff' dishwasher, two ceiling flush lights, further light points including under unit strip lighting, tiling to splash back areas, tall radiator.
Utility Room Spacious utility area, allowing for plumbing for washing machine and sink unit, along with vent for tumble dryer. Double glazed window and patio door to rear elevation.
Pitched ceiling with two ‘Velux’ skylights and strip light, power points and bi-folding doors opening into garage. Further benefitting from ample understairs storage space.
Guest W.C Low level WC, wash hand basin, window to side elevation and ceiling light point.
Garage Large garage with Bi-folding doors, ceiling strip light, fuse board, water cylinder and Worcester boiler.
First Floor Landing Carpeted stairs and landing, window to side elevation, gas central heating radiator, ceiling light point and coving.
Bedroom Two Double glazed bay window to front elevation, Parquet wooden flooring and bespoke full width fitted wardrobes. Gas central heating radiator and two ceiling light points.
Bedroom Three Double glazed window to rear elevation, carpeted flooring, two ceiling light points and gas central heating radiator.
Bedroom Four Dual aspect double glazed windows to front elevation, carpeted flooring, three ceiling light points with dimmer switch, gas central heating radiator and further benefitting from access to the study.
Study A fantastic room, allowing for multipurpose as a study or dressing room. Double glazed window to rear elevation, gas central heating radiator, ceiling light point and carpeted flooring.
Bathroom Modern bathroom suite, comprising of his & hers floating wash hand basins with mixed taps and fitted mirrors above.
Large walk in shower with mains rain shower head and adjustable hand held hose, plus ceiling spotlight.
Freestanding bath with handheld shower, partially tiled walls and obscure glazed window to rear elevation. Completed with ceiling light point, towel radiator and storage unit.
W.C Low level WC, hand wash basin within vanity unit. Obscure double glazed window to side elevation and ceiling light point.
Master Bedroom Boasting Velux’ skylights, carpeted flooring and fitted wardrobe. Also giving access to eaves storage, radiator and ceiling light point.
Ensuite Velux skylight, tiled walls, matching suite of low level WC, bath and sink within vanity unit, plus corner shower cubicle with adjustable hose, extractor fan and ceiling light.
Garden Well presented and private rear garden, predominantly laid to lawn, with hedgerow and fencing to boundary, paved patio area and walkway to rear.
The garden further benefits from a summer house with double opening doors and power supply, along with ceiling light.
The 'L shaped' garden, benefits from an additional outbuilding ideal for garden store or potential workshop and also comes with a purpose built play house, including power points and ceiling light.
Value & comps
No previous sales on record.
Returns
Set an offer; the calculator follows it.
We're still gathering serviced-accommodation data for this area.
Archie refurb estimate: a Pro feature
0.0% below asking
This is not financial or investment advice. Prop AI Deals is not authorised by the Financial Conduct Authority (FCA) to provide investment advice.
All investment calculators, property analyses, and AI-generated insights are for informational purposes only. Property investment carries risk and may result in financial loss. All calculations should be independently verified and you should consult with FCA-authorised financial advisors before making any investment decisions.
Past performance does not guarantee future results. Tax implications vary by individual circumstances.
Deal
Properties like this can earn 2–3x BTL yields when converted to HMO, with retrofit costs around £10k/room. Sign in to see the full tier, yield projection, and cost breakdown.
Commercial properties like this can earn 30-50% higher yields when converted to residential under Class MA / Q / P / PA, with prior approval costing ~GBP 96/unit. Sign in to see the recommended route, yield uplift, and cost breakdown.
BRRR-suited properties can recycle 80-100% of investor capital on refi, leaving a high-yielding rental with most of the money out. Sign in to see the refurb cost stack, ARV projection, and refinance maths.
Detached + large garden = sub-division play. Pro tier unlocks the tier badge, plot size, uplift estimate, and regional land benchmark.
Short-lease flats trade at deep discount, but extending under the 1993 Act often costs far less than the discount. Pro tier unlocks the tier badge, premium breakdown, long-lease ARV and arbitrage maths.
See projected short-stay revenue vs a vanilla BTL for this property.
See real sub-let margins (HMO room rates & SA nightly rates) vs the landlord rent.
Area
Agent & docs
FAQ
About Woodville Road, Harborne, B17
Explore nearby