4-bedroom house · OL10 2PS
Sold STCReduced £10k (−2.4%) on 17 SepListed 109 days
Opportunity summary
See Archie’s verdict, returns by strategy and what to check before viewing.
About
Where Contemporary Design Meets Effortless Family Living.
If you've been searching for a home that's completely move-in ready, beautifully designed and finished to an exceptional standard, this is one you won't want to miss.
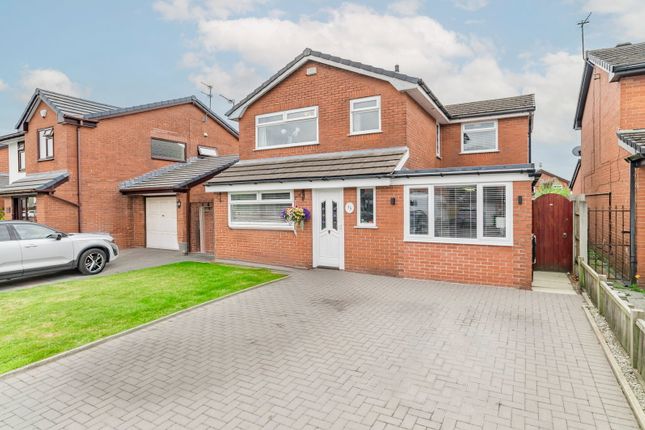
Occupying a prime position on the ever-popular Hopwood Estate, this outstanding detached family home has been thoughtfully extended, remodelled and renovated throughout to create a home that perfectly balances luxury, functionality and contemporary style.
Every detail has been carefully considered, resulting in an immaculate property that's truly turnkey.
From the moment you arrive, the home makes an impression with its attractive frontage, generous double driveway and immaculate presentation.
Step inside to discover interiors that wouldn't look out of place in the pages of an interiors magazine, featuring elegant finishes, sophisticated décor and high-quality fixtures throughout.
The heart of the home is the stunning open-plan kitchen, dining and family space—designed for modern living and effortless entertaining.
Sleek white cabinetry, marble-effect worktops, integrated appliances including a dishwasher and wine fridge, stylish tiled splashbacks and impressive bi-fold doors create a bright, sociable space that seamlessly connects indoor and outdoor living.
A beautifully presented lounge offers the perfect place to unwind, complete with a striking vapour fireplace, luxurious carpeting and designer feature wall.
The converted garage provides invaluable flexibility, ideal as a second sitting room, home gym, playroom or office, with the added convenience of a separate utility room.
A stylish downstairs WC completes the ground floor. Upstairs, the principal bedroom is a true retreat.
Beautifully styled, it boasts a walk-through dressing area with fitted wardrobes leading to a luxurious En-suite, creating a boutique hotel feel.
Two further bedrooms and a beautifully appointed, Victorian style family bathroom continue the home's elegant design, featuring a contemporary character suite, stylish tiling and useful built-in storage.
Outside, the landscaped rear garden has been designed with both relaxation and entertaining in mind.
Featuring porcelain-style patio areas, low-maintenance artificial lawn and mature planted borders, it's a private space to enjoy all year round.
The impressive summerhouse offers endless possibilities, whether you're working from home, creating a home gym, entertaining friends or simply escaping with a morning coffee.
Further benefits include gas central heating, uPVC double glazing and contemporary oak internal doors throughout. There is CCTV installed and the property is alarmed.
Perfectly positioned on the highly desirable Hopwood Estate, Shaftesbury Drive enjoys excellent access to local shops, amenities, highly regarded schools including Hopwood Community Primary School, and the M62 motorway, making commuting to Manchester, Bury and across the North West both quick and convenient.
Value & comps
No previous sales on record.
Returns
Set an offer; the calculator follows it.
We're still gathering serviced-accommodation data for this area.
Archie refurb estimate: a Pro feature
0.0% below asking
This is not financial or investment advice. Prop AI Deals is not authorised by the Financial Conduct Authority (FCA) to provide investment advice.
All investment calculators, property analyses, and AI-generated insights are for informational purposes only. Property investment carries risk and may result in financial loss. All calculations should be independently verified and you should consult with FCA-authorised financial advisors before making any investment decisions.
Past performance does not guarantee future results. Tax implications vary by individual circumstances.
Deal
Properties like this can earn 2–3x BTL yields when converted to HMO, with retrofit costs around £10k/room. Sign in to see the full tier, yield projection, and cost breakdown.
Commercial properties like this can earn 30-50% higher yields when converted to residential under Class MA / Q / P / PA, with prior approval costing ~GBP 96/unit. Sign in to see the recommended route, yield uplift, and cost breakdown.
BRRR-suited properties can recycle 80-100% of investor capital on refi, leaving a high-yielding rental with most of the money out. Sign in to see the refurb cost stack, ARV projection, and refinance maths.
Detached + large garden = sub-division play. Pro tier unlocks the tier badge, plot size, uplift estimate, and regional land benchmark.
Short-lease flats trade at deep discount, but extending under the 1993 Act often costs far less than the discount. Pro tier unlocks the tier badge, premium breakdown, long-lease ARV and arbitrage maths.
See projected short-stay revenue vs a vanilla BTL for this property.
See real sub-let margins (HMO room rates & SA nightly rates) vs the landlord rent.
Area
Agent & docs

FAQ
About 66, Shaftesbury Drive, Heywood
Explore nearby