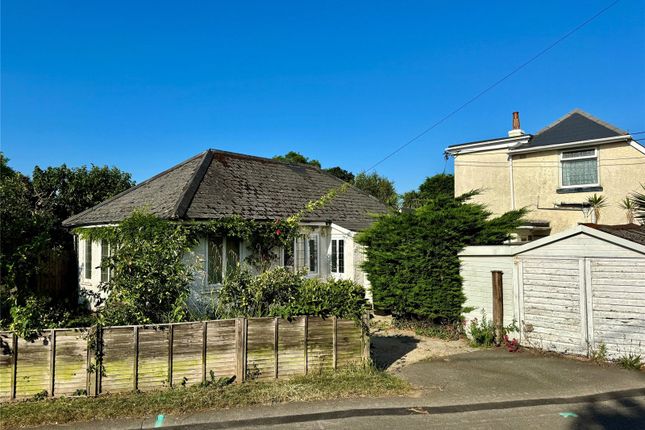
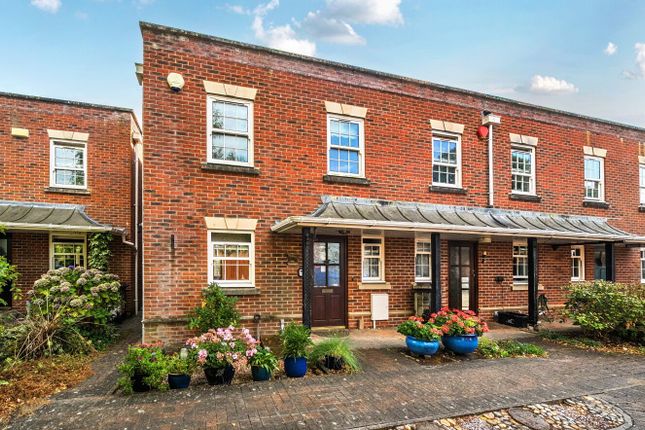
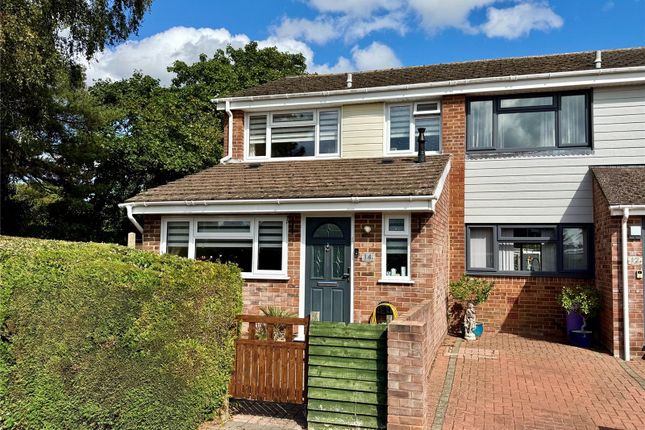
3-bedroom detached house · BH25 6QF
For saleListed 1 day
Opportunity summary
See Archie’s verdict, returns by strategy and what to check before viewing.
About
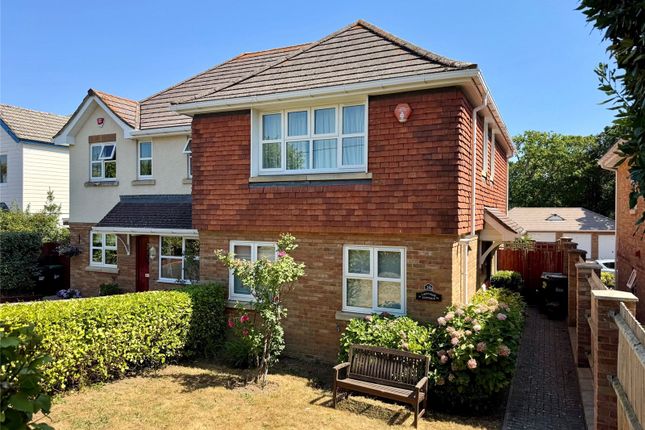
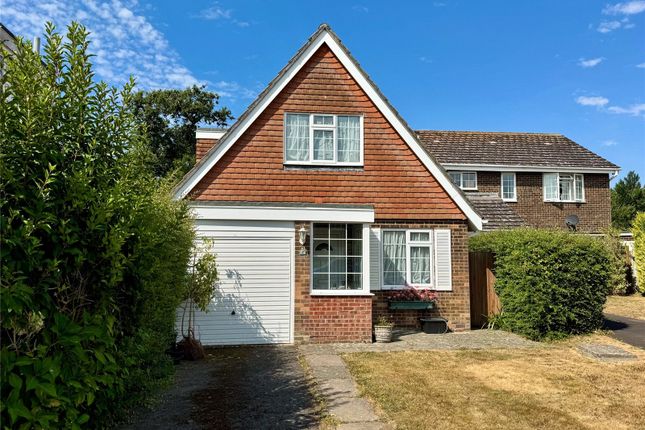
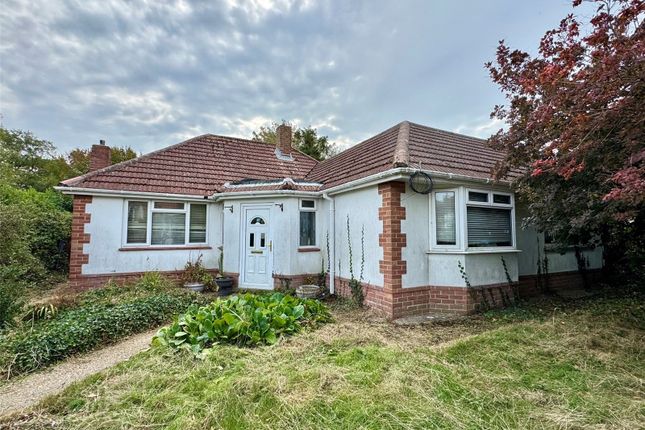
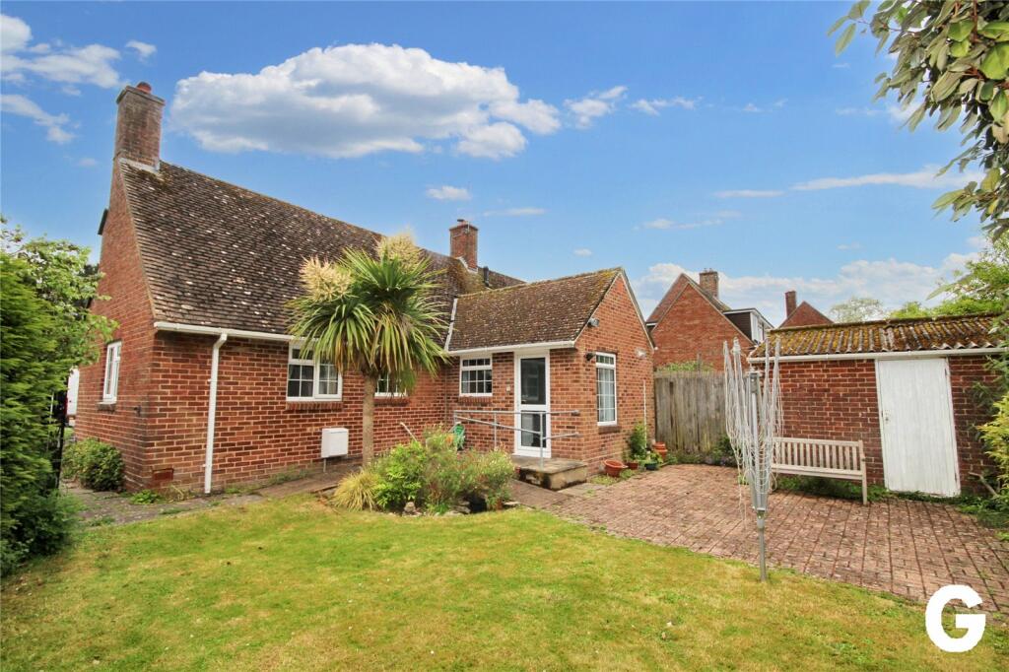
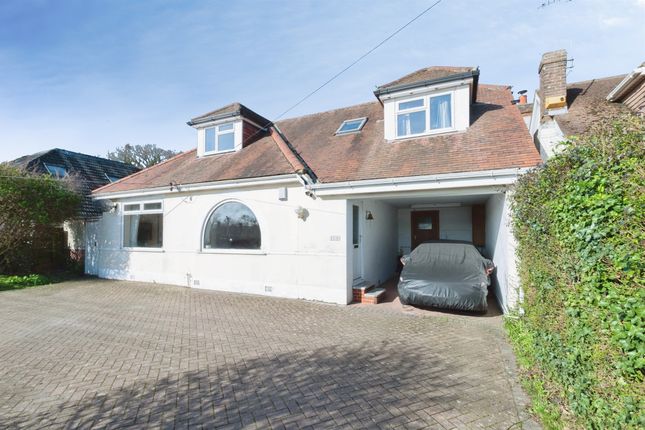
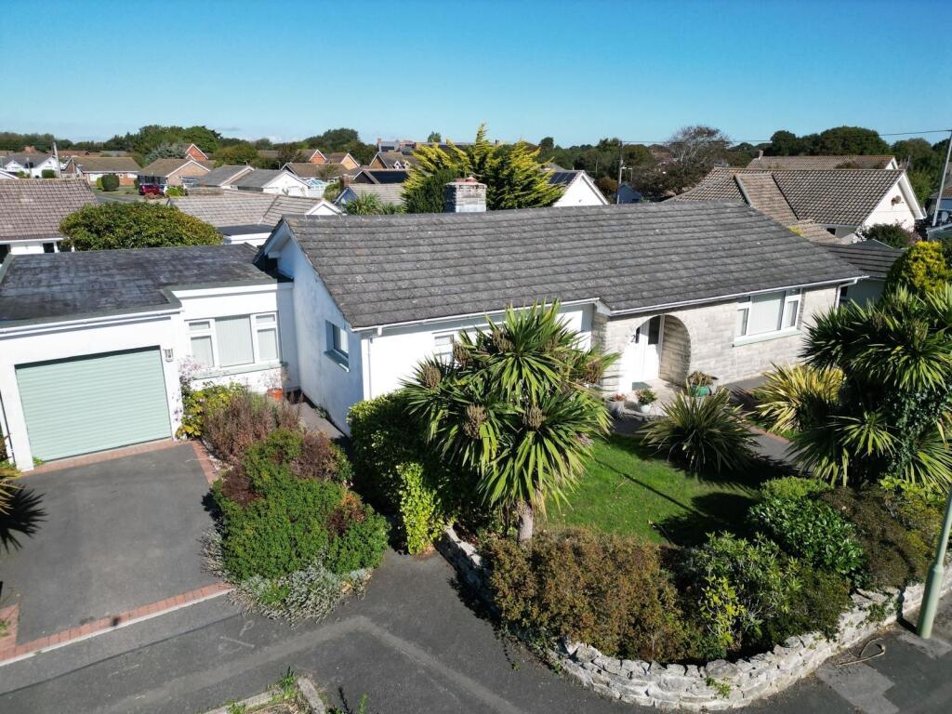
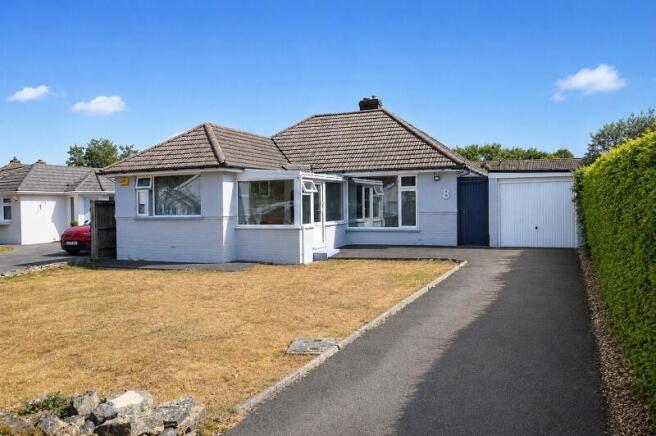
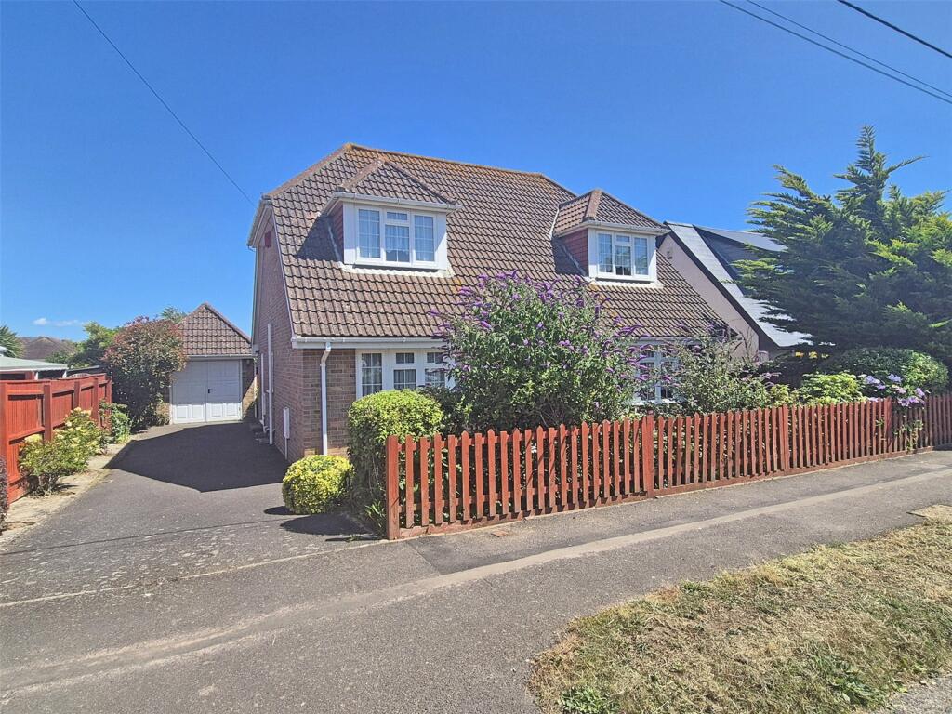
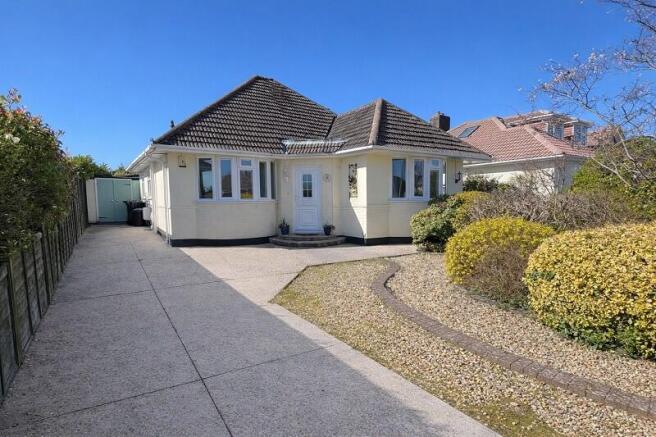
A bright, sunny and characterful four bedroom detached bungalow with a South backing rear garden.
The property has been extended and refurbished to offer well proportioned and versatile accommodation throughout and benefits from a private driveway for two vehicles.
Situated in a convenient location for both New Milton town centre with it's shopping facilities, Barton Cliff top and the Fawcetts field opposite. No forward chain.
ENTRANCE PORCH Undercover with low voltage light illuminating the front door entrance, UPVC double glazed door provides access to: ENTRANCE HALL 4.41m x 1.20m (14' 6" x 3' 11") Coving to ceiling, three ceiling downlights, access to loft via roof hatch, smoke detector, attractive solid wood strip flooring, eye level cupboard provides access to electric meter and consumer unit, power point, attractive Georgian style panelled internal doors with satin style door handles, wall mounted digital central heating thermostat.
Door provides access to: SITTING ROOM/BEDROOM 4.58m x 3.32m (15' 0" x 10' 11") Coving to ceiling, ceiling light point, UPVC double glazed window facing front garden aspect, telephone point, power points, TV aerial point.
KITCHEN/BREAKFAST ROOM 3.02m x 3.66m (9' 11" x 12' 0") Coving to ceiling, ceiling light point, UPVC double glazed window facing side garden aspect with opening and view through family room to garden, comprehensive range of light cream modern kitchen units with stainless steel style handles with wood block effect working surfaces with ceramic one and a half bowl sink unit in white with swan necked mixer tap above.
Attractive breakfast bar, fitted four ring ceramic hob with tiled splash back above and filter hood, fan assisted double oven below with digital programmer, attractive tiled flooring, integrated full size dishwasher, integrated fridge and freezer, space for a washing machine, double panelled radiator, eye level cupboard provides access to the Ideal combination gas fired central heating boiler, comprehensive range of eye level and floor mounted storage cupboards including nest of four storage drawers.
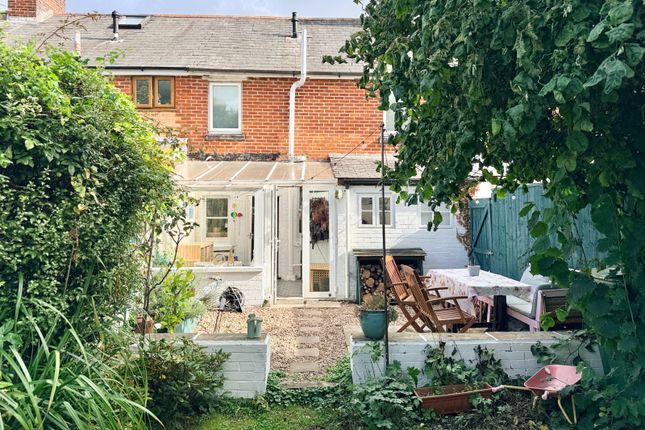
FAMILY ROOM 4.54m x 3.71m (14' 11" x 12' 2") Triple aspect room with windows to three sides benefiting from a south/westerly aspect with a door on the northern aspect providing access to a gravel courtyard leading to side gate.
Two wall uplighters, attractive wood strip flooring, power points, double opening French doors to patio and south/west facing garden.
BEDROOM 2 4.17m x 3.33m (13' 8" x 10' 11") Coving to ceiling, ceiling light point, UPVC double glazed window facing front aspect, power points, double panelled radiator.
BEDROOM 3 3.33m x 2.73m (10' 11" x 8' 11") Coving to ceiling, ceiling light point, UPVC double glazed window facing rear garden aspect with radiator beneath with independent thermostat, TV and telephone point.
BEDROOM 4 2.57m x 1.80m (8' 5" x 5' 11") Smooth finished ceiling, ceiling light point, UPVC double glazed window facing rear garden aspect, power points, double panelled radiator.
BATHROOM 1.65m x 1.74m (5' 5" x 5' 9") Smooth finished ceiling, ceiling light point, opaque UPVC double glazed window facing rear aspect.
Panelled enclosed bath with mixer taps and shower attachment with glazed shower screen to one side.
Low level WC, push button flush, pedestal wash hand basin, wall mounted electric towel rail, radiator, tiling to full height over bath and to three quarters height to the remainder of the bathroom, fully tiled floor.
SEPARATE WC 1.23m x 1.19m (4' 0" x 3' 11") Low level WC with push button flush, wash hand basin with tiled splash back, radiator, tiled flooring, ceiling light point.
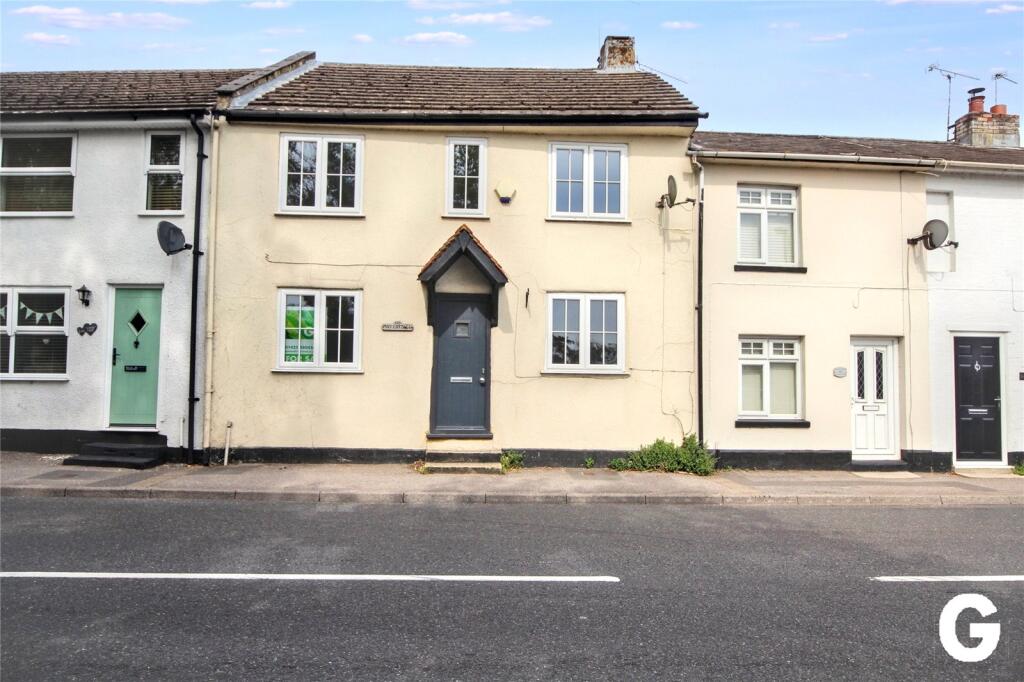
FRONT GARDEN Wrought iron gates provide access to a private gravel drive which provides off road parking for approximately two vehicles.
There is also unrestricted parking along the service road. Paving leads to front door entrance, gate provides access to side and rear gardens.
Front garden is a mixture of newly turfed lawn with further gravel for ease of maintenance. Low level dwarf walling with trellis on top with a mixture of evergreen hedging.
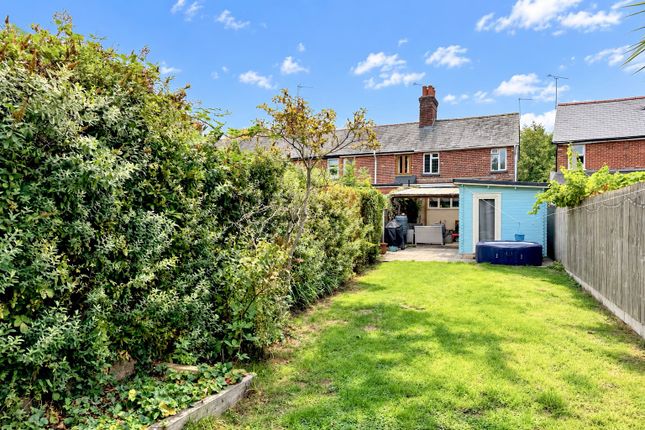
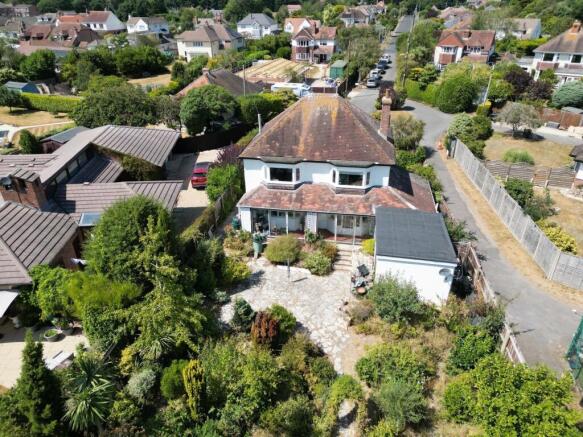
REAR GARDEN Patio adjoins the rear of the property with the remainder laid to newly turfed lawn with gravel area to one corner which makes an ideal place for a summerhouse or garden storage shed if required.
The garden is enclosed by close boarded fencing and is well screened offering privacy and seclusion.
The garden is easy to maintain with only a small number of shrub borders which are all finished off with wood chippings and path provides return access to side gate.
VIEWING ARRANGEMENTS Strictly by appointment. To arrange to see this property please phone Ross Nicholas & Company on We offer accompanied viewings seven days a week.
DIRECTIONAL NOTE From our Office in Old Milton Road proceed down to the main Christchurch Road turning right and the property will be found on the left. Opposite Fawcetts Field.
WEB SITE Visit our new improved website at SURVEY Require a survey? Visit our website for further information. PLEASE NOTE..
All measurements quoted are approximate and for general guidance only.
The fixtures, fittings, services and appliances have not been tested and therefore, no guarantee can be given that they are in working order.
Photographs have been produced for general information and it cannot be inferred that any item shown is included with the property.
Value & comps
No previous sales on record.
Returns
Set an offer; the calculator follows it.
We're still gathering serviced-accommodation data for this area.
Archie refurb estimate: a Pro feature
0.0% below asking
This is not financial or investment advice. Prop AI Deals is not authorised by the Financial Conduct Authority (FCA) to provide investment advice.
All investment calculators, property analyses, and AI-generated insights are for informational purposes only. Property investment carries risk and may result in financial loss. All calculations should be independently verified and you should consult with FCA-authorised financial advisers before making any investment decisions.
Past performance does not guarantee future results. Tax implications vary by individual circumstances.
Deal
Properties like this can earn 2–3x BTL yields when converted to HMO, with retrofit costs around £10k/room. Sign in to see the full tier, yield projection, and cost breakdown.
Commercial properties like this can earn 30-50% higher yields when converted to residential under Class MA / Q / P / PA, with prior approval costing ~GBP 96/unit. Sign in to see the recommended route, yield uplift, and cost breakdown.
BRRR-suited properties can recycle 80-100% of investor capital on refi, leaving a high-yielding rental with most of the money out. Sign in to see the refurb cost stack, ARV projection, and refinance maths.
Detached + large garden = sub-division play. Pro tier unlocks the tier badge, plot size, uplift estimate, and regional land benchmark.
Short-lease flats trade at deep discount, but extending under the 1993 Act often costs far less than the discount. Pro tier unlocks the tier badge, premium breakdown, long-lease ARV and arbitrage maths.
See projected short-stay revenue vs a vanilla BTL for this property.
See real sub-let margins (HMO room rates & SA nightly rates) vs the landlord rent.
Area
Agent & docs
FAQ
About Christchurch Road, New Milton, Hampshire. BH25 6QF
Explore nearby