5-bedroom detached house · ME19 4PB
Listing removedListed 135 days
Opportunity summary
See Archie’s verdict, returns by strategy and what to check before viewing.
About
£1,250,000 - £1,350,000 Guide Price.
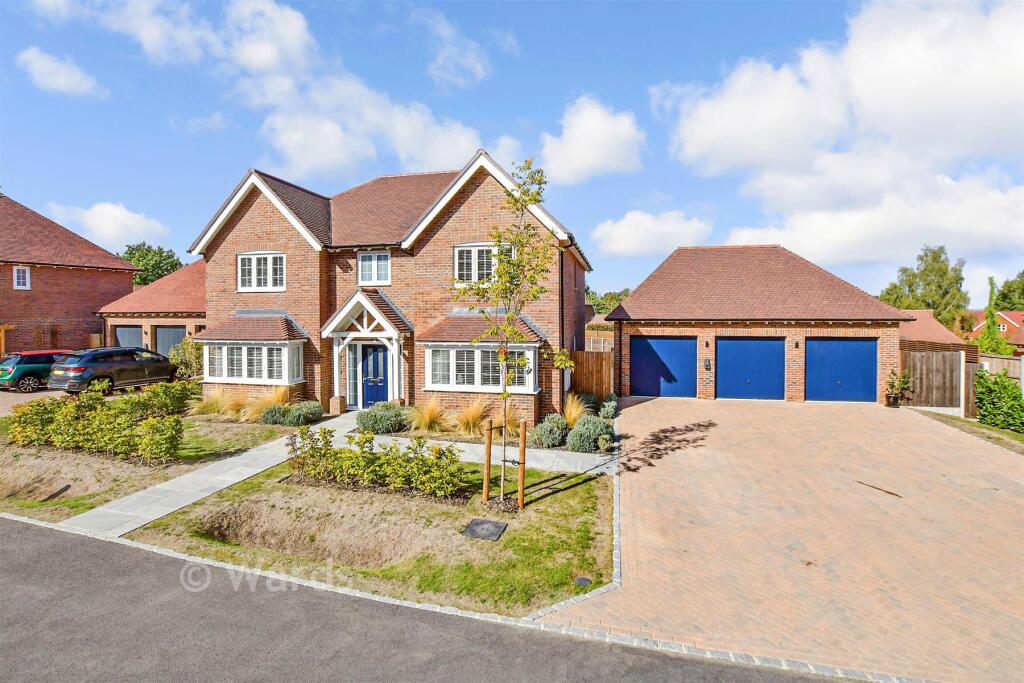
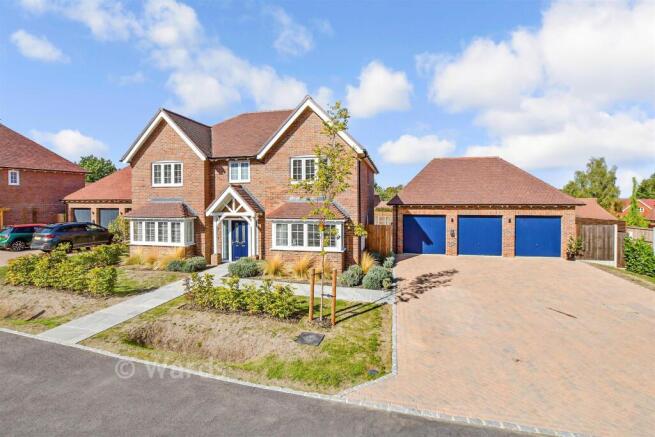
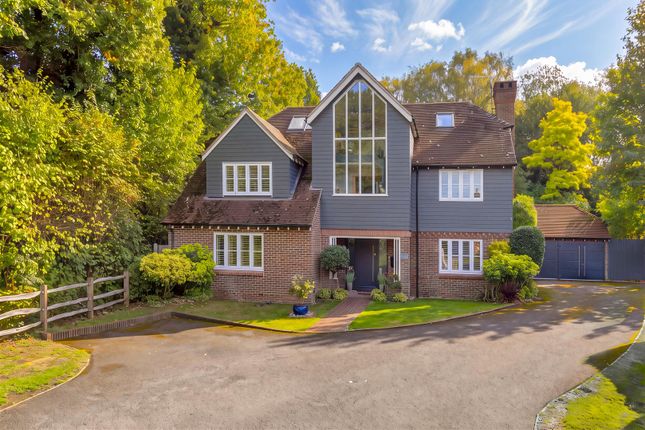
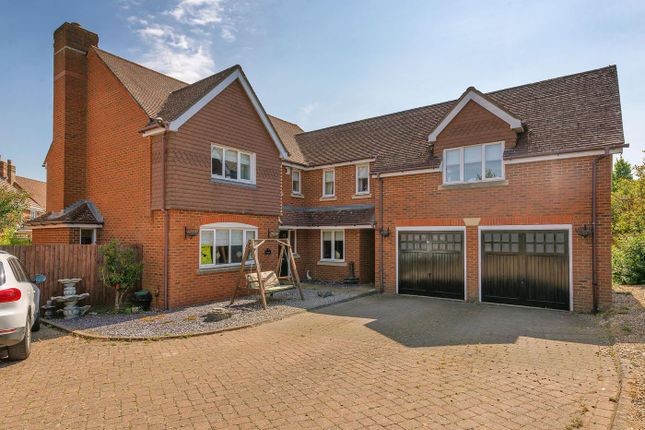
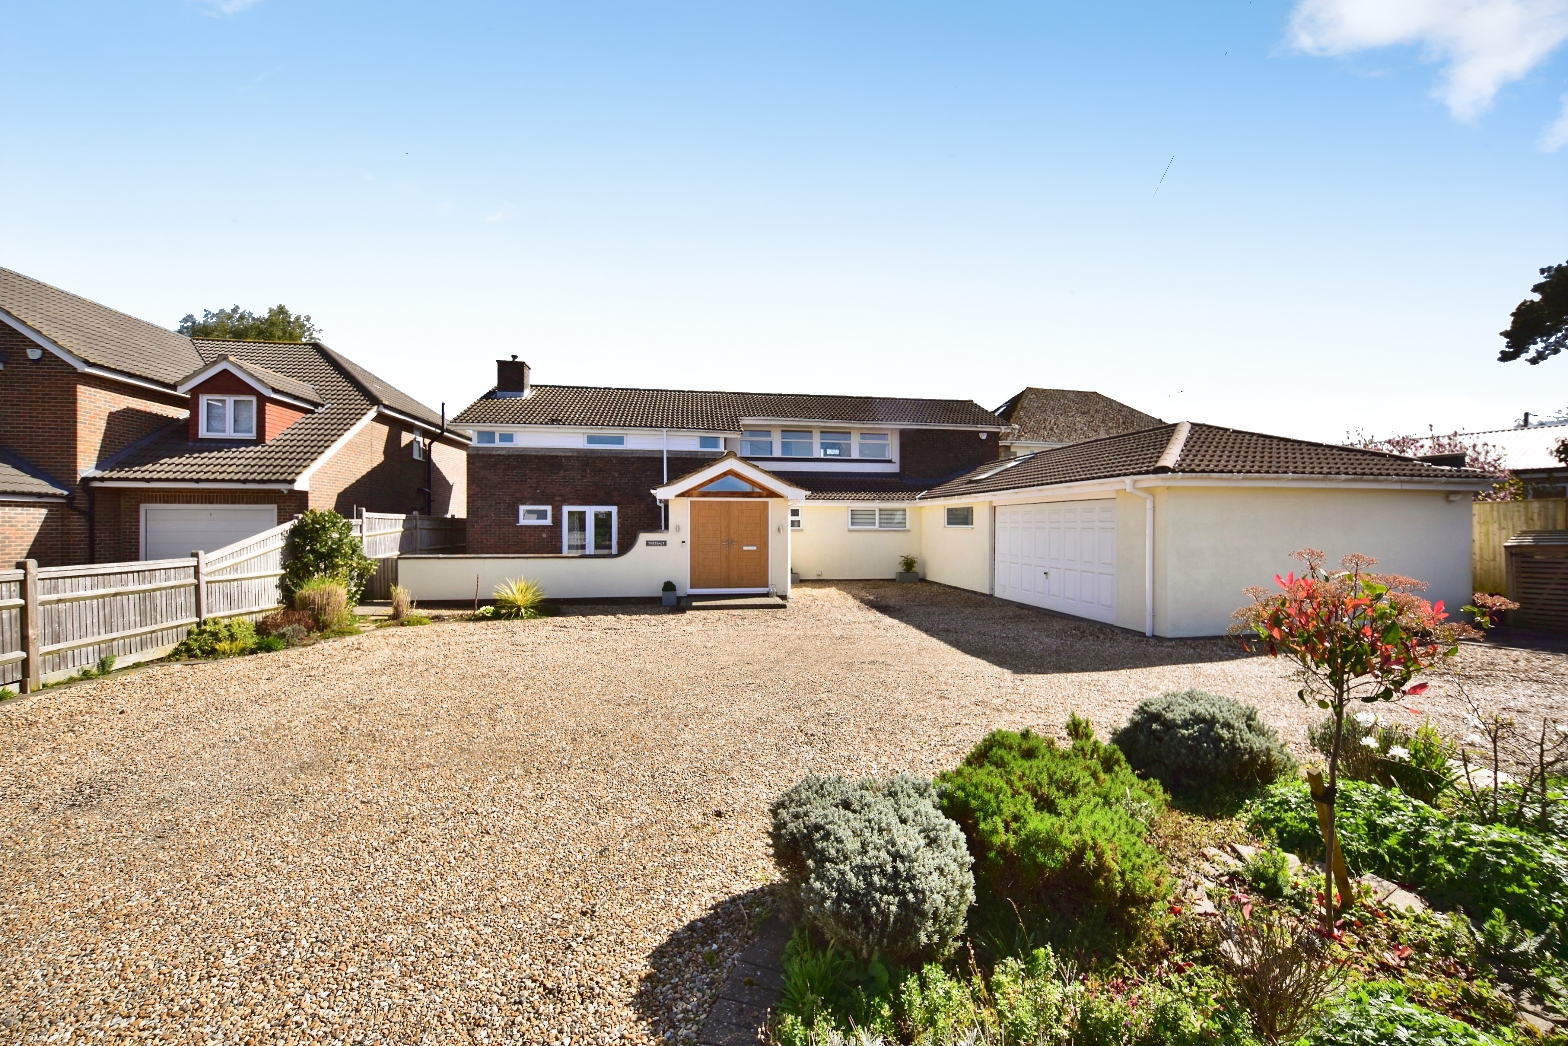
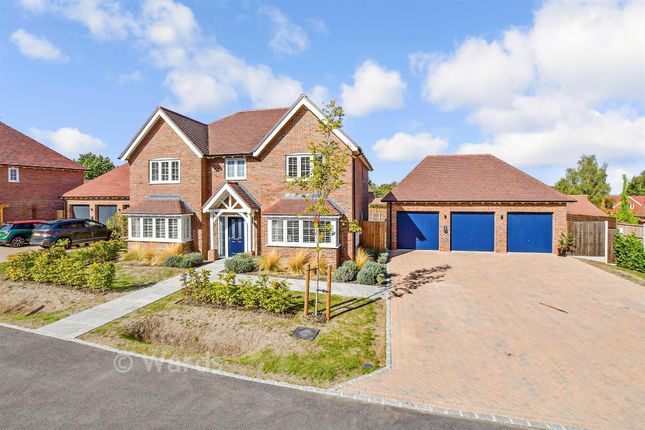
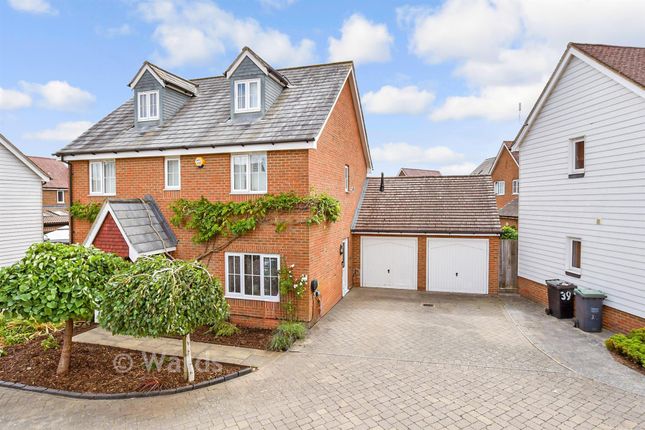
A striking five-bedroom family home on an exclusive private road, featuring spacious accommodation, a contemporary kitchen, triple-aspect orangery, principal en suite bedroom, detached double garage, ample parking, excellent schools, and superb road and rail connections.
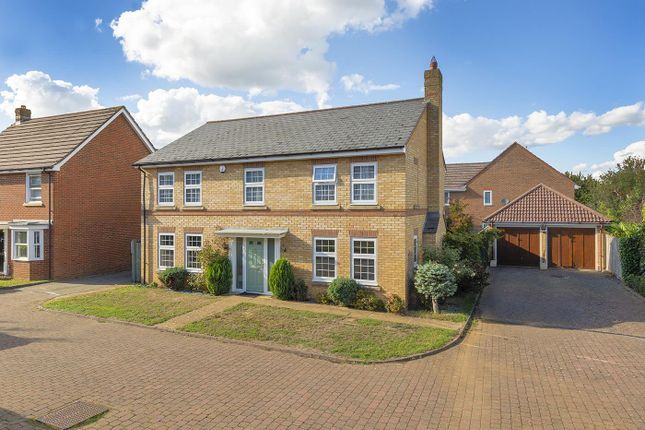
Fine & Country proudly presents this striking five-bedroom family residence, occupying a generous south facing plot within Orwell Spike, an exclusive private road regarded as one of West Malling's most desirable residential addresses.
Beautifully proportioned throughout and impeccably maintained, this is a home that effortlessly balances elegant entertaining with the practicalities of modern family life.
Extending to over 3,100 square feet including a detached double garage, loft room and detached workshop, the property offers exceptional versatility.
High ceilings, an abundance of natural light and a thoughtfully flowing layout create an immediate sense of space, while a series of beautifully connected reception rooms provide the perfect backdrop for both large family gatherings and quieter moments of retreat.
The welcoming reception hall sets the tone for the accommodation beyond, introducing a home where every room has been carefully considered and designed to work in harmony with the next.
At its heart lies a stylish contemporary kitchen, fitted with a range of desirable integrated appliances and complemented by granite work surfaces and a separate utility room.
Both practical and sociable, it is a space designed to accommodate the demands of everyday life whilst remaining the natural hub of the home. Beyond, the house truly comes into its own.
A magnificent orangery forms the centrepiece of the ground floor, creating an exceptional family room bathed in natural light.
Triple aspect glazing, together with twin roof lanterns overhead, floods the space throughout the day, whilst French doors open directly onto the terrace and gardens beyond.
Equally suited to relaxed mornings, family celebrations or summer entertaining, this remarkable room creates an effortless connection between the house and its surroundings.
Flowing seamlessly from the orangery, the formal dining room provides an elegant setting for entertaining, allowing larger gatherings to unfold naturally between the two spaces.
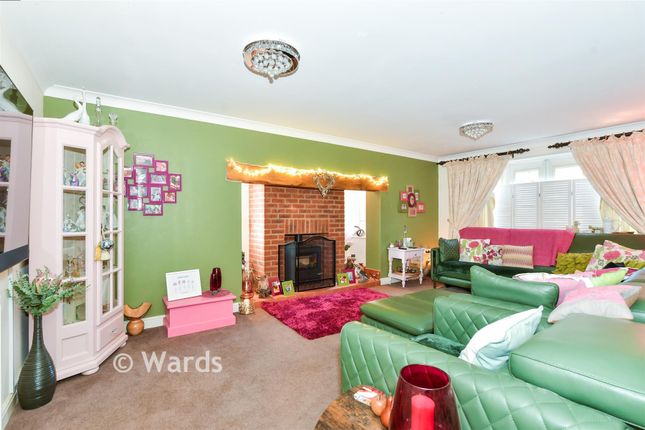
Nearby, the sitting room offers a more intimate atmosphere.
Beautifully proportioned and centred around an attractive exposed brick fireplace, it is a room that invites quiet evenings, conversation and relaxation, with French doors once again drawing the garden into view.
A sizeable study completes the ground floor accommodation and is ideally suited to those working from home.
Its generous proportions also offer excellent flexibility, with scope to create a ground floor bedroom suite through thoughtful reconfiguration should future requirements dictate.
The first floor continues the home's impressive sense of proportion.
The principal bedroom provides a luxurious sanctuary, complemented by contemporary en suite facilities and views across the surrounding gardens.
Bedroom two also benefits from its own contemporary en suite facilities, creating an ideal guest suite or independent space for older family members.
Three further bedrooms are served by a stylish family bathroom, ensuring the accommodation remains perfectly suited to growing families and visiting guests alike.
Outside, the property enjoys an equally impressive setting.
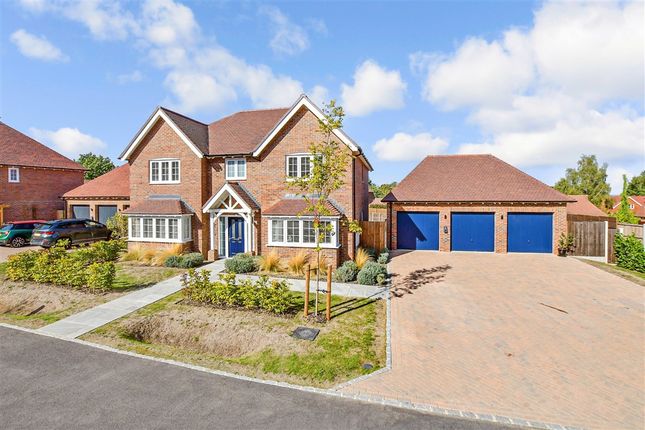
A substantial brick paved driveway provides extensive off road parking and leads to a detached double garage, above which a generous loft room offers excellent storage and future flexibility.
The south facing rear garden is a particular feature of the property.
Predominantly laid to lawn, it unfolds across a substantial plot interspersed with mature specimen trees, established shrubbery, flowering borders and herbaceous planting, creating a landscape that is both colourful and private throughout the seasons.
Immediately beyond the house, a broad sun terrace spans the width of the property, providing the perfect setting for al fresco dining, summer entertaining and relaxed evenings outdoors.
Further into the garden, an attractive oak framed gazebo offers a more secluded retreat, a wonderful spot to enjoy a glass of wine, a good book or simply the tranquillity of the surroundings.
A substantial detached workshop completes the grounds, providing excellent practicality, storage and space for hobbies or specialist interests.
Location Orwell Spike enjoys a discreet yet highly convenient position within walking distance of the heart of West Malling.
This exclusive private road comprises a distinguished collection of substantial homes and offers a rare combination of privacy, prestige and accessibility.
West Malling itself remains one of Kent's most sought after market towns, celebrated for its attractive Georgian architecture, vibrant atmosphere and strong sense of community.
An excellent selection of independent boutiques, cafés, restaurants and everyday amenities line the historic high street, whilst nearby countryside provides miles of walking routes and open green space.
For commuters, West Malling railway station offers regular services into London, while the nearby M20 and M26 provide convenient access to the wider motorway network.
The area is also exceptionally well served by highly regarded state, grammar and independent schools, further enhancing its appeal for families seeking an outstanding lifestyle location.
Freehold Council Tax Band G EPC Rating C For mobile phone coverage in this area please look online Superfast Broadband is available at the property, for more information please look online Utilities- Electric / Gas / Mains Water / Mains Drainage / Cable TV or Satellite / Phone / Broadband Property is located on a private road, maintenance is shared with properties on the road on an adhoc basis
Value & comps
No previous sales on record.
Returns
Set an offer; the calculator follows it.
We're still gathering serviced-accommodation data for this area.
Archie refurb estimate: a Pro feature
0.0% below asking
This is not financial or investment advice. Prop AI Deals is not authorised by the Financial Conduct Authority (FCA) to provide investment advice.
All investment calculators, property analyses, and AI-generated insights are for informational purposes only. Property investment carries risk and may result in financial loss. All calculations should be independently verified and you should consult with FCA-authorised financial advisers before making any investment decisions.
Past performance does not guarantee future results. Tax implications vary by individual circumstances.
Deal
Properties like this can earn 2–3x BTL yields when converted to HMO, with retrofit costs around £10k/room. Sign in to see the full tier, yield projection, and cost breakdown.
Commercial properties like this can earn 30-50% higher yields when converted to residential under Class MA / Q / P / PA, with prior approval costing ~GBP 96/unit. Sign in to see the recommended route, yield uplift, and cost breakdown.
BRRR-suited properties can recycle 80-100% of investor capital on refi, leaving a high-yielding rental with most of the money out. Sign in to see the refurb cost stack, ARV projection, and refinance maths.
Detached + large garden = sub-division play. Pro tier unlocks the tier badge, plot size, uplift estimate, and regional land benchmark.
Short-lease flats trade at deep discount, but extending under the 1993 Act often costs far less than the discount. Pro tier unlocks the tier badge, premium breakdown, long-lease ARV and arbitrage maths.
See projected short-stay revenue vs a vanilla BTL for this property.
See real sub-let margins (HMO room rates & SA nightly rates) vs the landlord rent.
Area
Agent & docs

FAQ
About 1, Orwell Spike, West Malling
Explore nearby